Leave a Message

Thank you for your message. We will be in touch with you shortly.

Explore Our Properties

Property Description

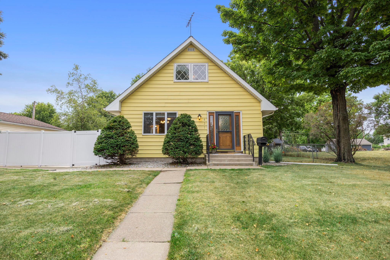
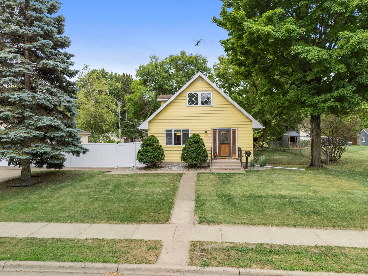
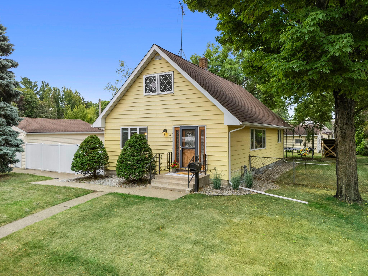
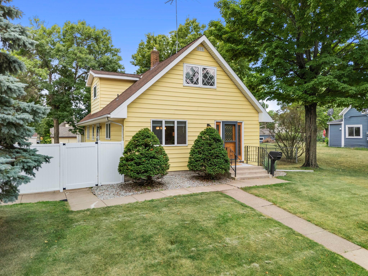
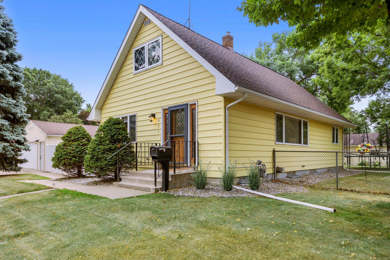
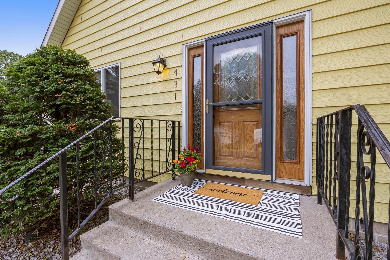
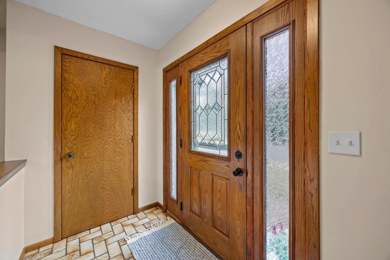
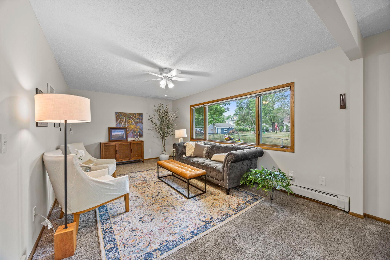
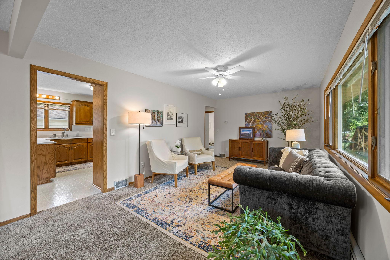
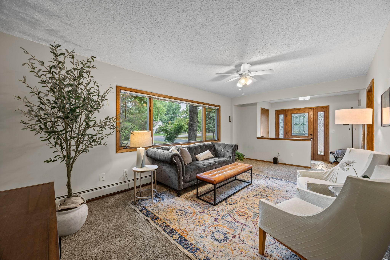
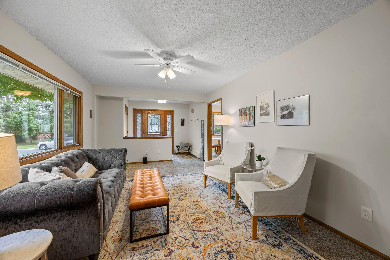
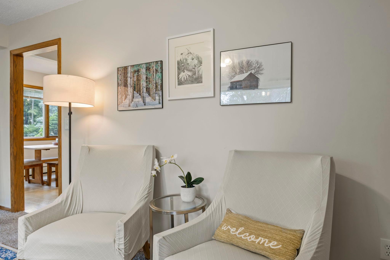
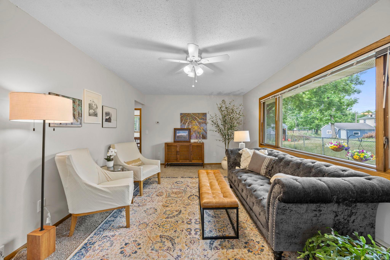
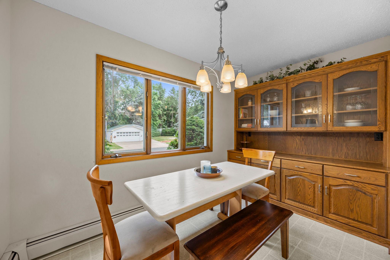
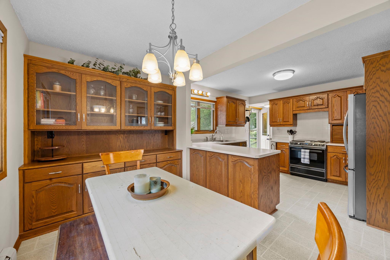
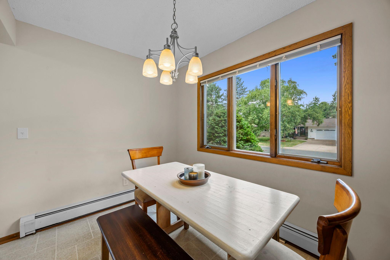
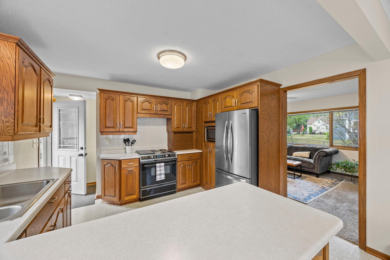
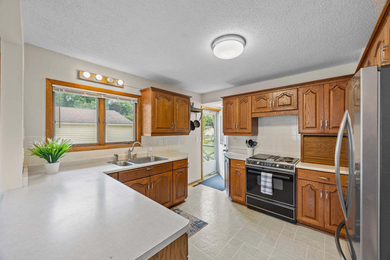
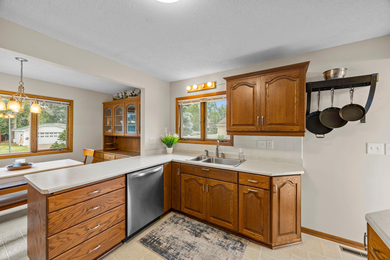
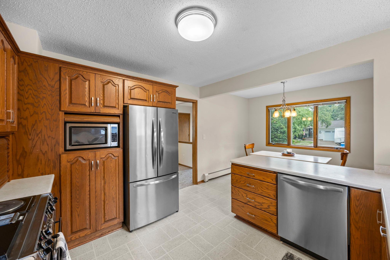
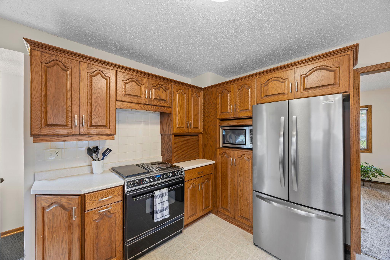
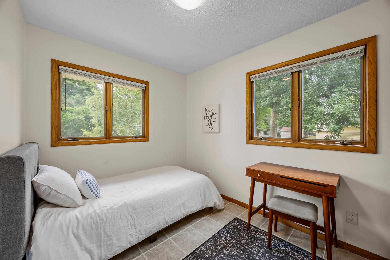
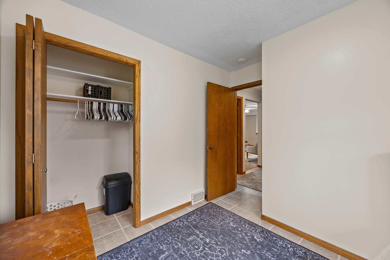
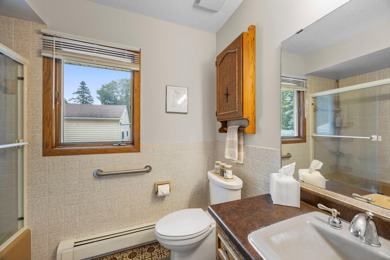
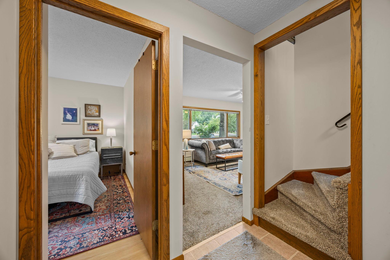
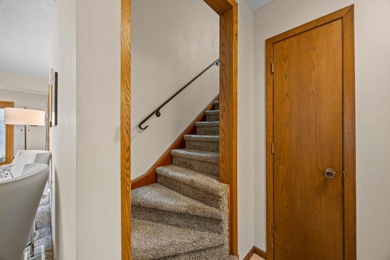
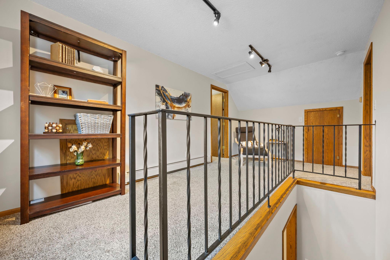
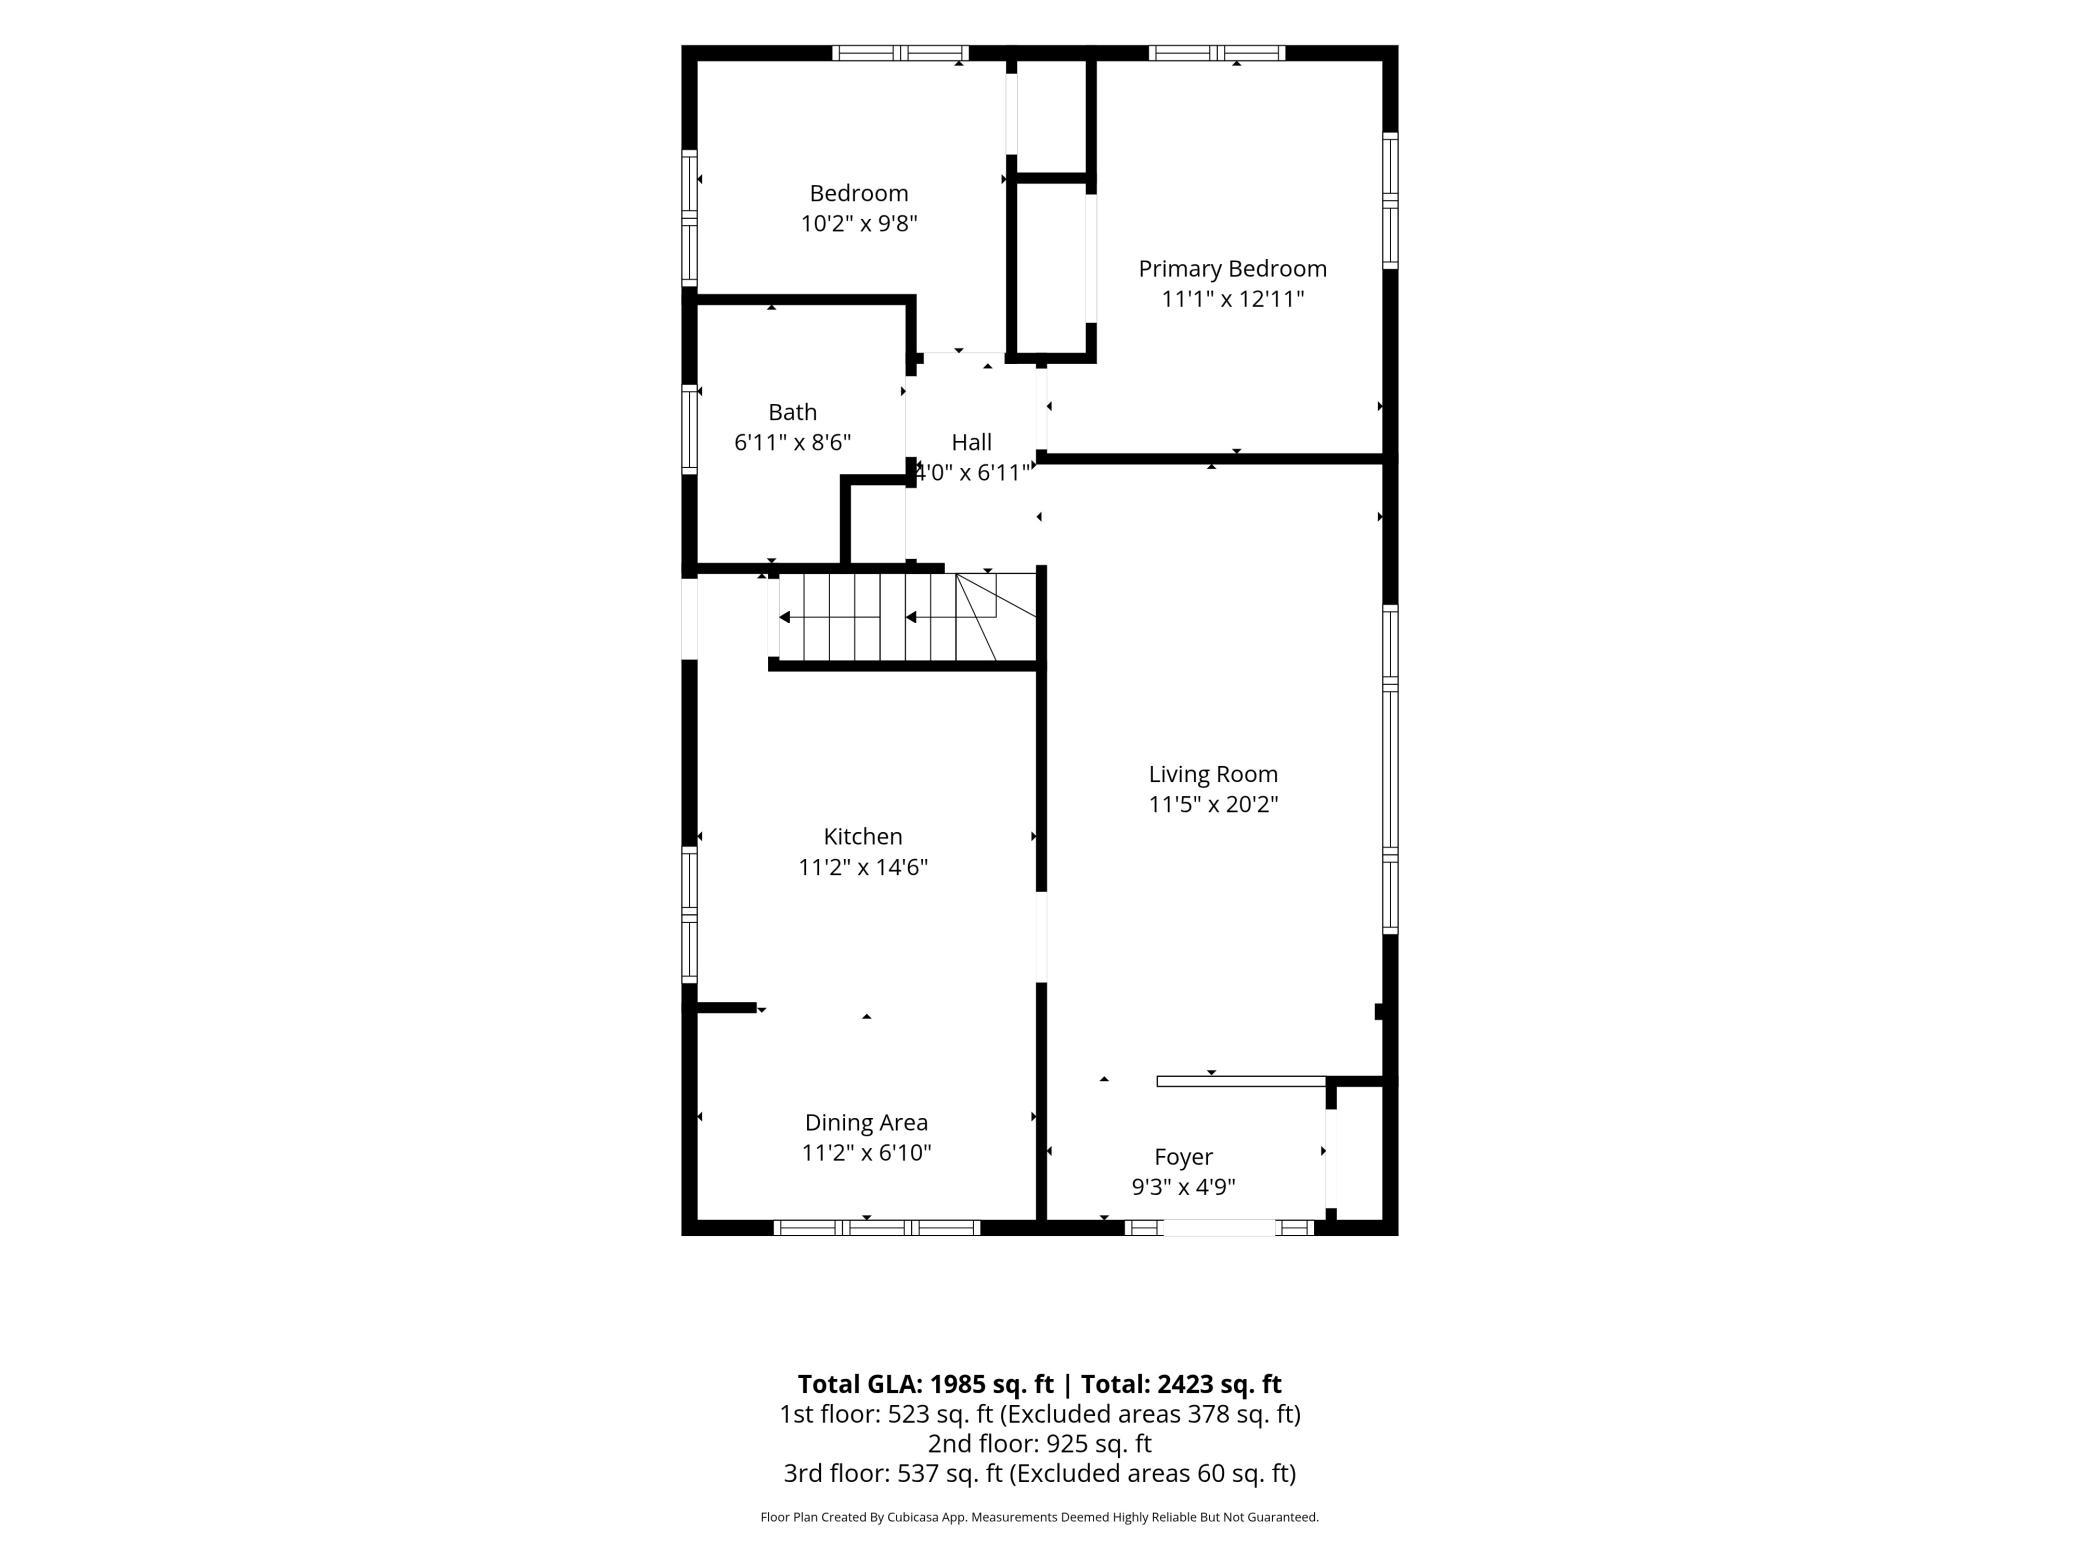
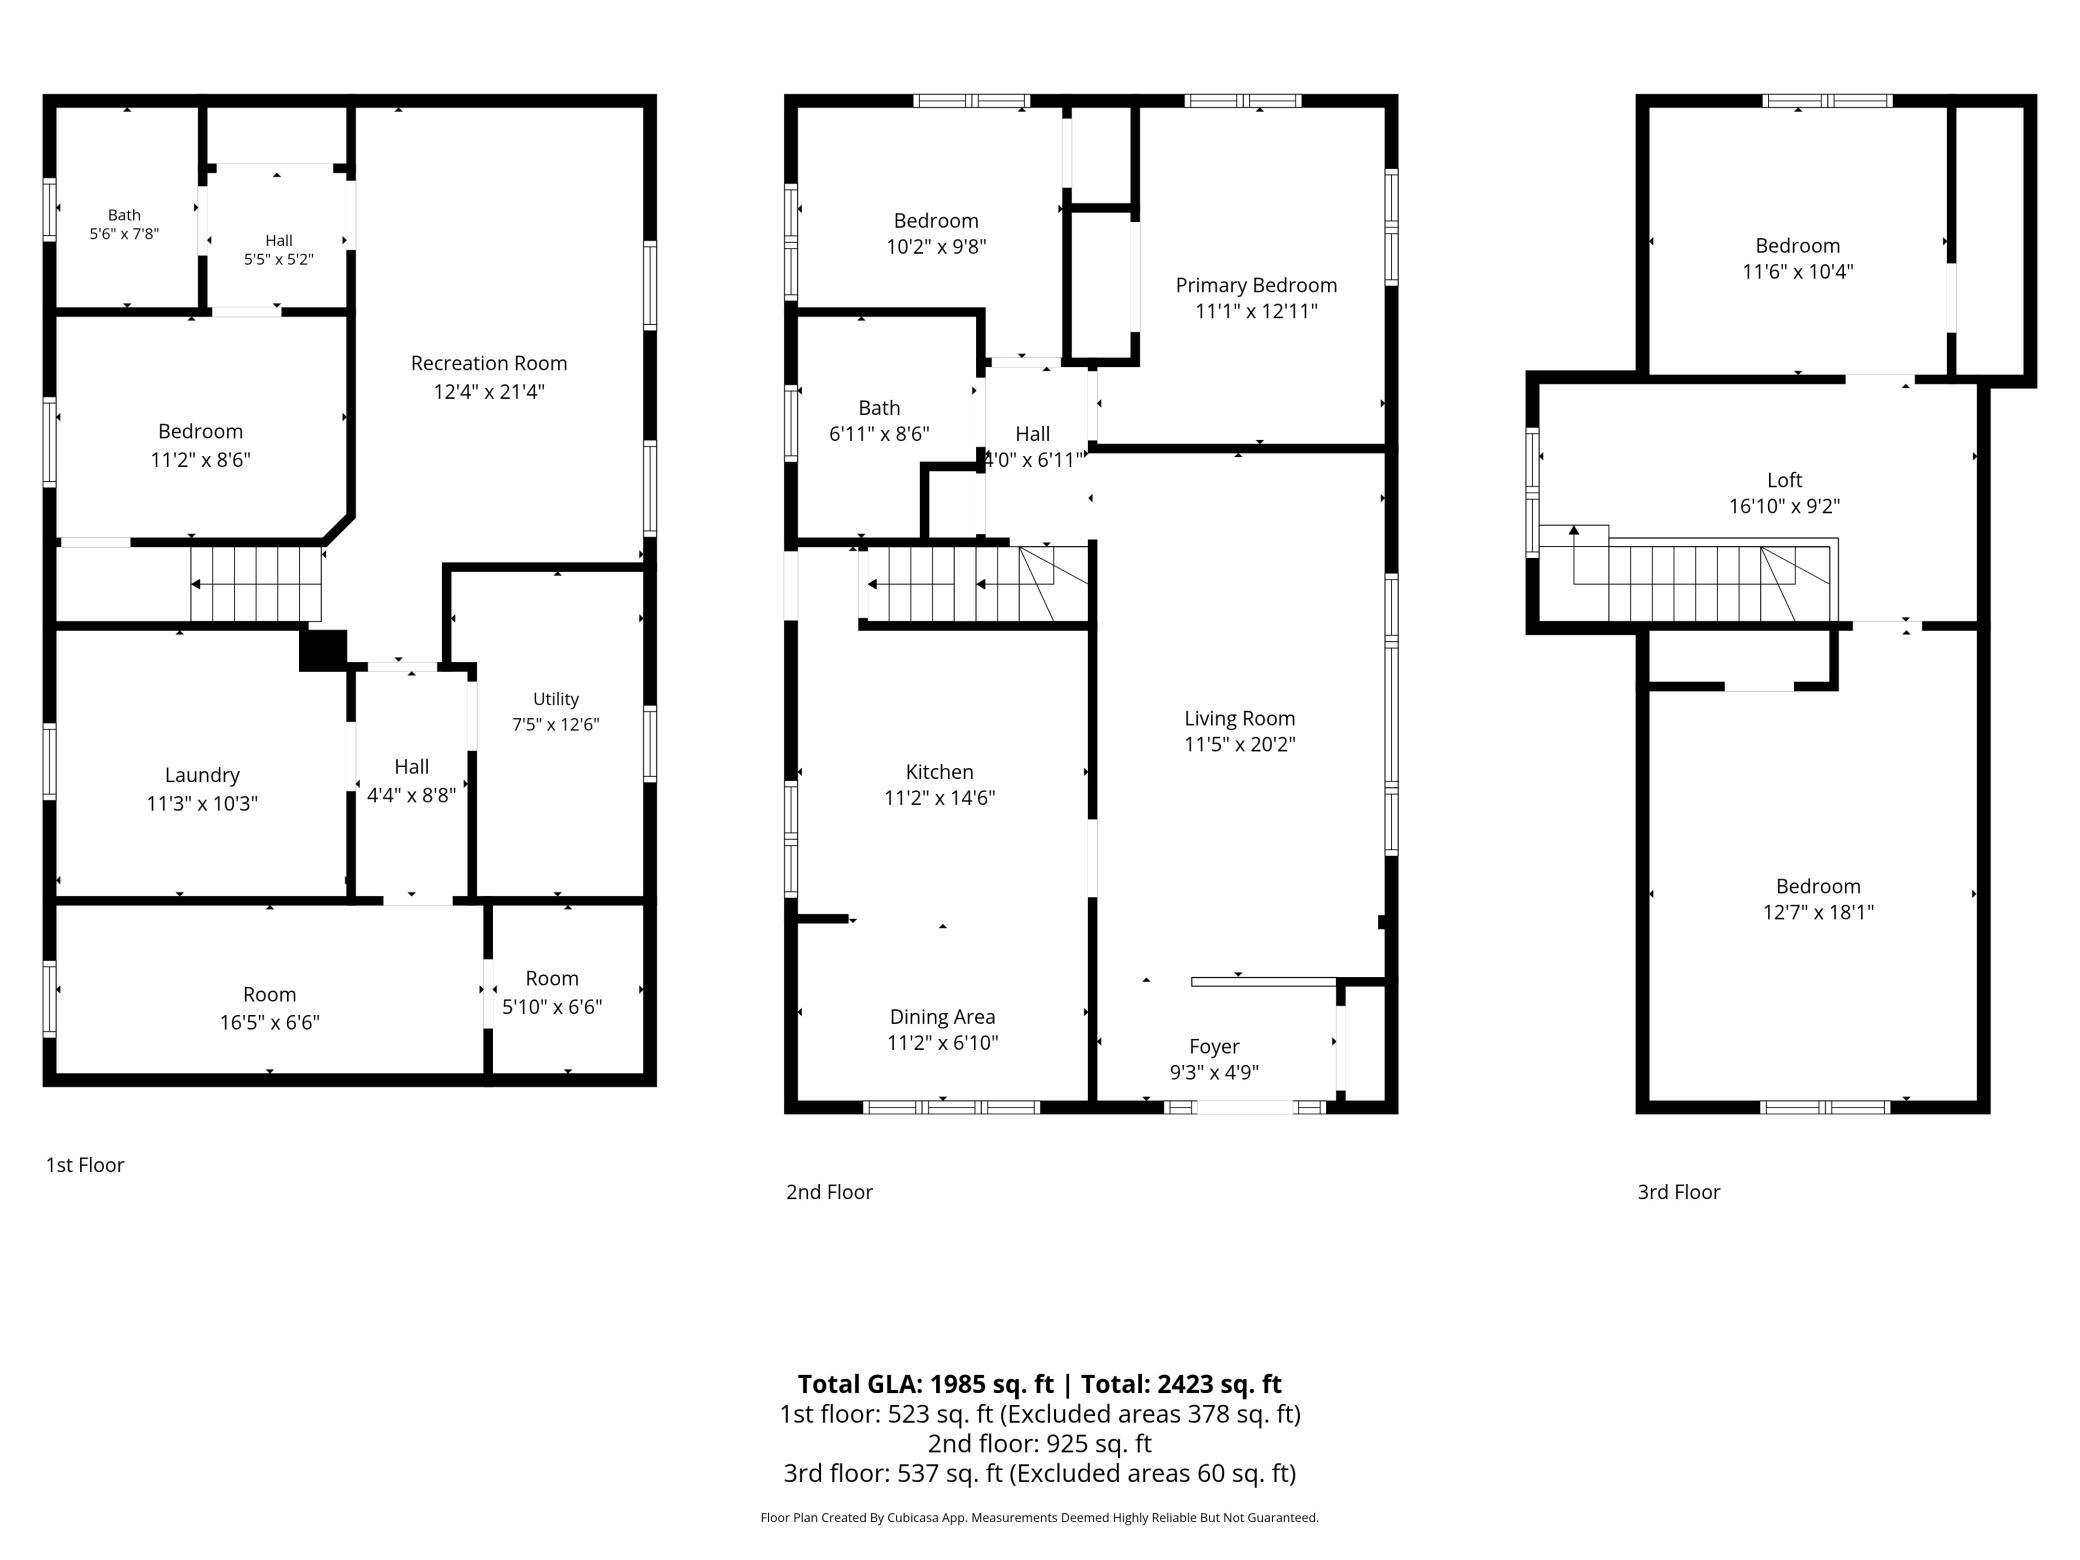
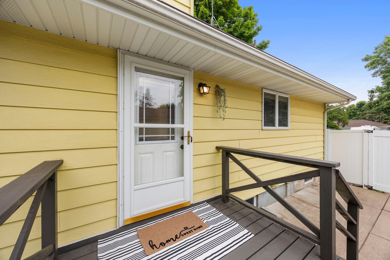
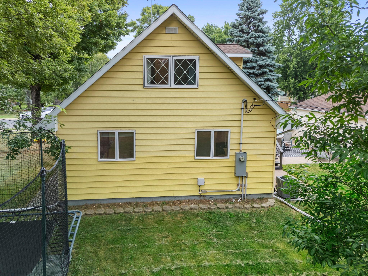
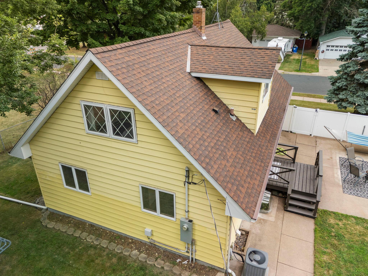
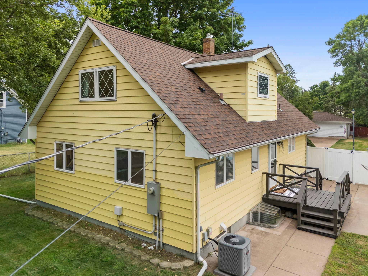
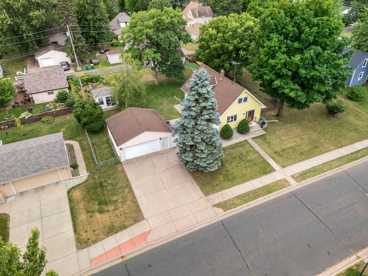
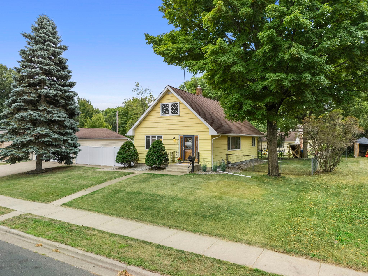
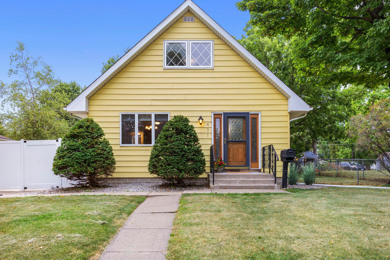
Welcome to this charming Cambridge home filled with character, great spaces, and some wonderful surprises. Hardwood floors are waiting to be enjoyed beneath the main-level carpeting and continue up the stairs and throughout the upper level. The light-filled main floor features two bedrooms, a kitchen with solid wood custom cabinetry, and a dining area with a serving bar and additional cabinetry. Fun retro tile in the main-level bath and entry adds to the home's personality and charm.

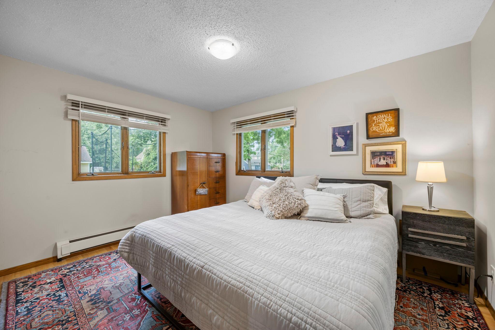
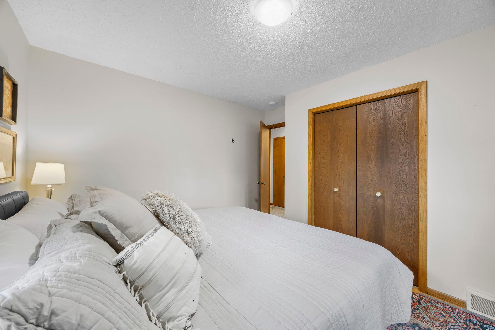
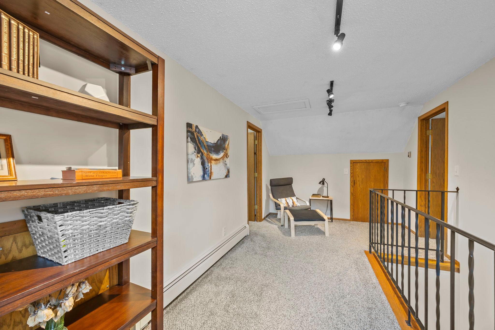
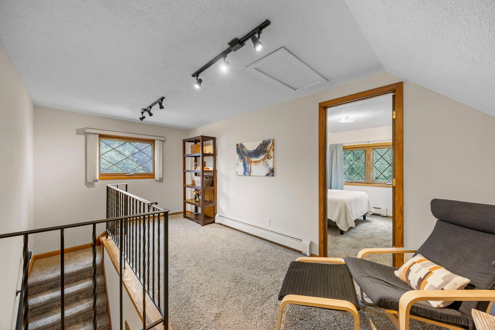
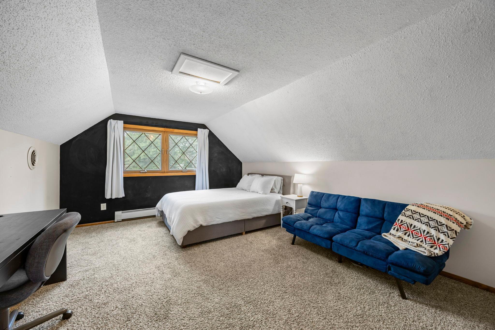
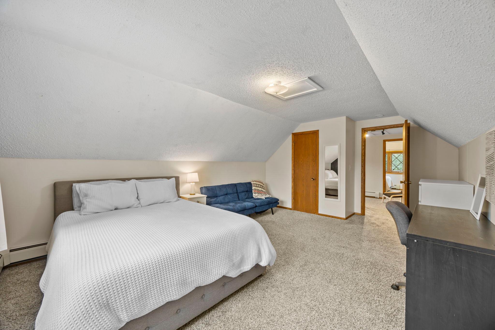
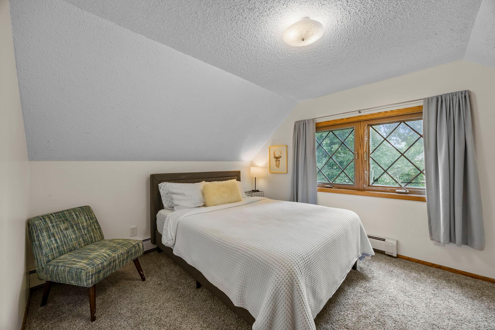
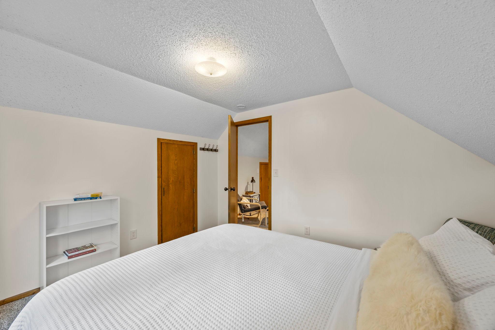
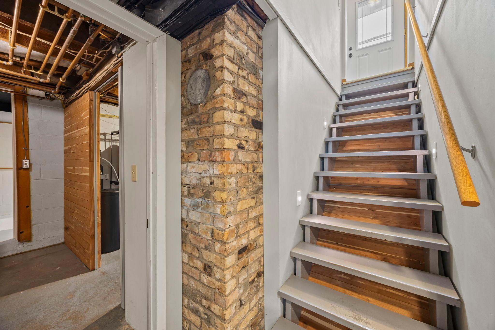
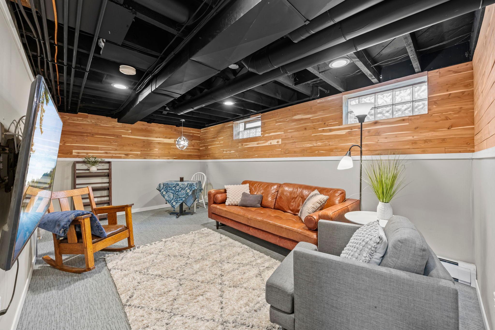
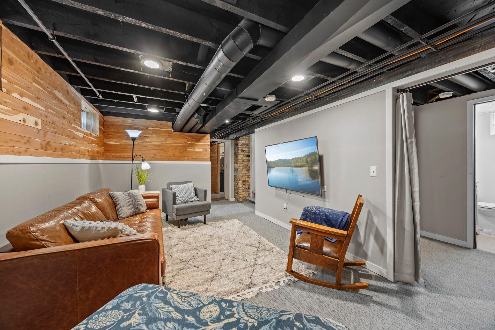

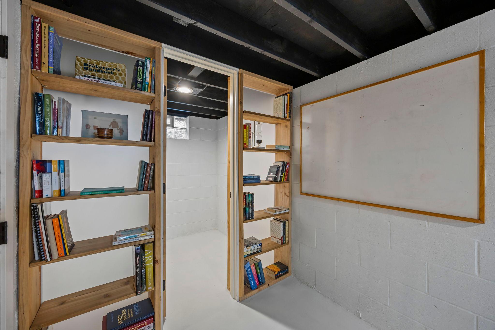
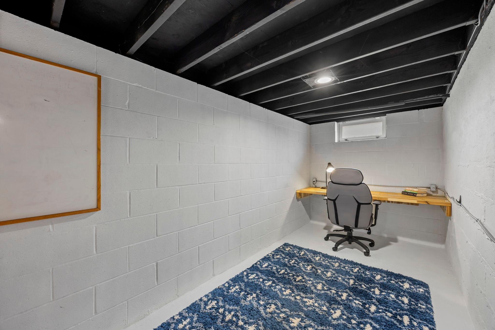
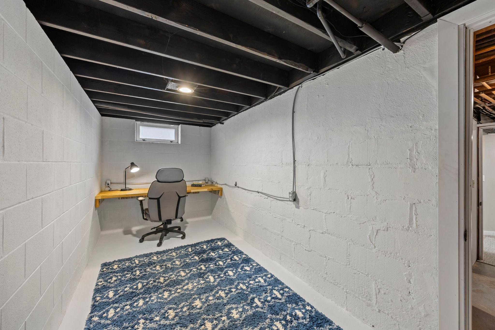
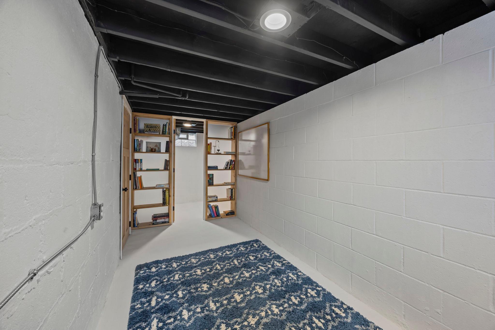
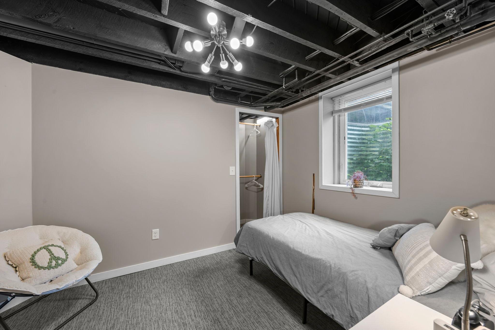
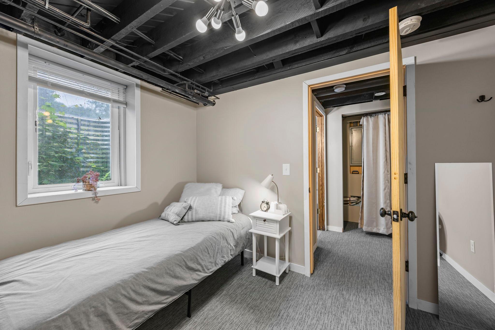
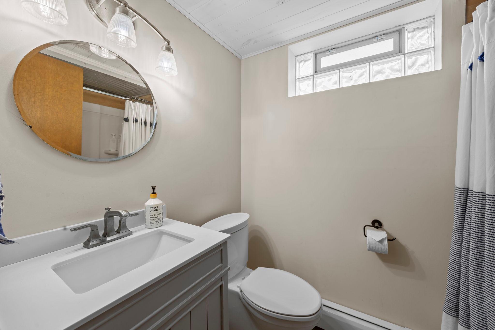
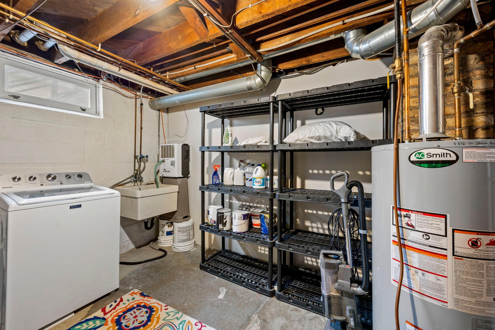
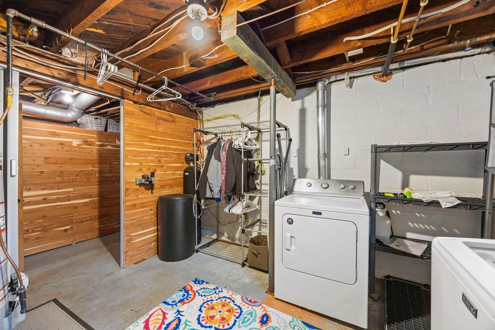
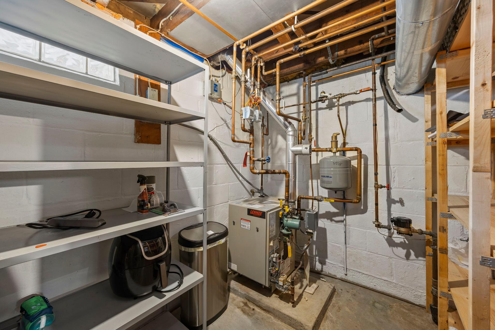
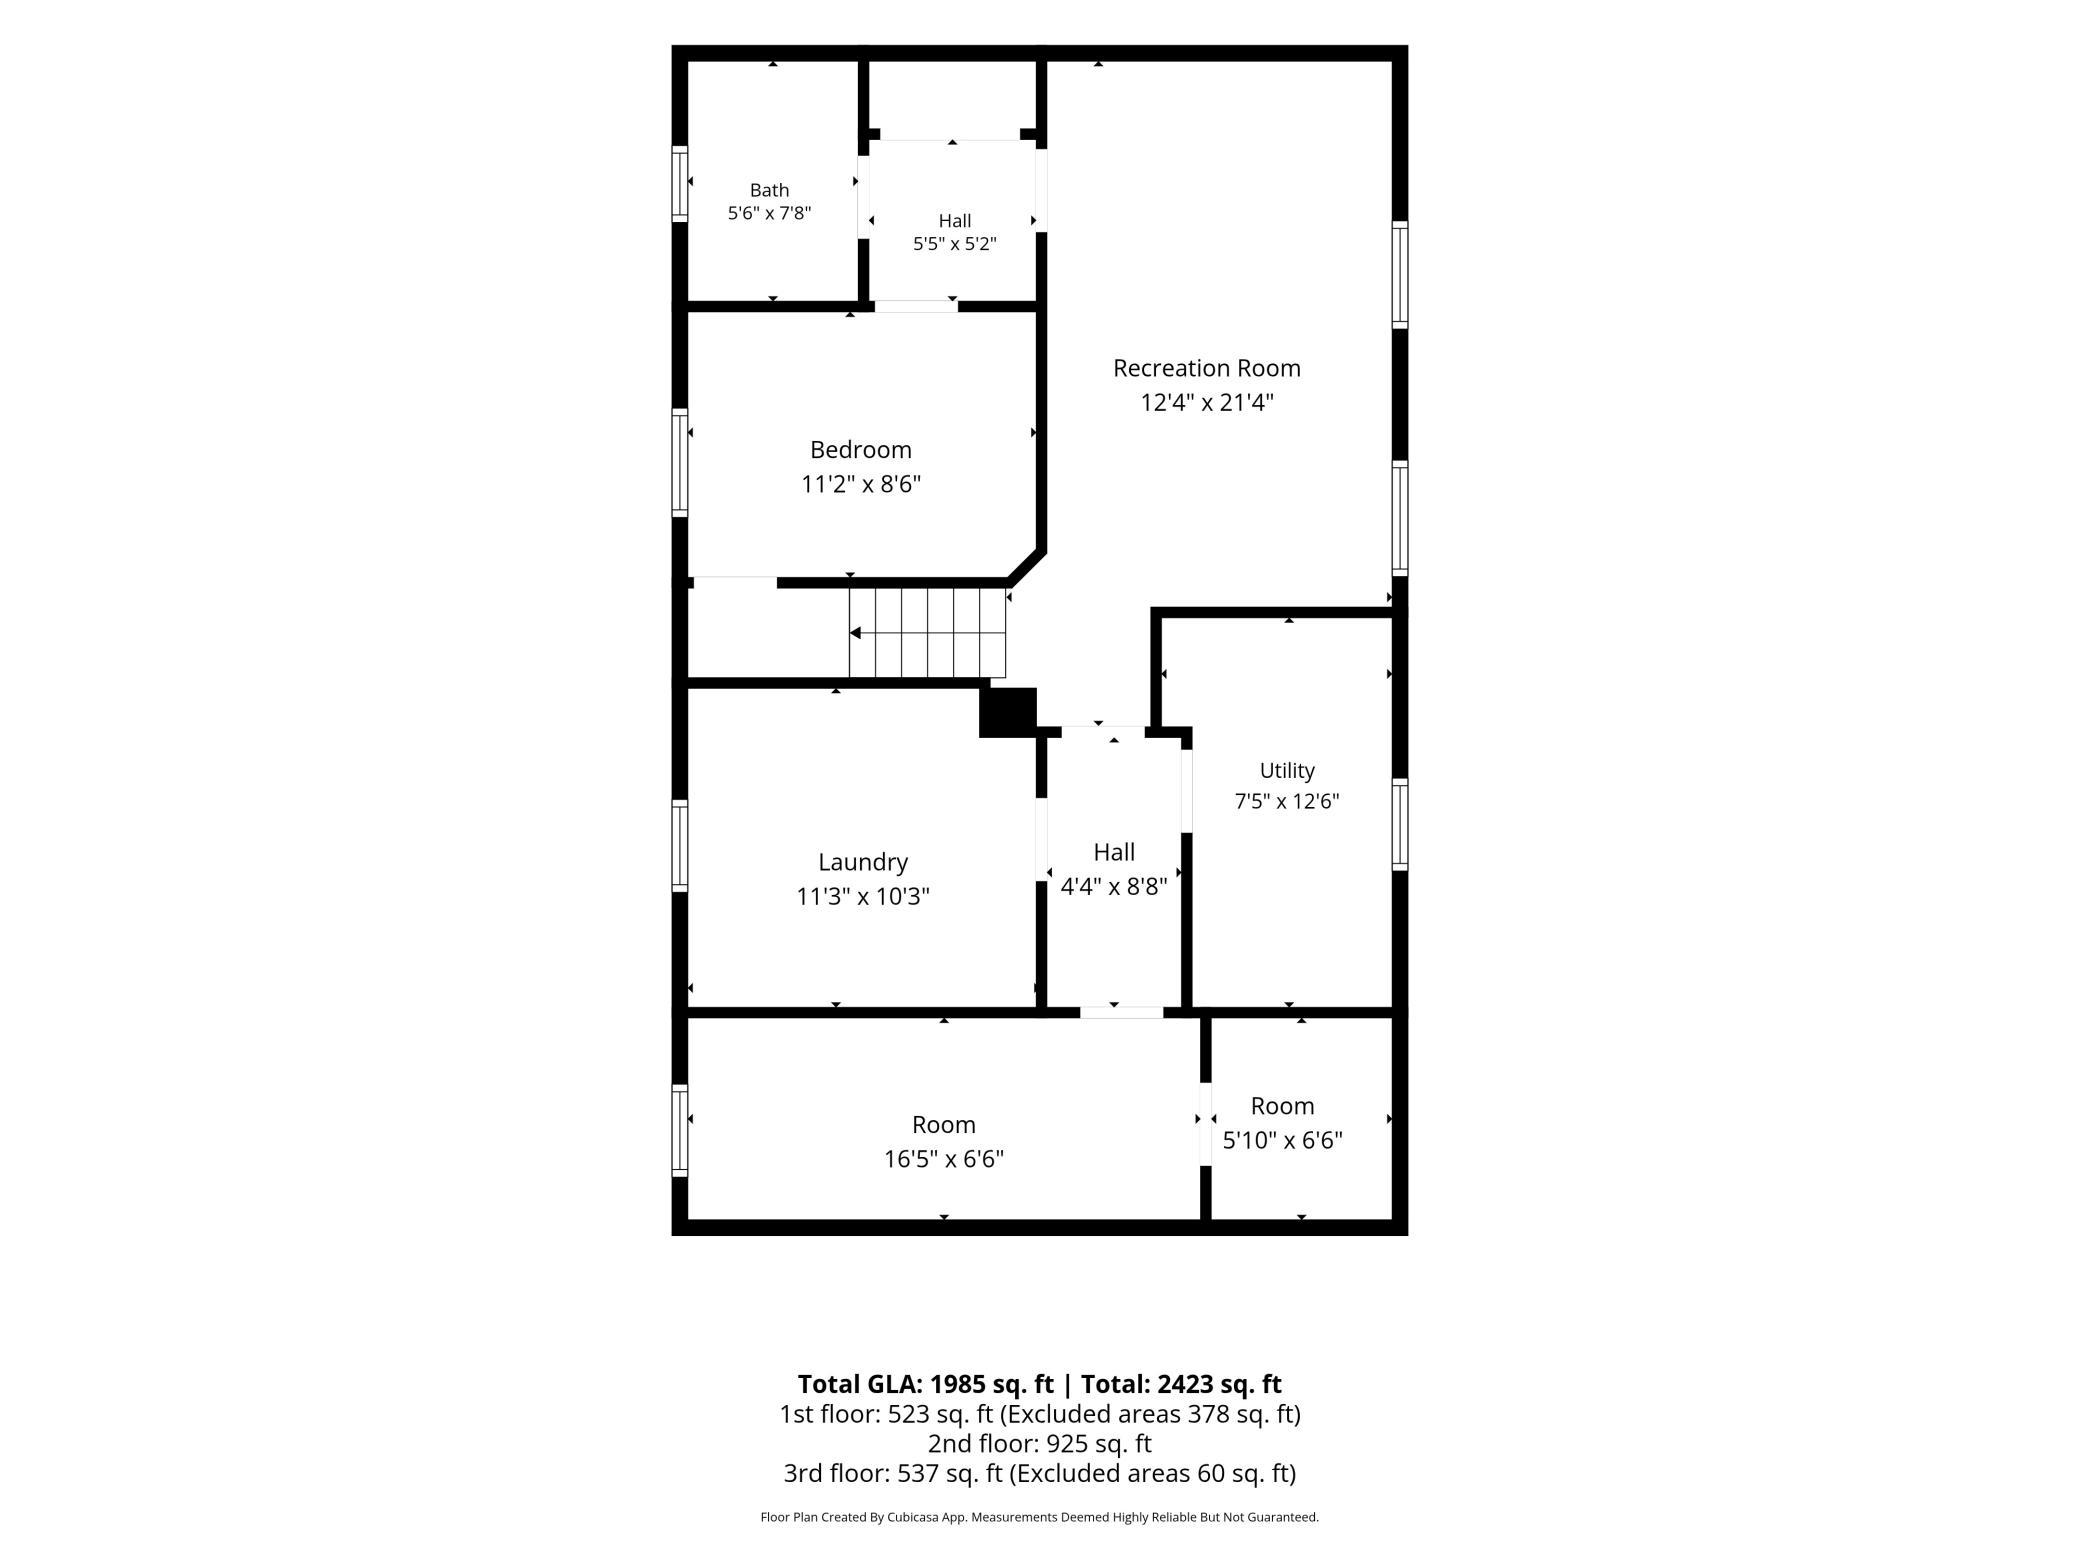
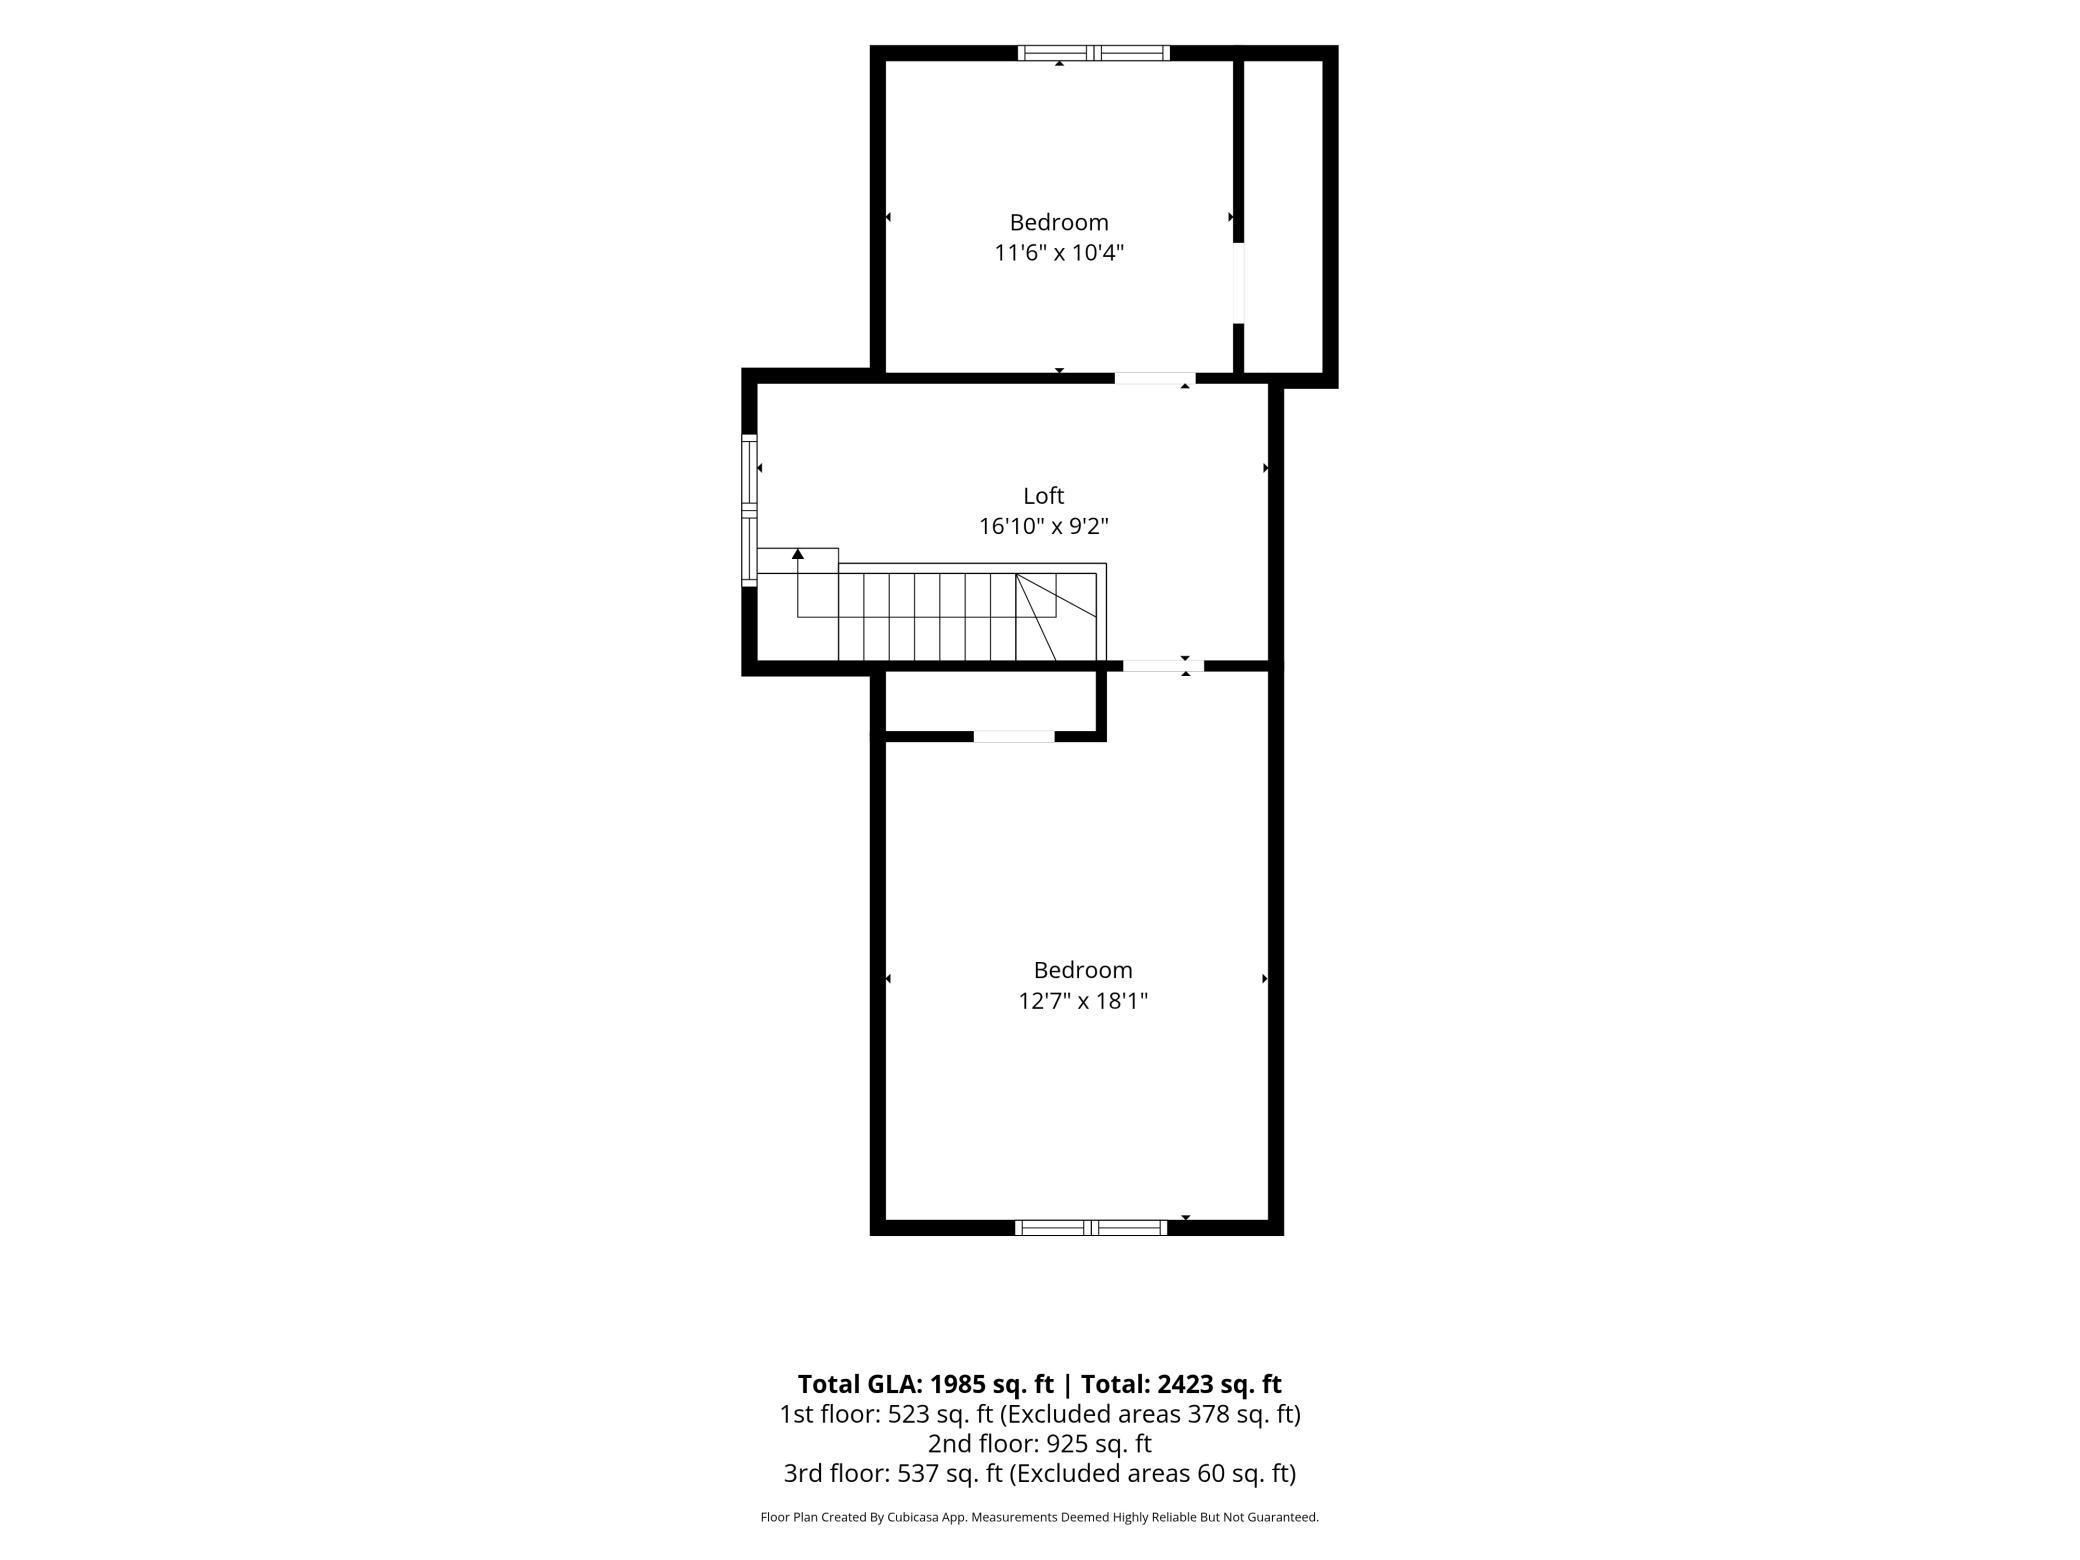
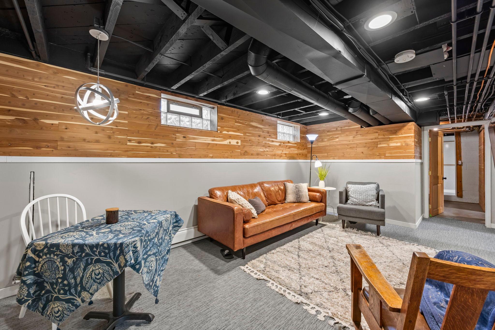
Upstairs you'll find two additional bedrooms, including an extra-spacious room with plenty of space for a sitting area or small couch. The finished lower level offers even more flexibility with a family room, fifth bedroom, updated bathroom, office/flex space, and plenty of storage.

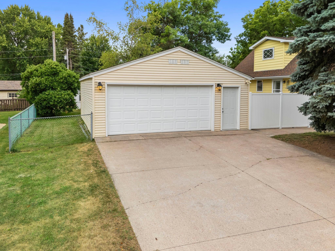
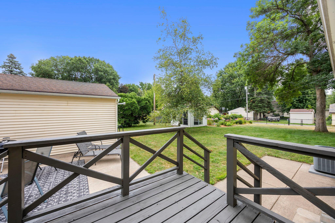
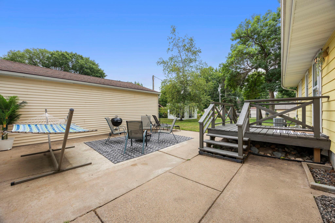
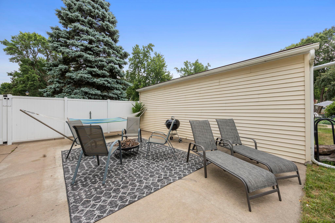
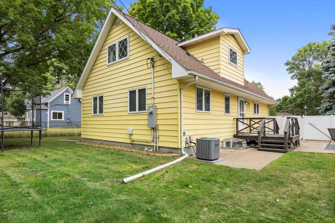
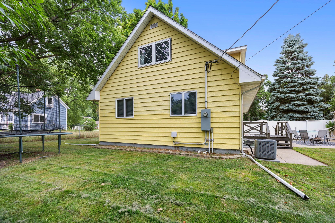
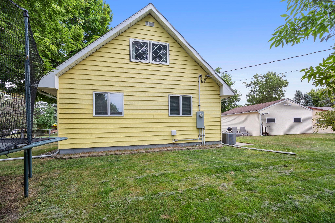
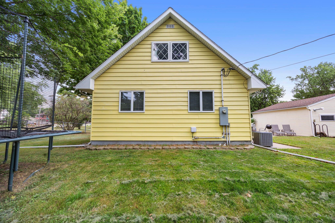
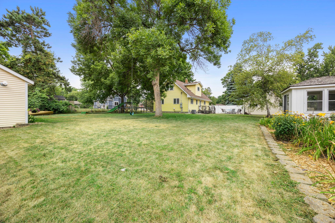
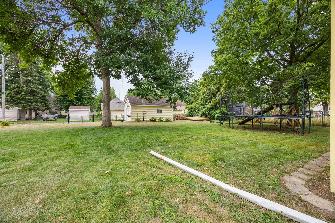
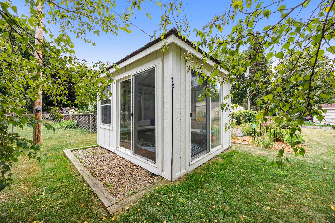
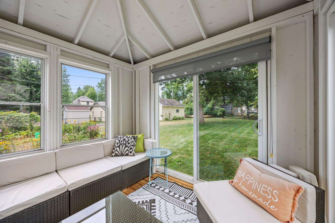
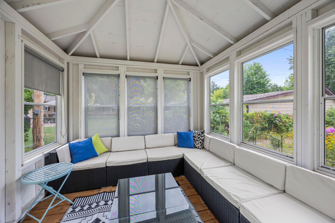
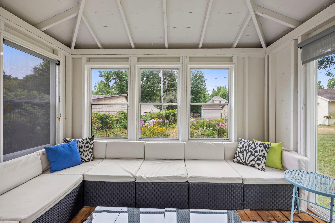
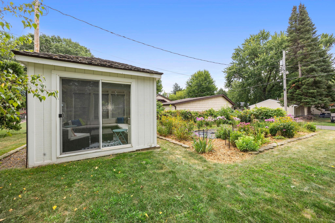
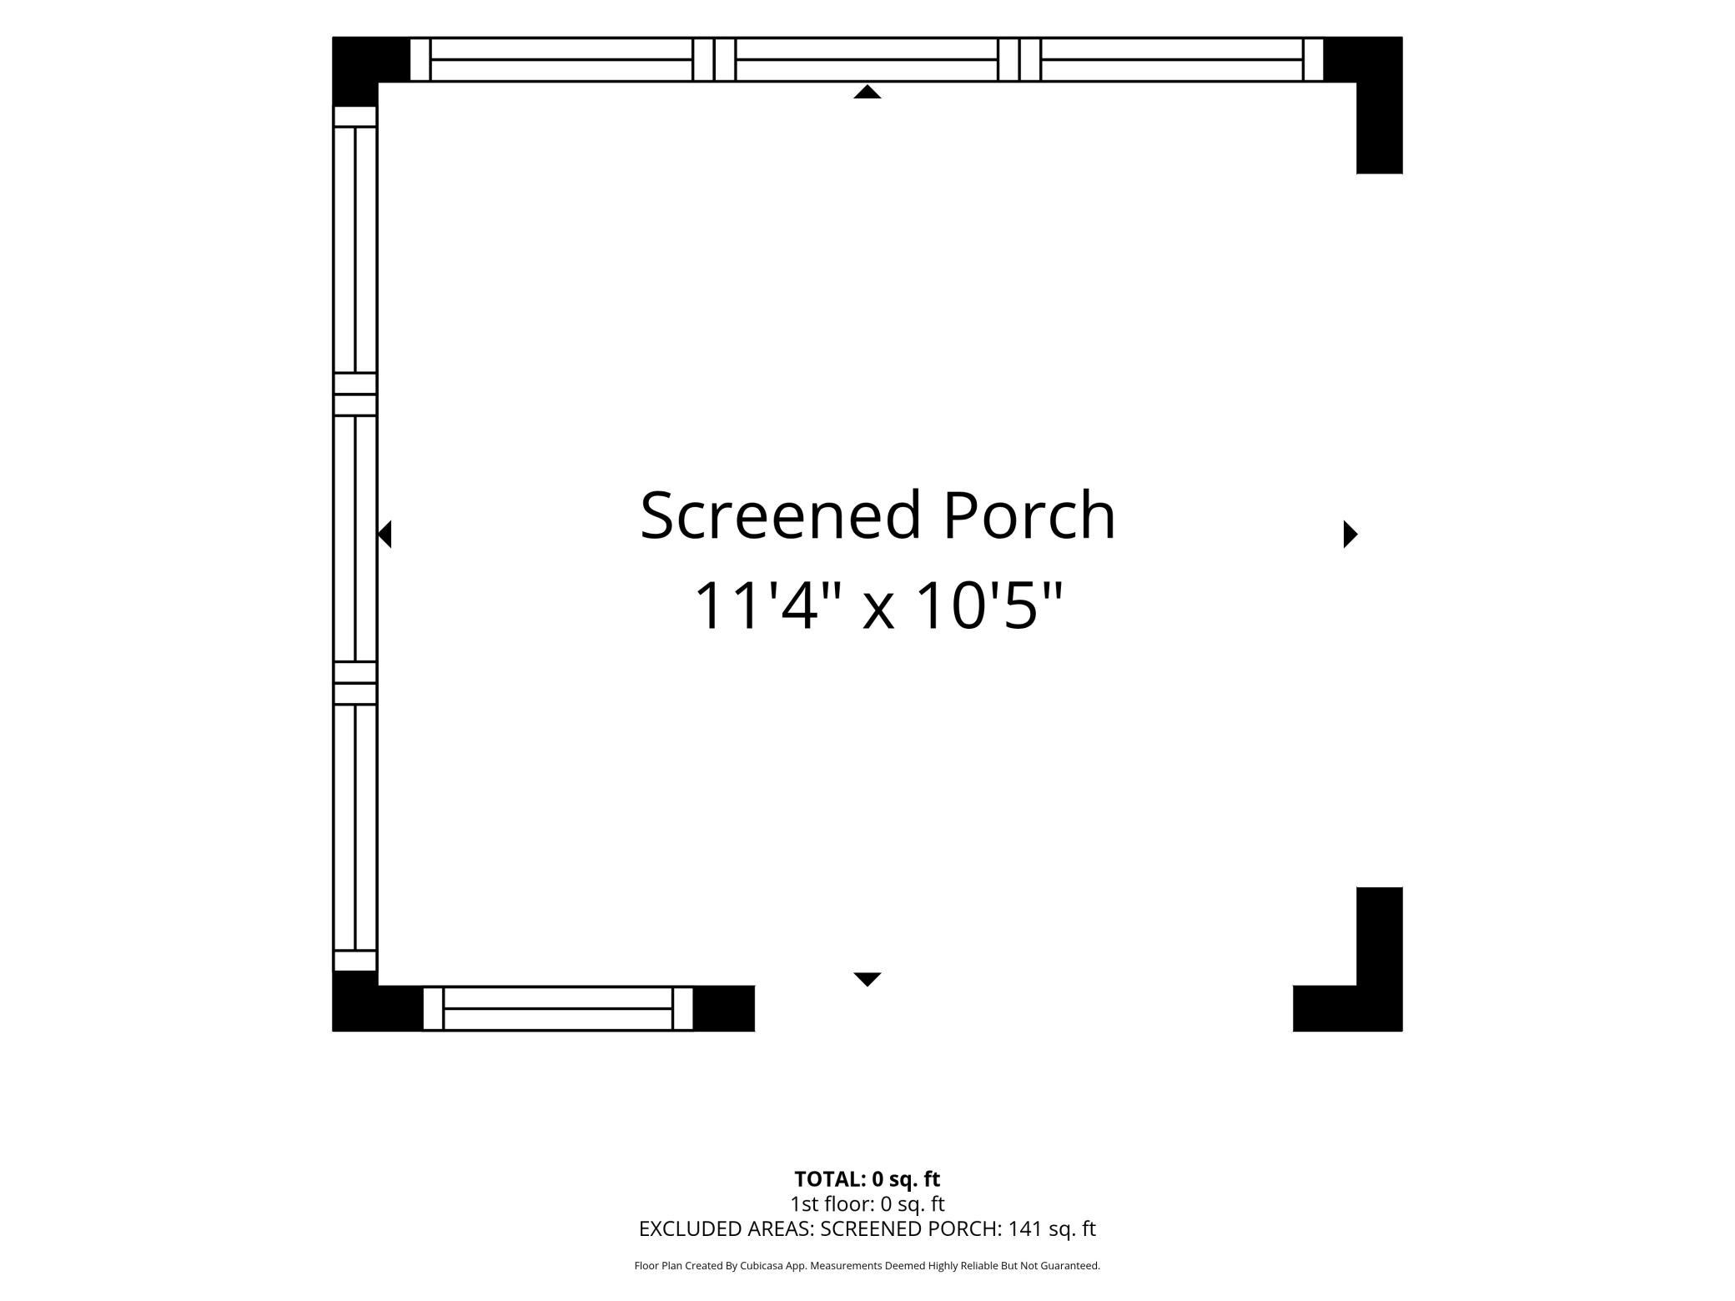
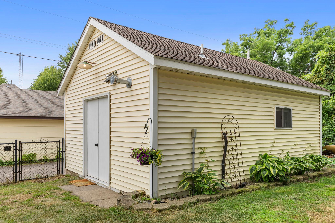
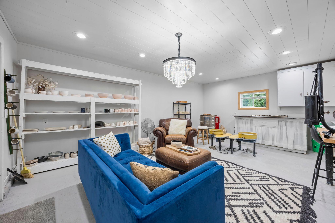
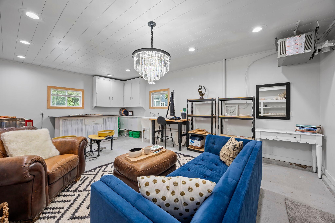
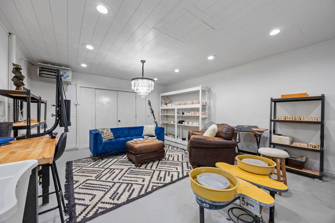
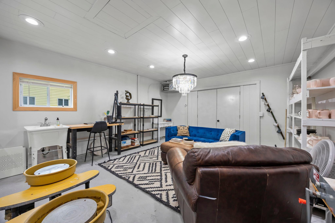
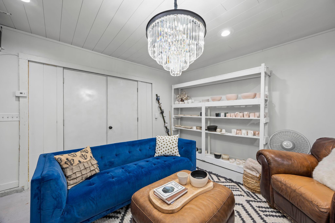
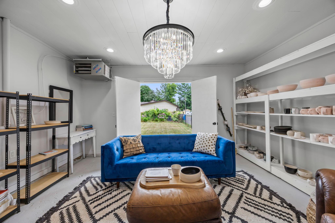
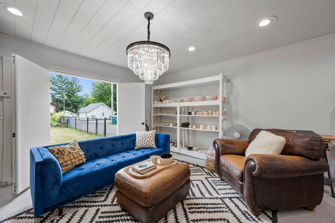
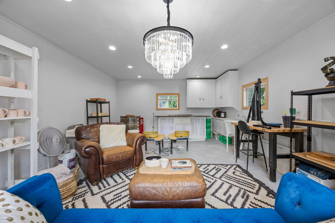
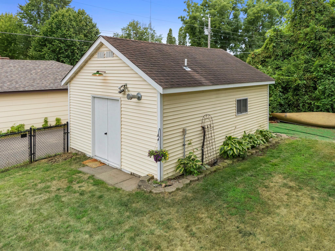
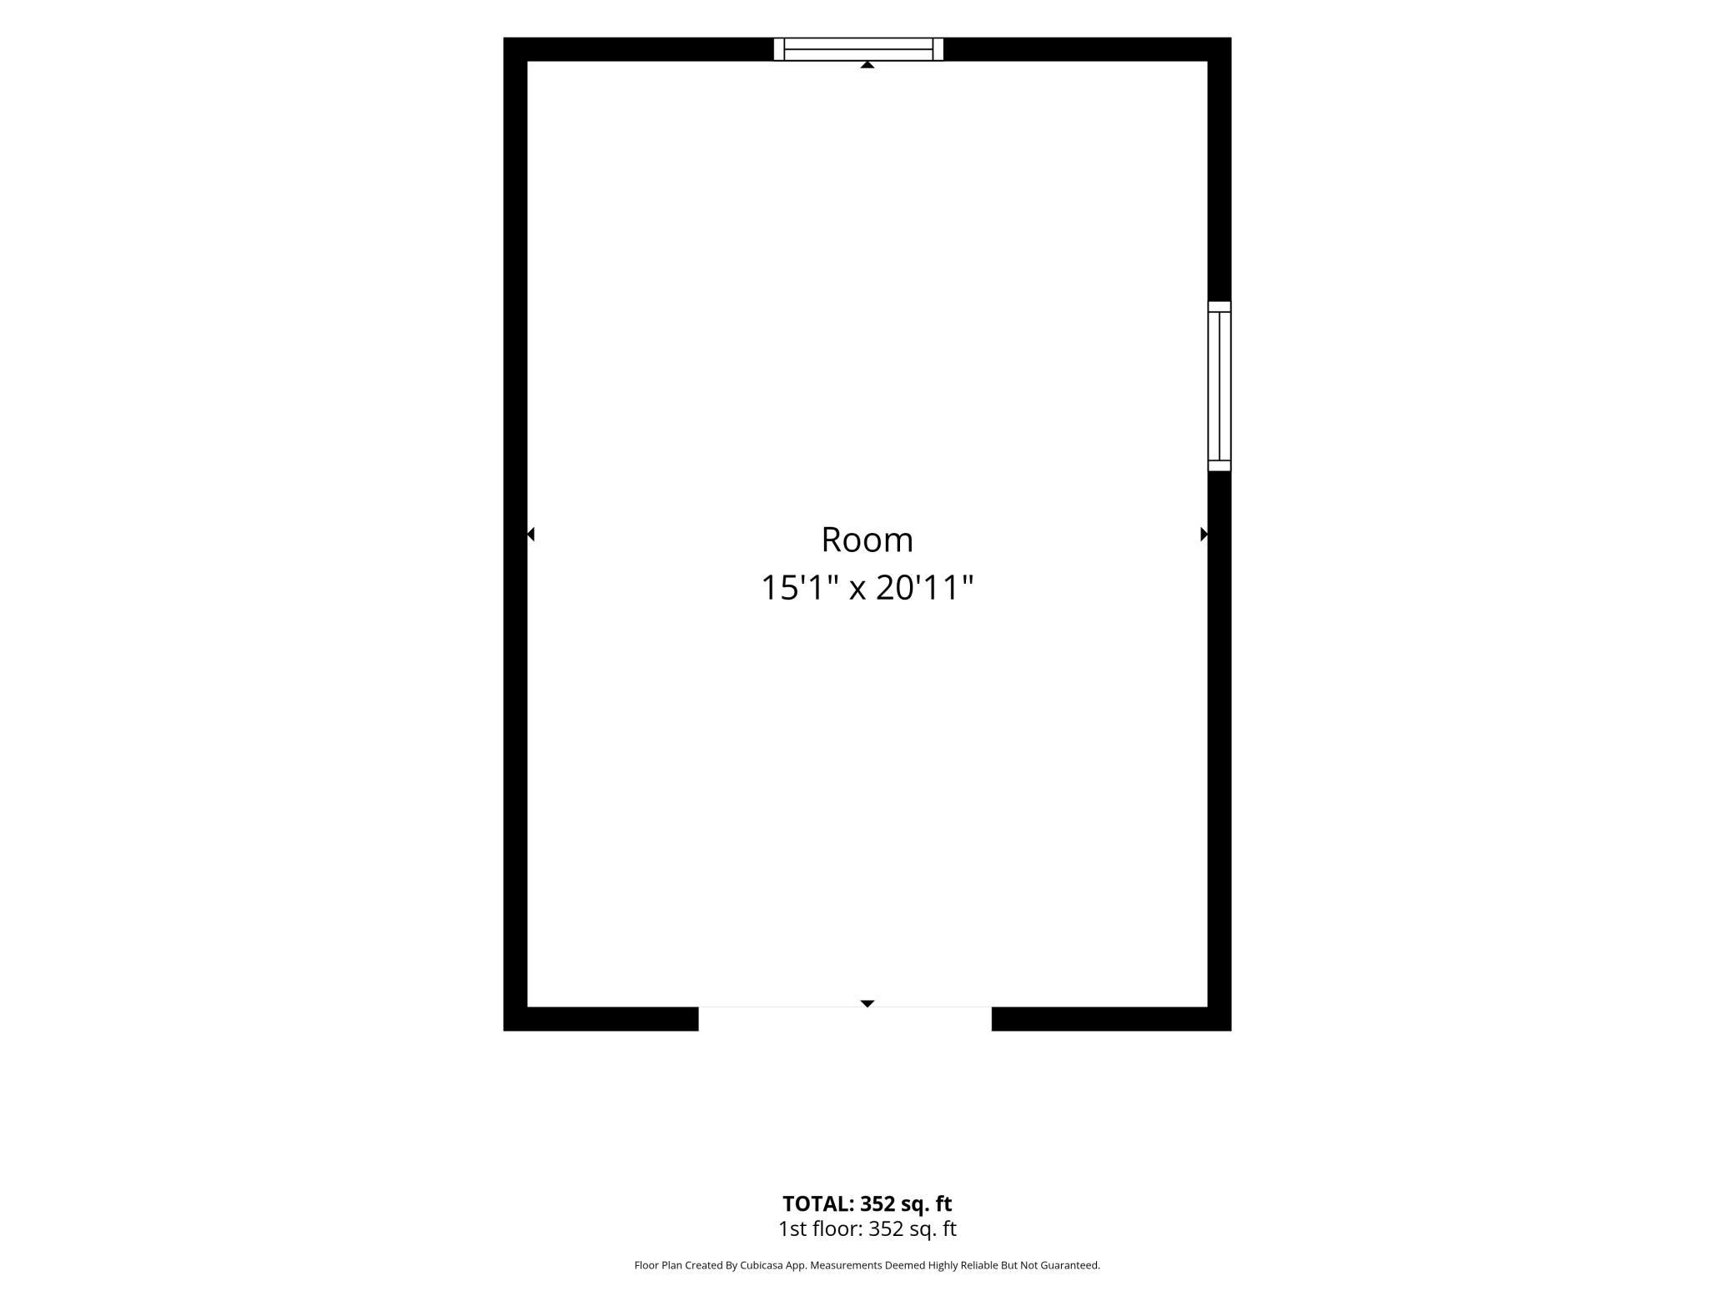
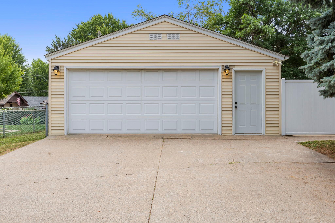
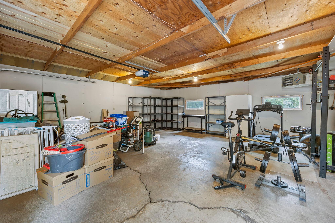
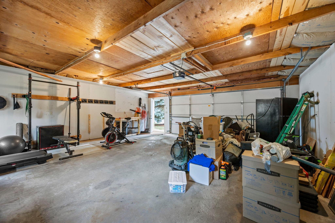
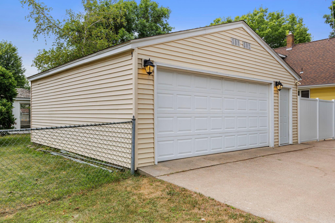
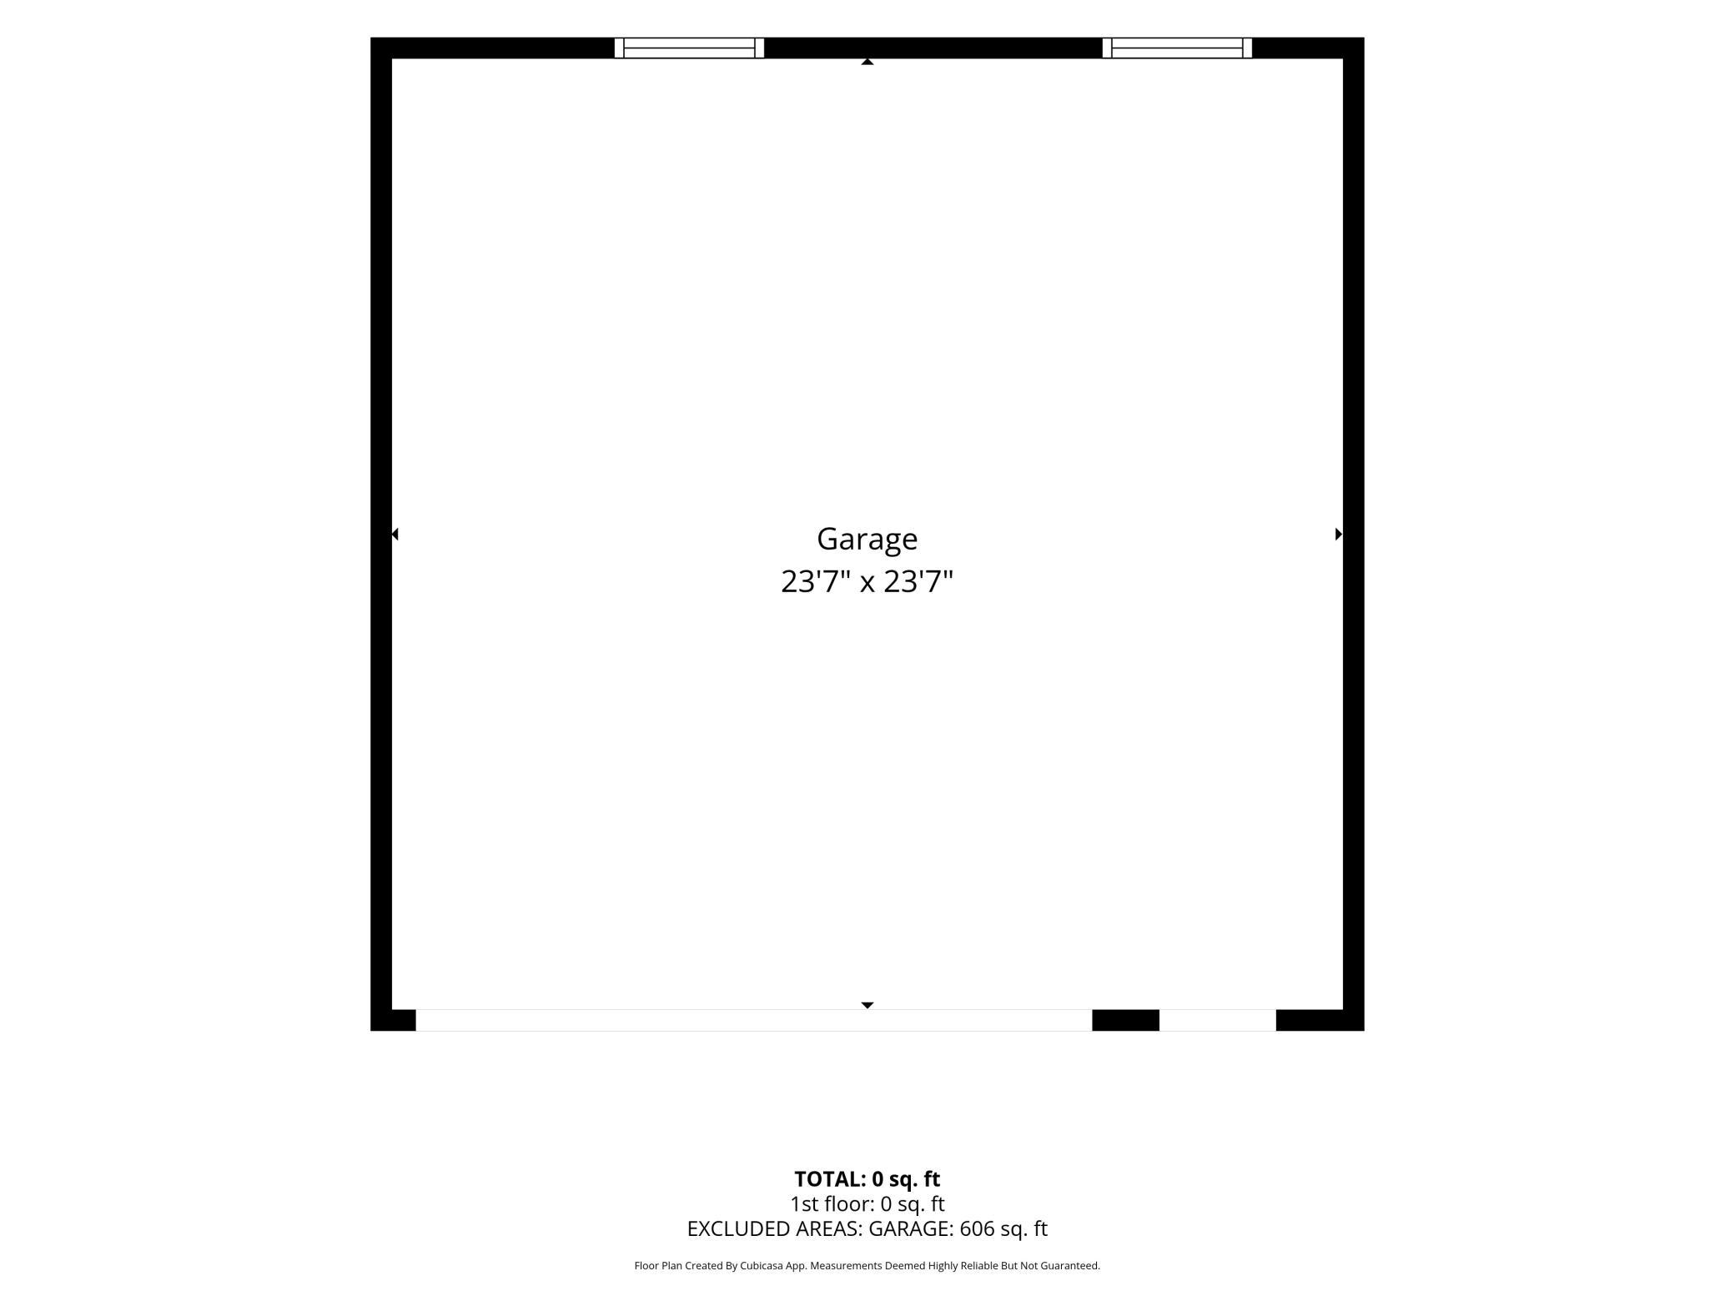
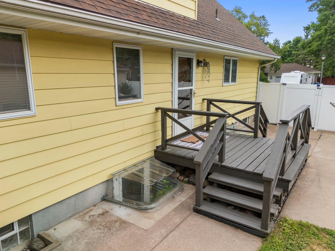
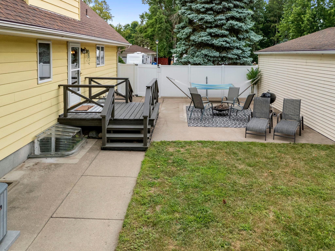
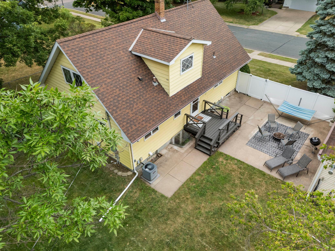
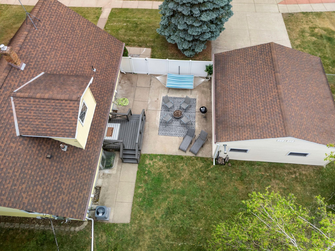
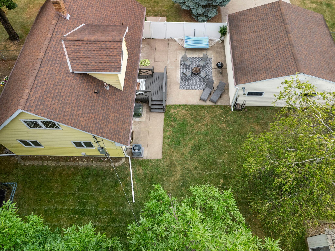
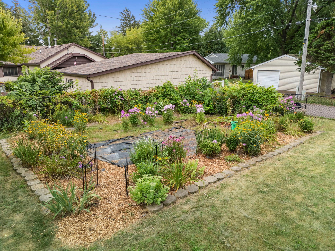
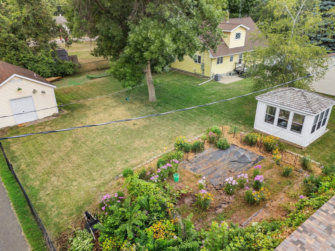
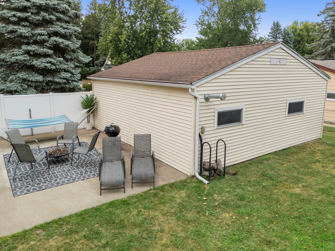
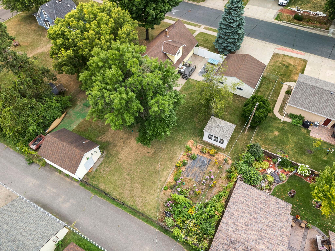
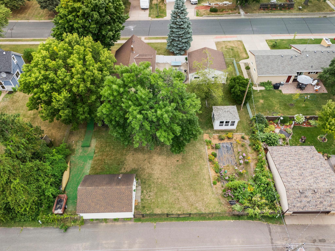
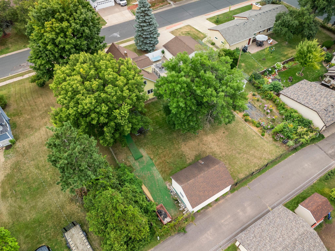
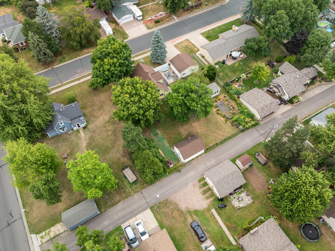
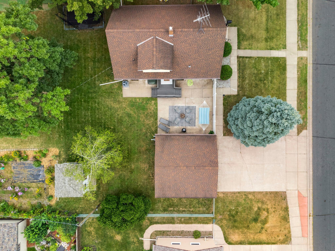
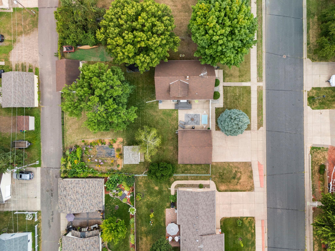
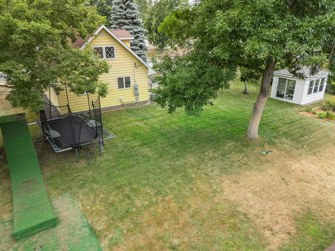
Outside is where this property really shines! The large fenced backyard offers garden space, a gazebo for relaxing, and a spacious patio with vinyl privacy fencing. The oversized two-stall garage is heated, insulated, and sheetrocked--but the real bonus is the incredible detached studio/workshop! Originally used as a pottery studio, this finished space features heat, insulation, running water, 220-amp service, built-in cabinetry, shelving, a large workshop table and even a chandelier!

All of this is in a fantastic Cambridge location close to the city park on the Rum River, which has numerous walking trails and Heritage Greens park (which includes pickleball, tennis and basketball). This home offers easy walkability to the DQ, downtown restaurants, shops, the City Center Market Co-op, the bookstore, and the library. A charming home with character, versatility, and spaces you'll have fun making your own! Welcome Home!

Overview

Property Status
For Sale
Lot Size
0.33 Acres
MLS ID
7114164
Property Type
Residential
Year Built
1942

Features & Amenities

Total Area
2,423 Sq.Ft.
Neighborhood
Cambridge
Stories
2
Garage Spaces
2.0
Water Source
City Water/Connected
Roof
Age Over 8 Years, Asphalt
Lot Features
Tree Coverage - Light
Parking
Detached Garage, Concrete, Finished Garage, Garage Door Opener, Heated Garage, Insulated Garage, Multiple Garages, Storage
Heat Type
Baseboard, Boiler, Hot Water
Air Conditioning
Central Air
Laundry Room
Lower Level, Laundry Room, Sink
Appliances
Dishwasher, Disposal, Dryer, Freezer, Microwave, Range, Refrigerator, Stainless Steel Appliances, Washer, Water Softener Owned
Sewer
City Sewer/Connected
Disability Features
None
School District
Cambridge-Isanti
Sales Price
$295,000
Real Estate Tax
$2,950/yr

Downloads

431 4th Avenue SW

Schedule a Tour

We would love to help you see this beautiful home! As a full-service brokerage, we can help you tour. Please submit an offer, and answer questions about the buying process.

Thank you

for your interest in 431 4th Avenue SW, Cambridge, MN 55008

431 4th Avenue SW
Navigate
Cambridge

Explore Cambridge

Located an hour from St. Cloud and the Twin Cities, it offers a variety of amazing amenities.

read more
431 4th Avenue SW
explore in 3d

Mortgage Calculator

Estimate your monthly mortgage payment, including the principal and interest, property taxes, and HOA. Adjust the values to generate a more accurate rate.
$0,000 Your Payment 20 15 65
$0,000 Your Payment

I'm Interested In

431 4th Avenue SW

or
  • CallMichelle Lundeen

    License #20287659

    (763) 300-2728
  • Current Listings

    Featured Properties

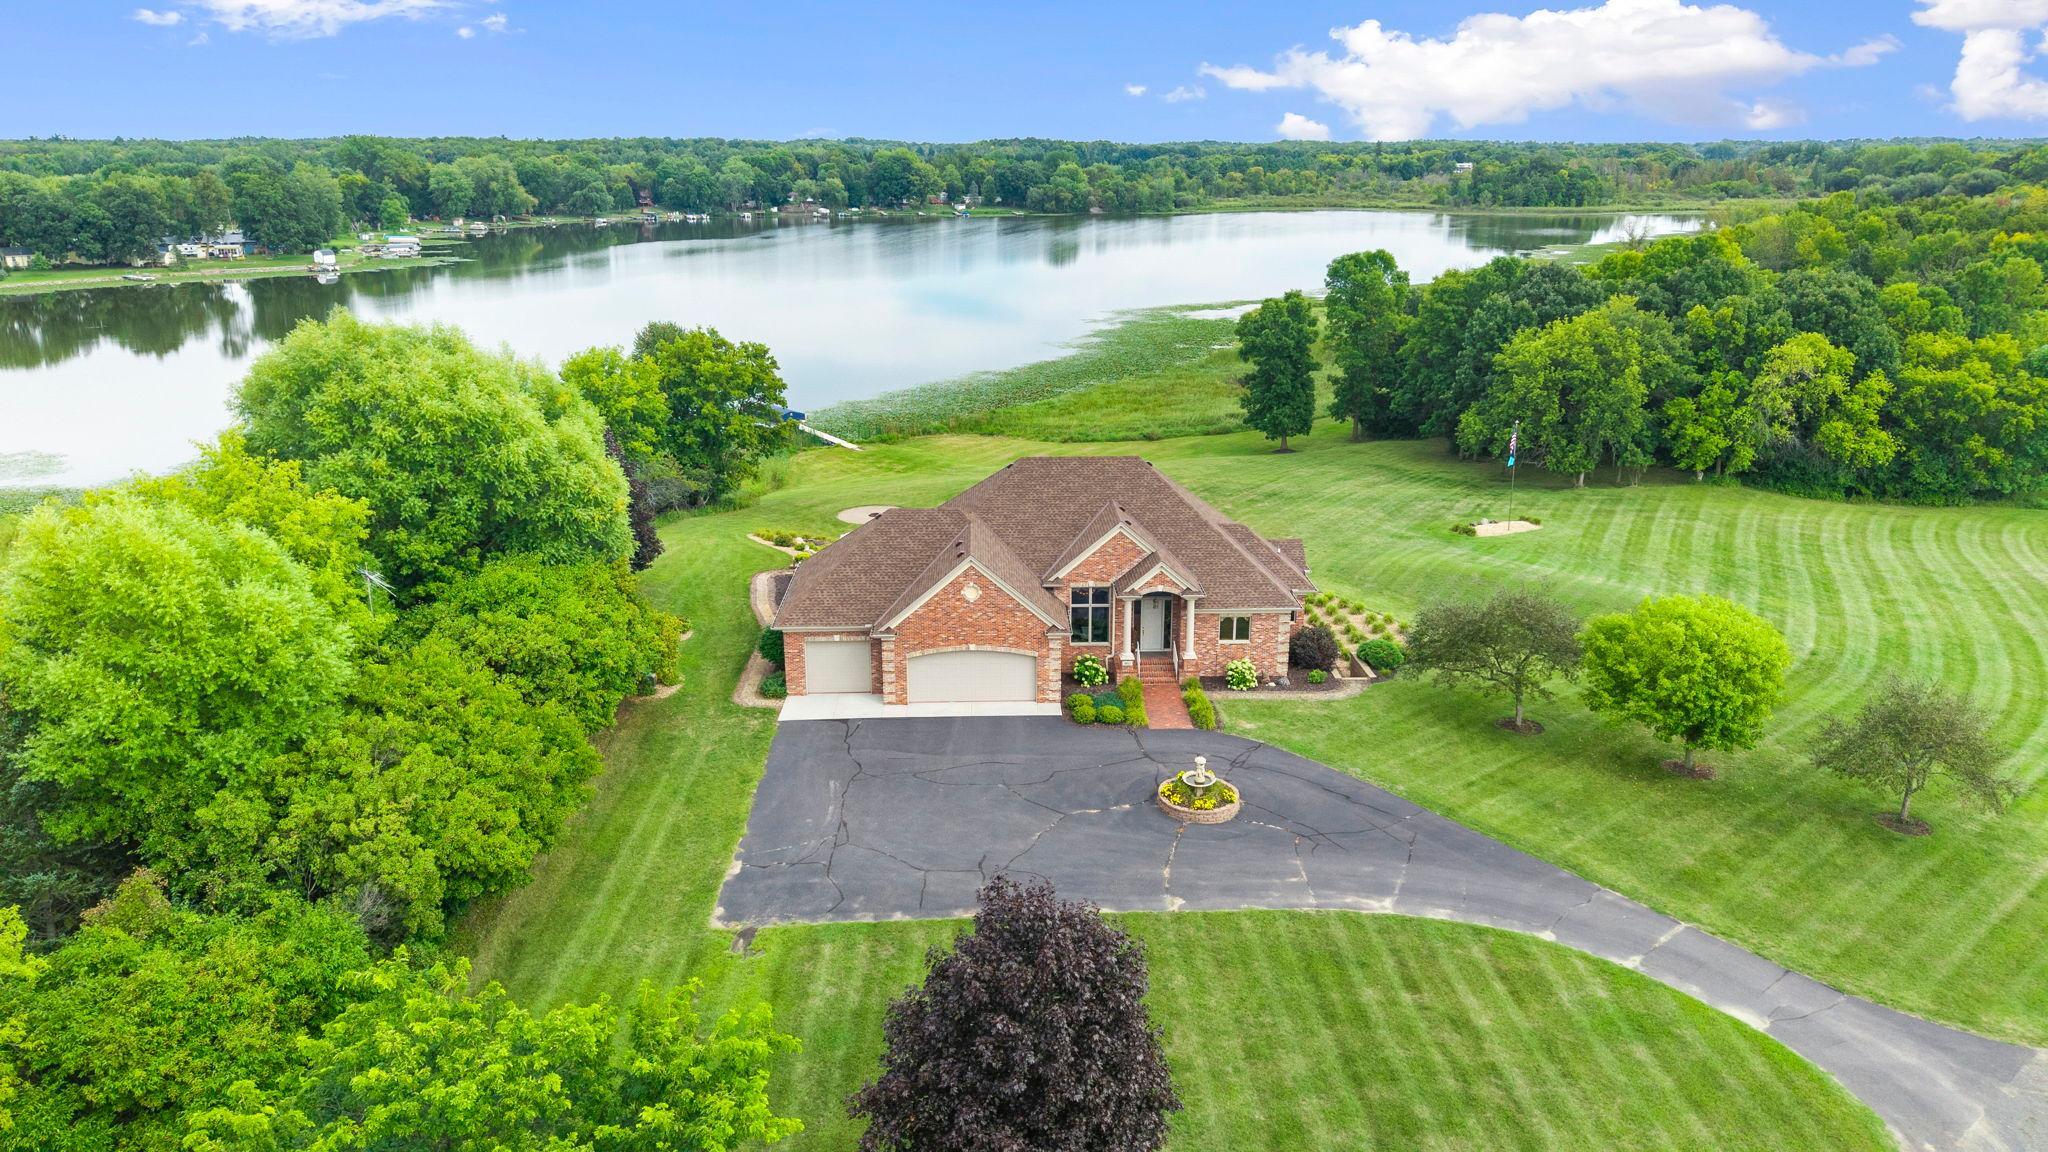
    • 1155 Joy Circle SW For Sale

      $545,000

      1155 Joy Circle SW, Cambridge, MN 55008

      • 7,410 Sq.Ft.
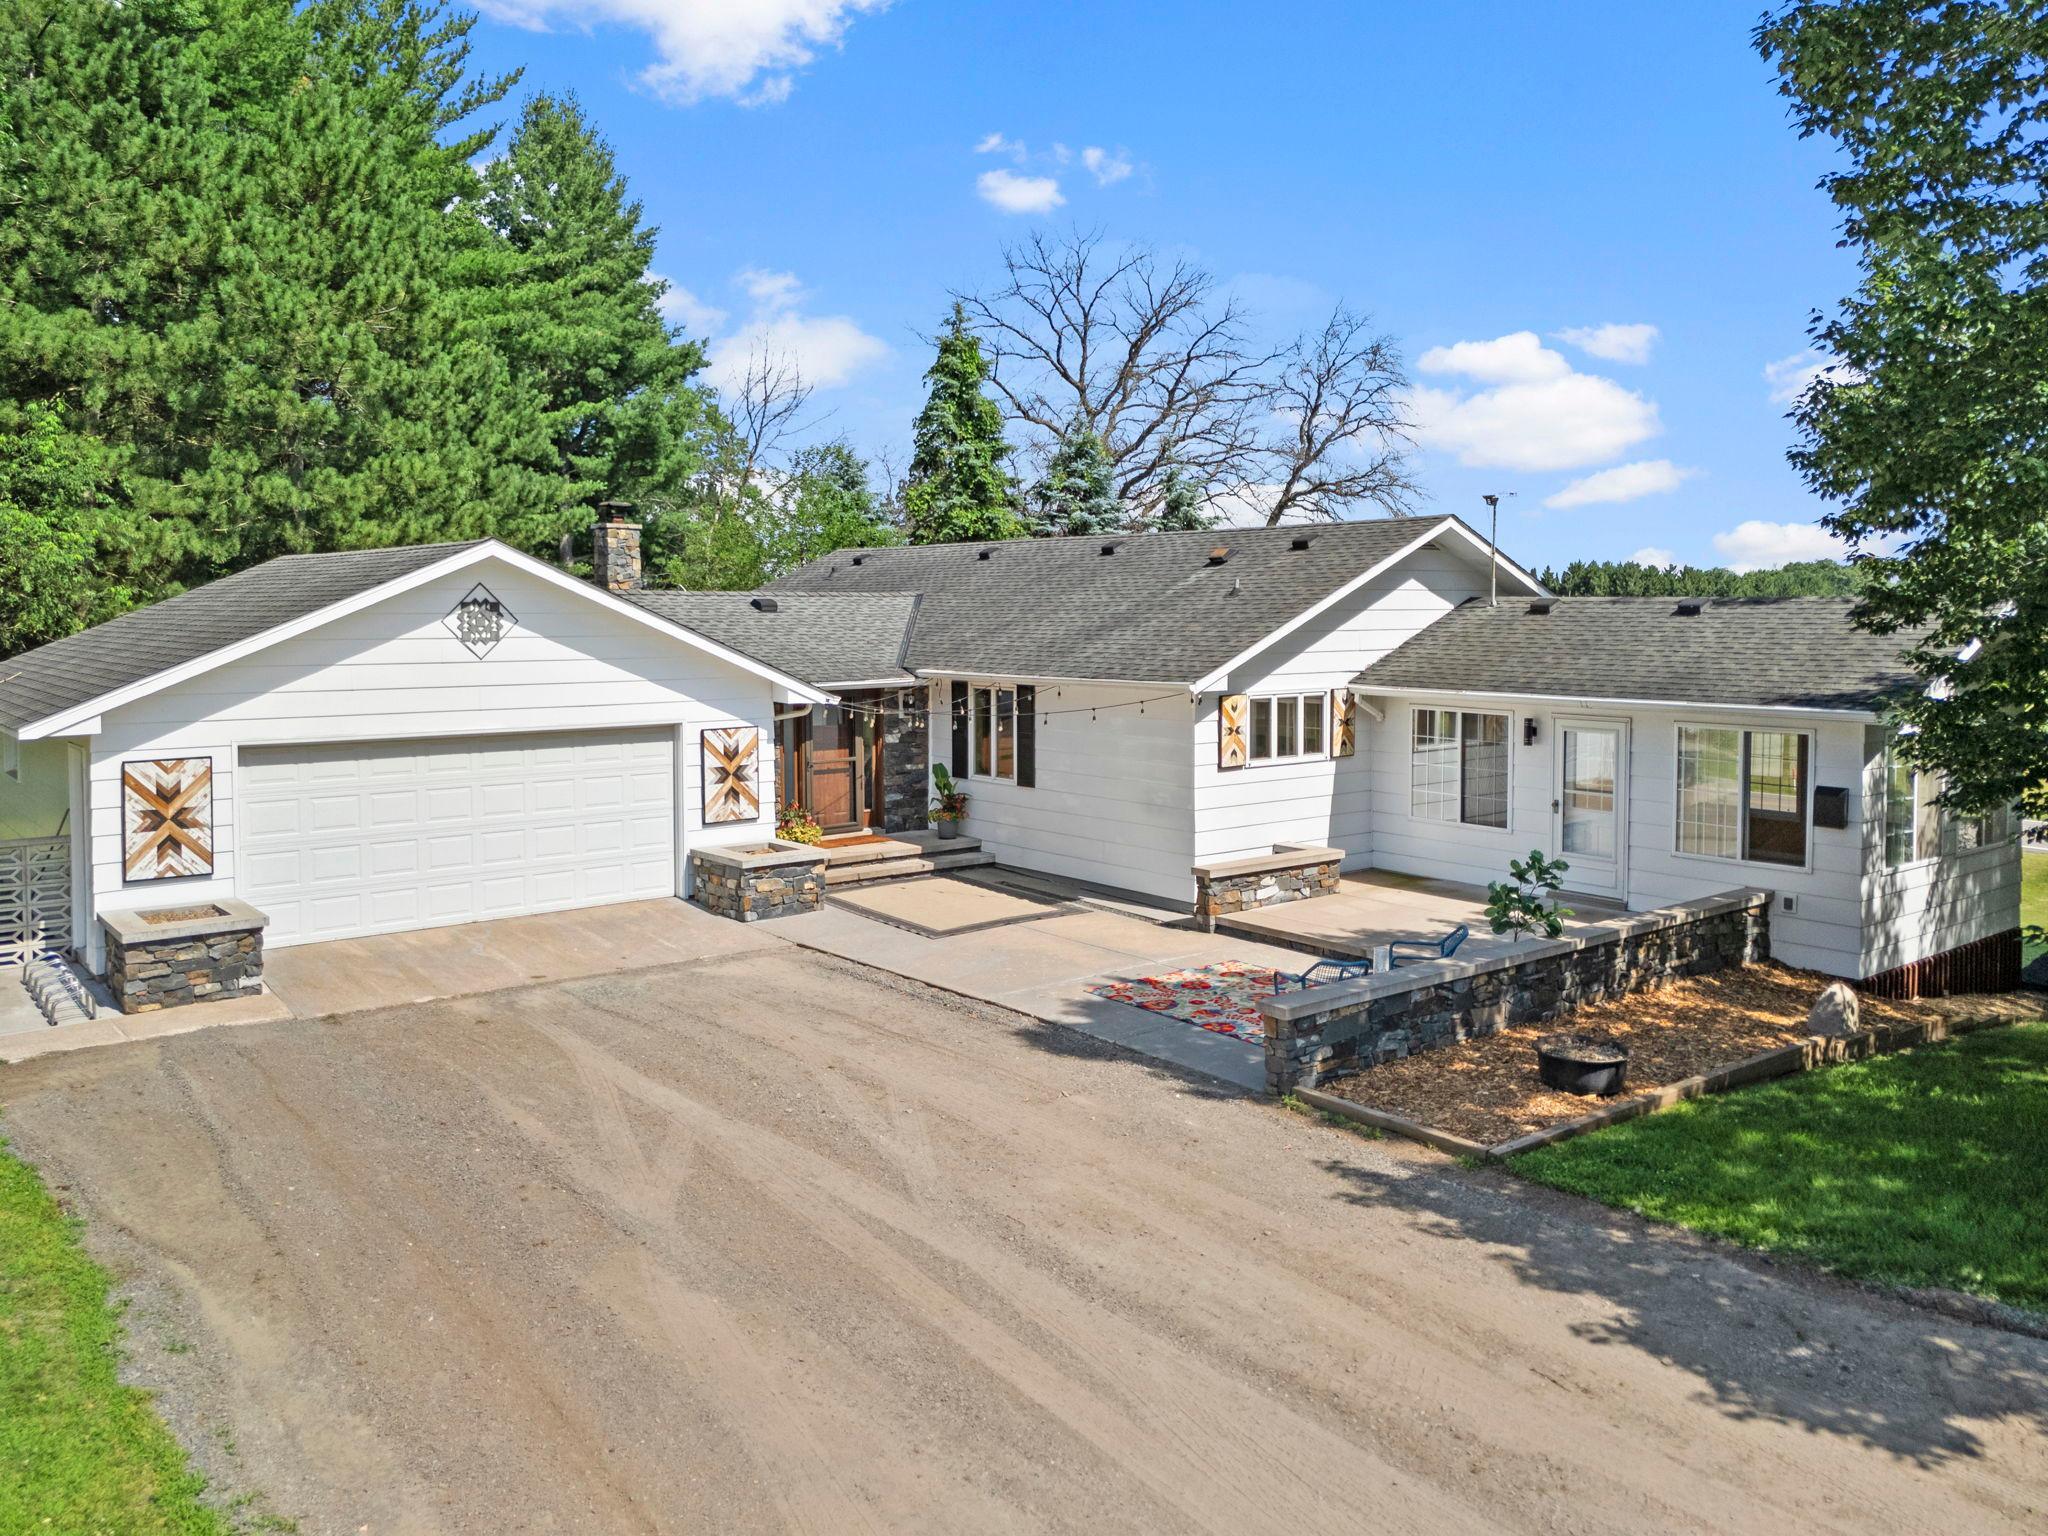
    • 3097 325th Avenue NW For Sale

      $494,900

      3097 325th Avenue NW, Cambridge, MN 55008

      • 4 Beds
      • 2 Baths
      • 2,560 Sq.Ft.
    • 48089 Autumn Court Pending

      $445,000

      48089 Autumn Court, Stanchfield, MN 55080

      • 3 Beds
      • 2 Baths
      • 1,913 Sq.Ft.
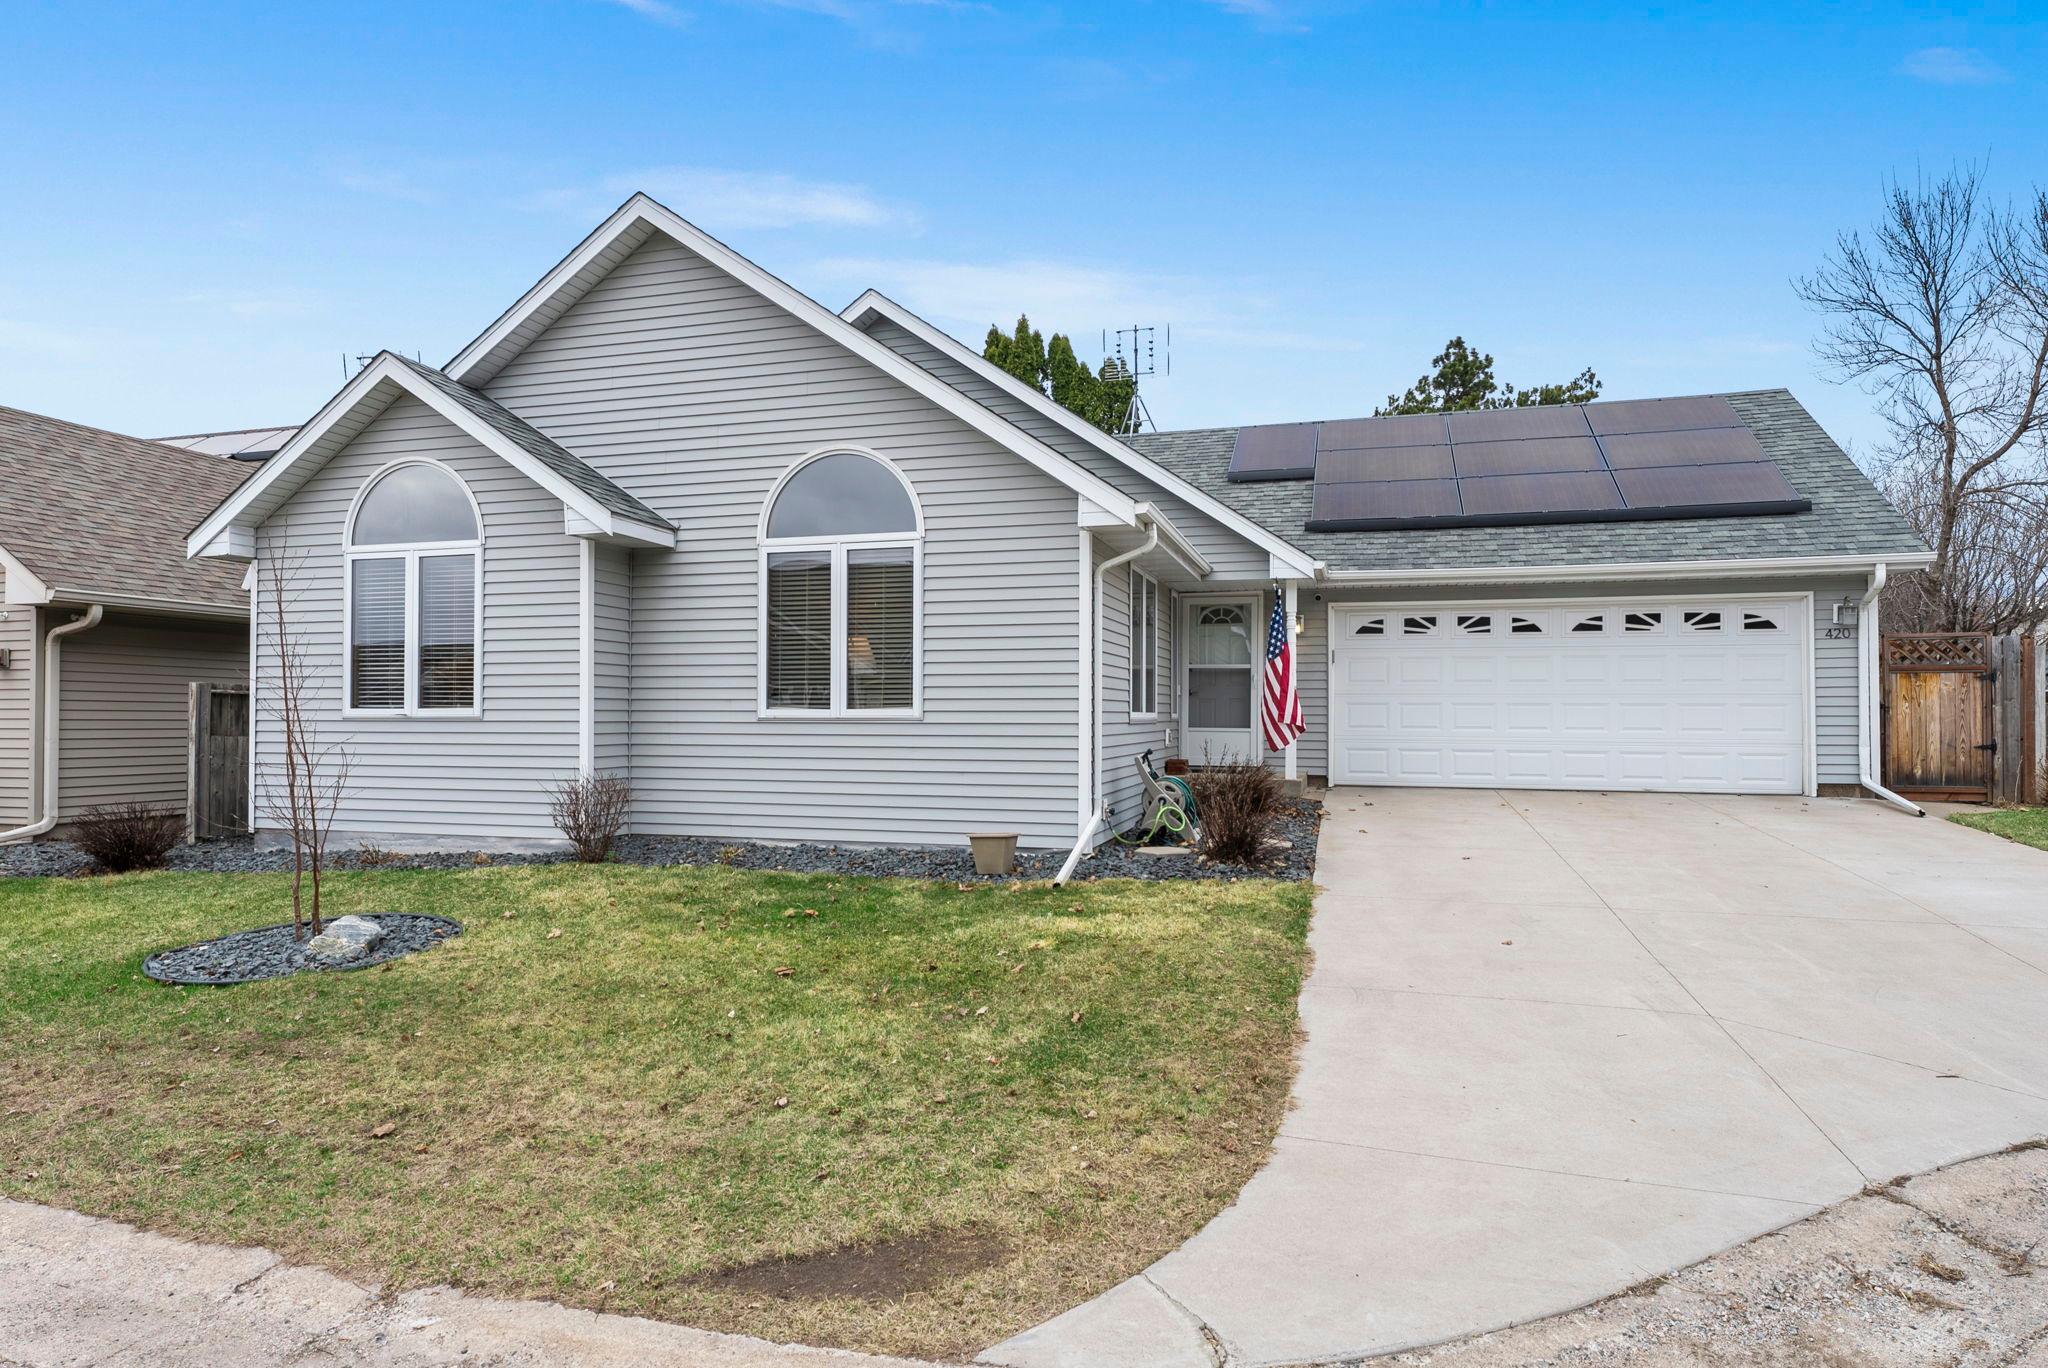
    • 420 Village Court For Sale

      $315,000

      420 Village Court, Cambridge, MN 55008

      • 3 Beds
      • 3 Baths
      • 1,800 Sq.Ft.
    • 345 Roosevelt Street S Unit: H For Sale

      $205,000

      345 Roosevelt Street S Unit: H, Cambridge, MN 55008

      • 2 Beds
      • 2 Baths
      • 1,210 Sq.Ft.
    • 2155 6th Lane SE Unit: 202 For Sale

      $72,500

      2155 6th Lane SE Unit: 202, Cambridge, MN 55008

      • 2 Beds
      • 2 Baths
      • 1,239 Sq.Ft.
    • 2155 6th Lane SE Unit: 101 For Sale

      $55,000

      2155 6th Lane SE Unit: 101, Cambridge, MN 55008

      • 2 Beds
      • 2 Baths
      • 1,452 Sq.Ft.
    • 3115 Laurel Street S For Sale

      $55,000

      3115 Laurel Street S, Cambridge, MN 55008

    View All Properties

    Follow Us On Instagram