Leave a Message

Thank you for your message. We will be in touch with you shortly.

Explore Our Properties

Property Description

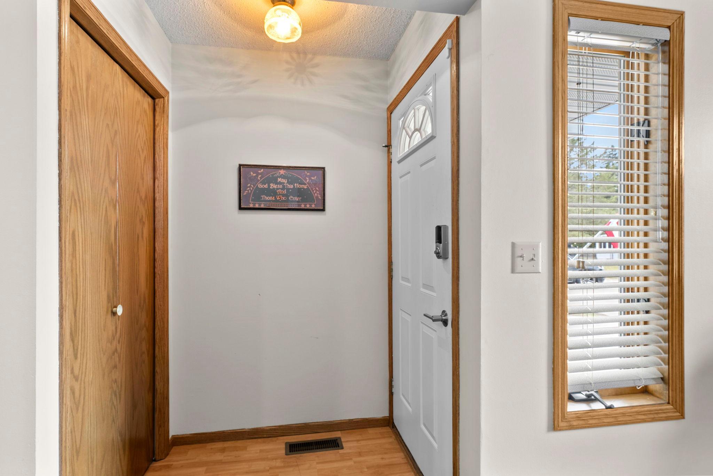
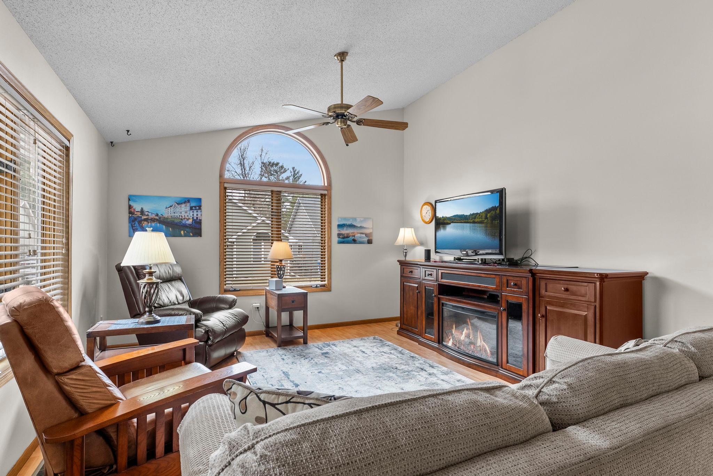
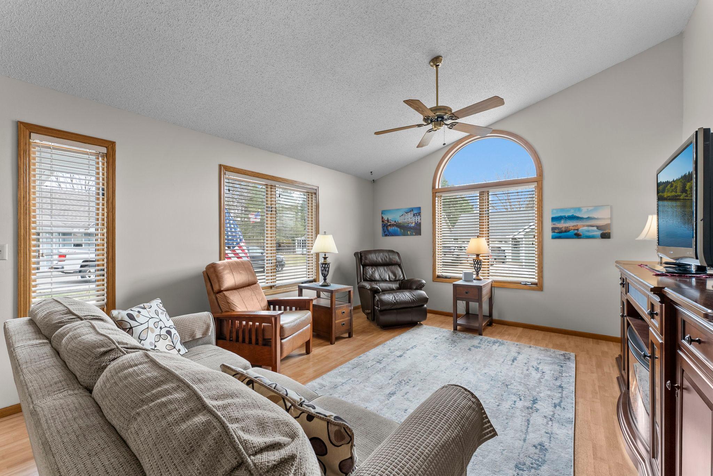
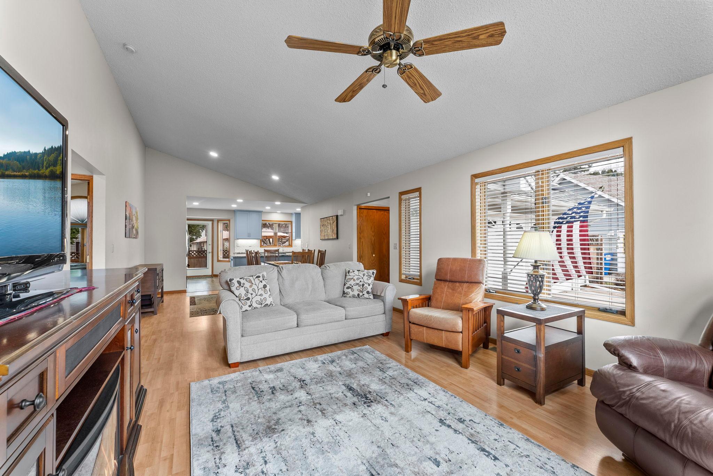
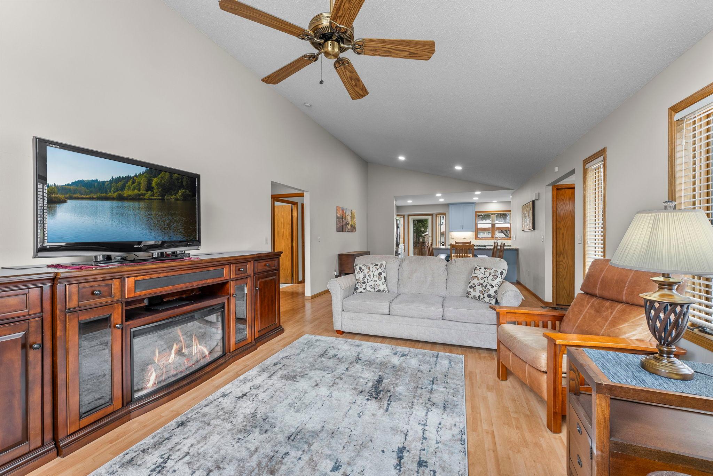
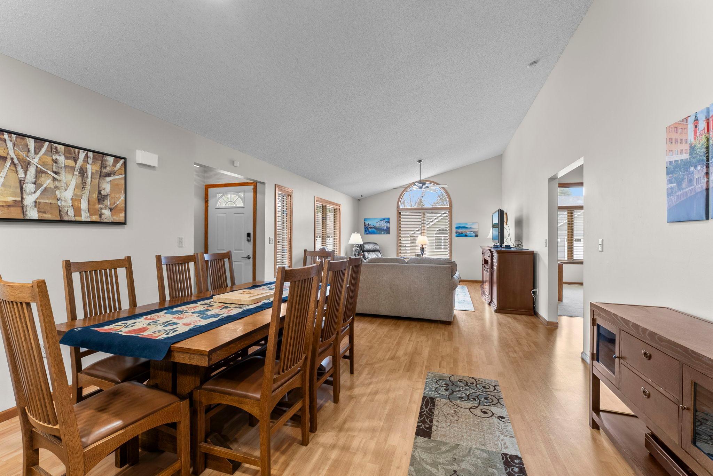
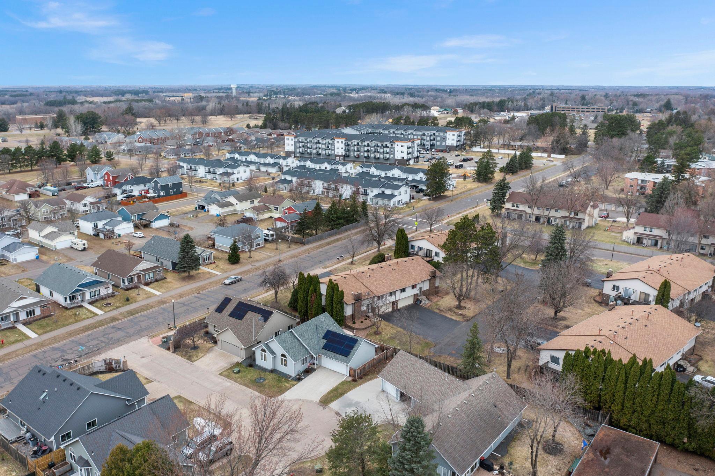
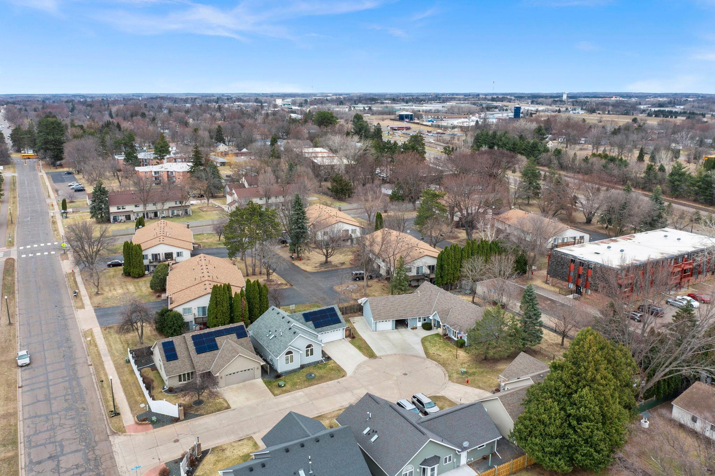
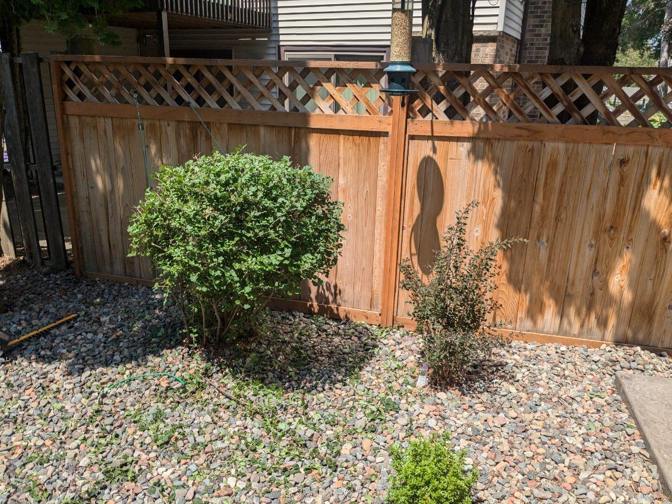
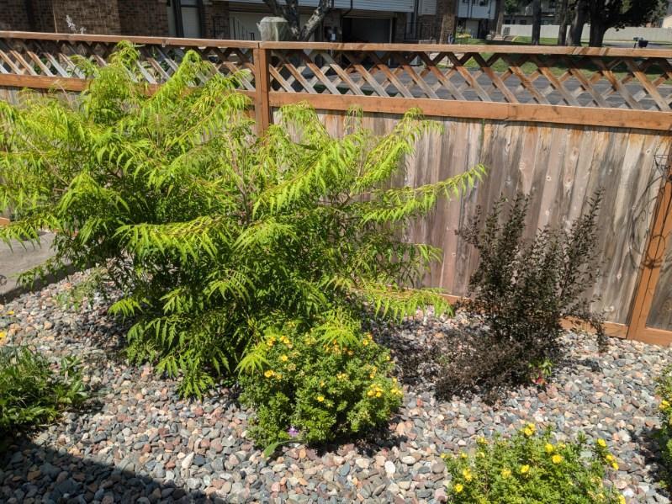
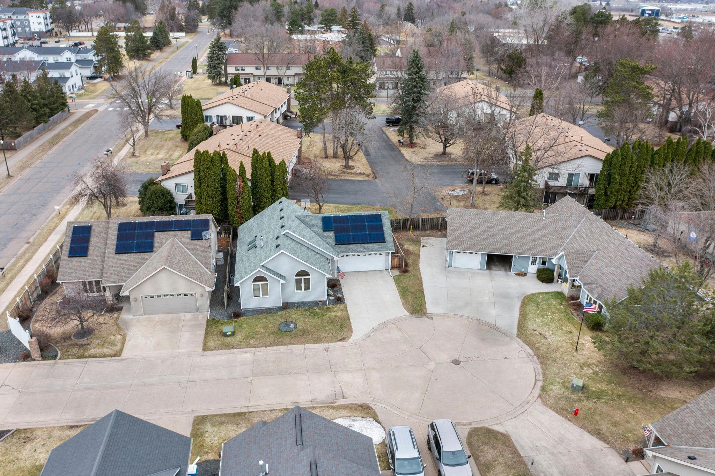
Beautifully maintained rambler offering an airy, open feel with vaulted ceilings and a desirable open-concept layout, tucked into a quiet cul-de-sac in a wonderful established 55+ community.
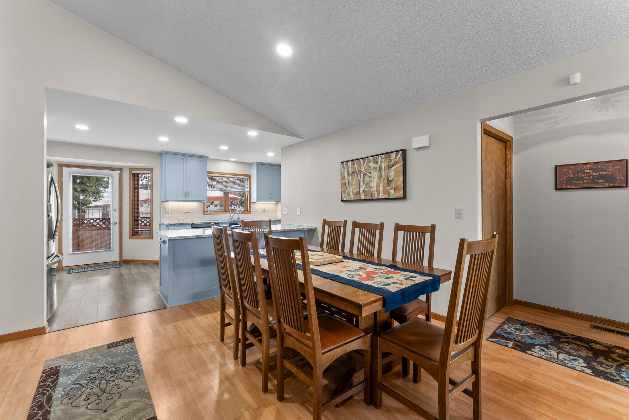
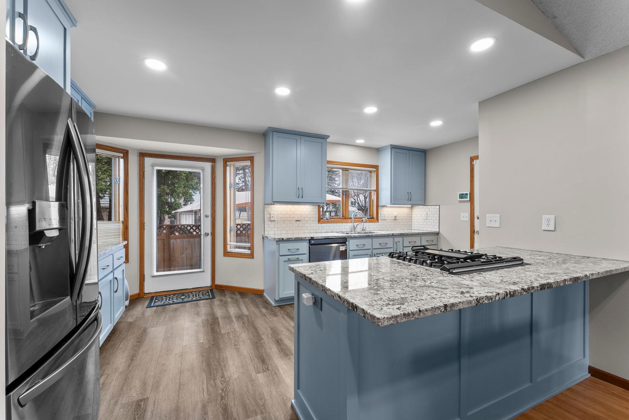
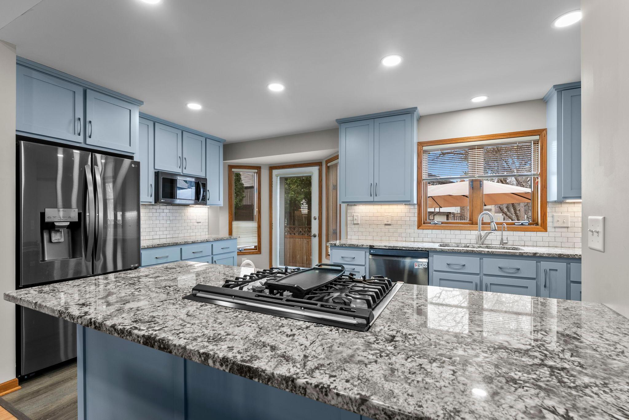
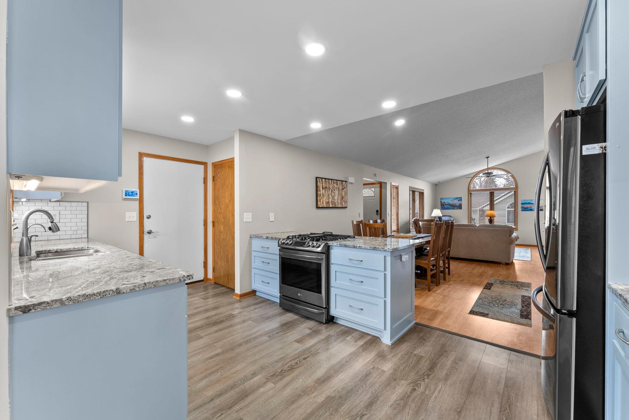
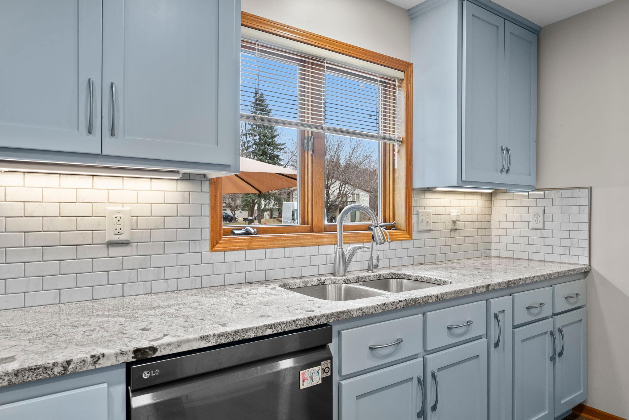
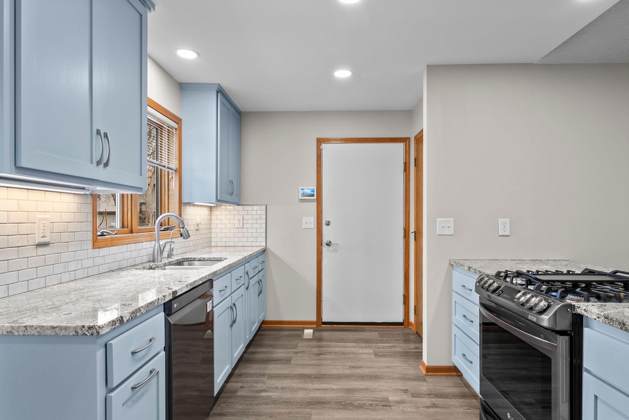
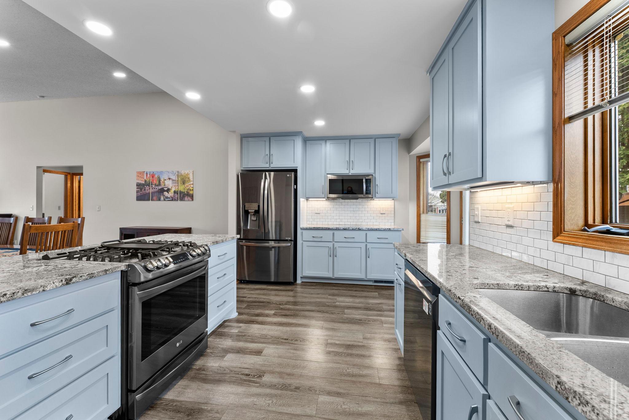
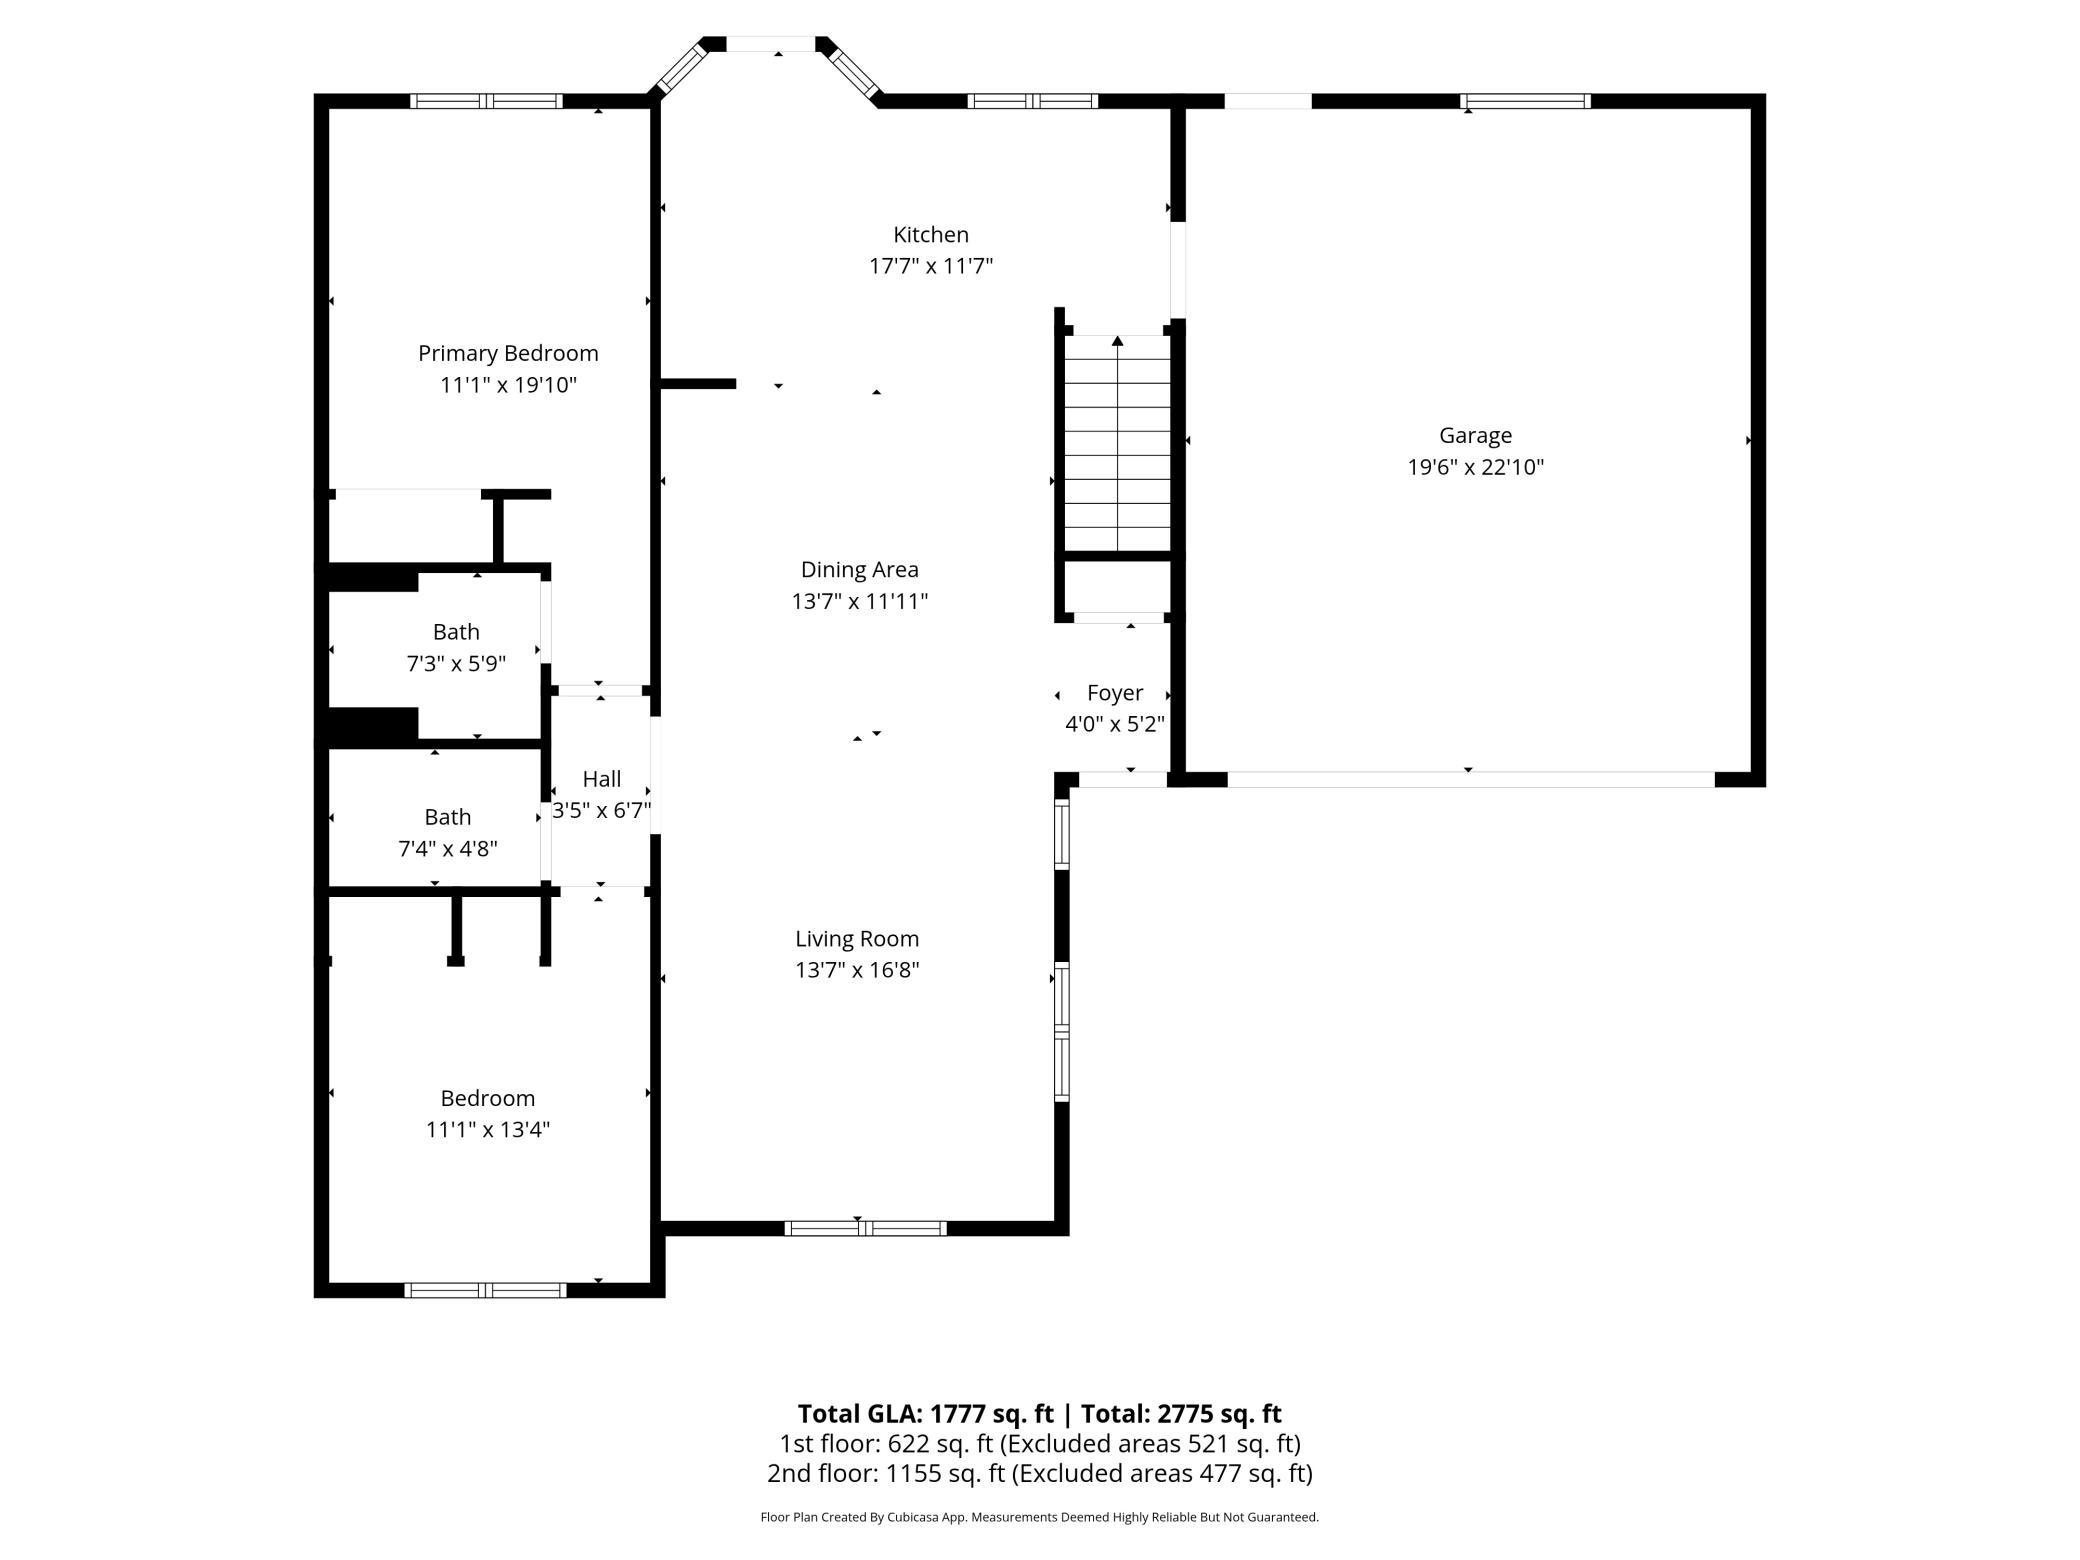
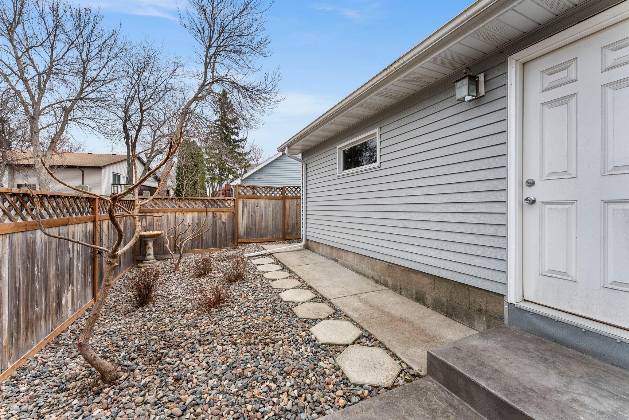
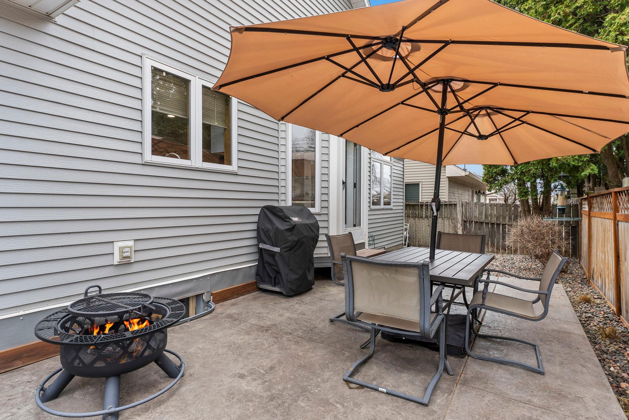
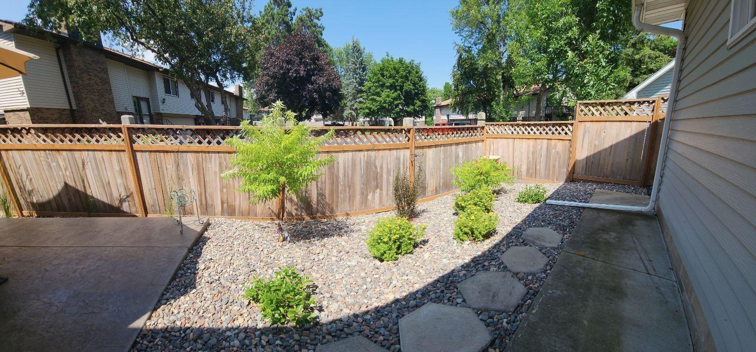
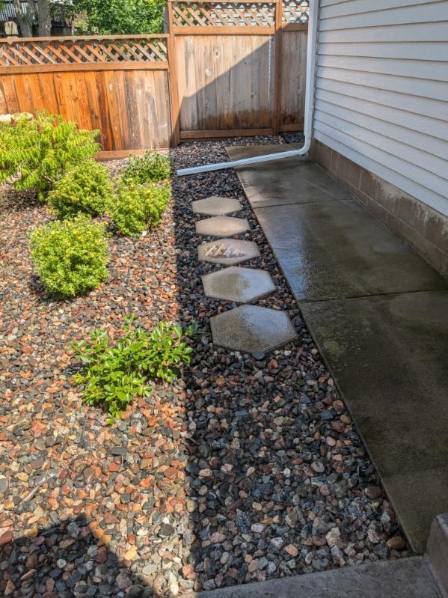
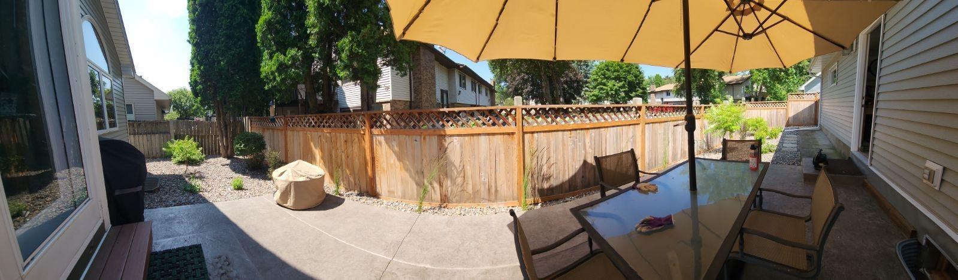
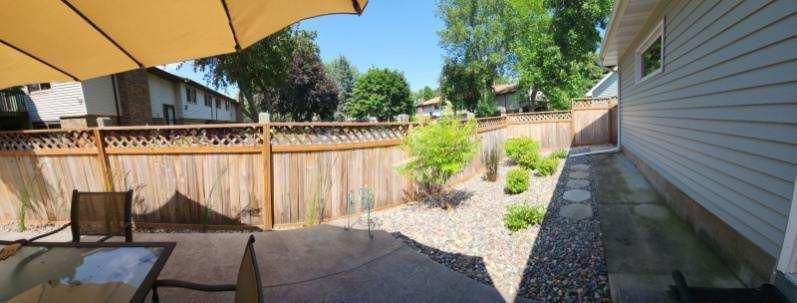
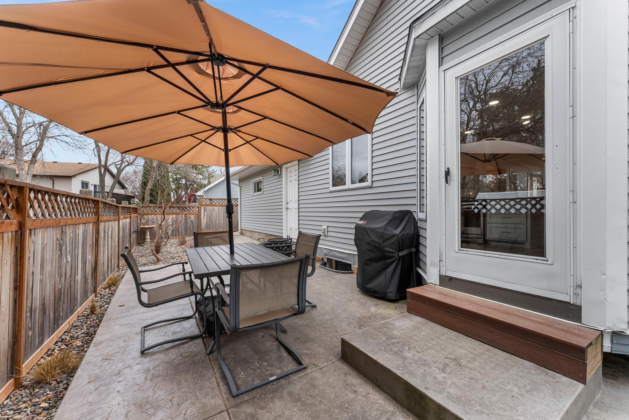
The updated kitchen features granite countertops, newer cabinetry with soft-close doors, an updated sink and appliances, a large French door refrigerator with water, a peninsula counter with a gas range/oven and added recessed lighting--perfect for both everyday living and entertaining. The dining area also shines with updated lighting and flows seamlessly to the kitchen and out to the patio, which was redone within the last five years--an ideal spot to relax and enjoy peaceful backyard views and the sounds of nature.

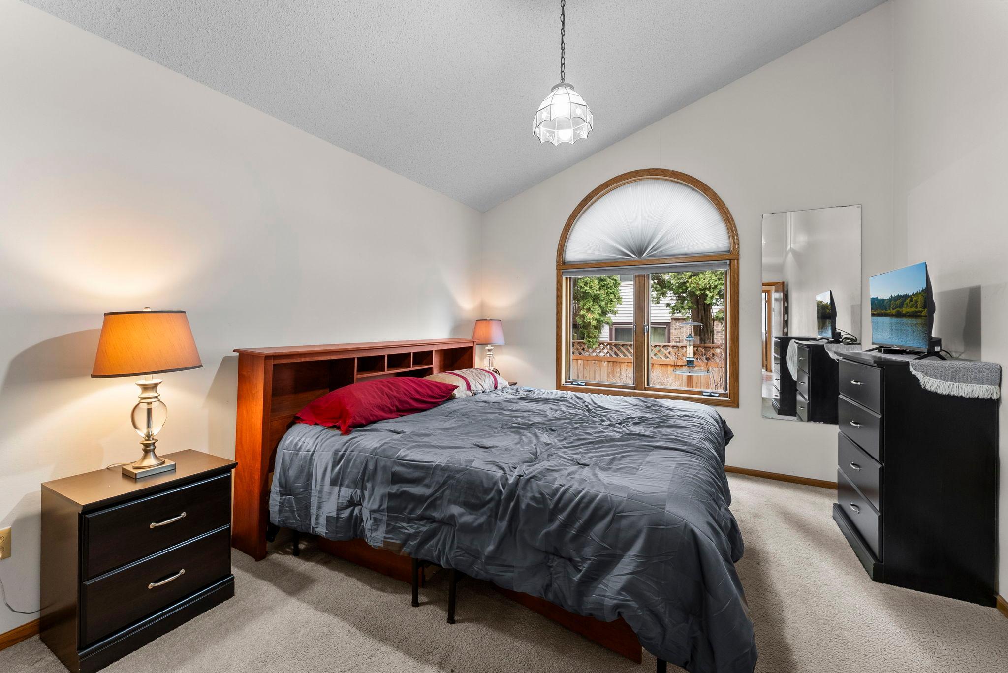
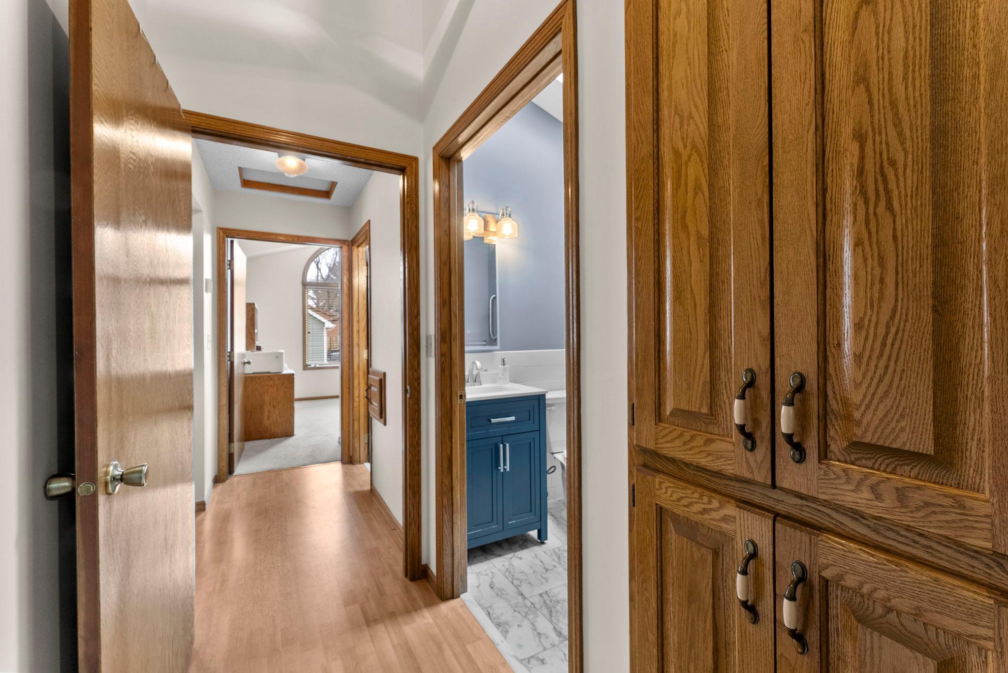
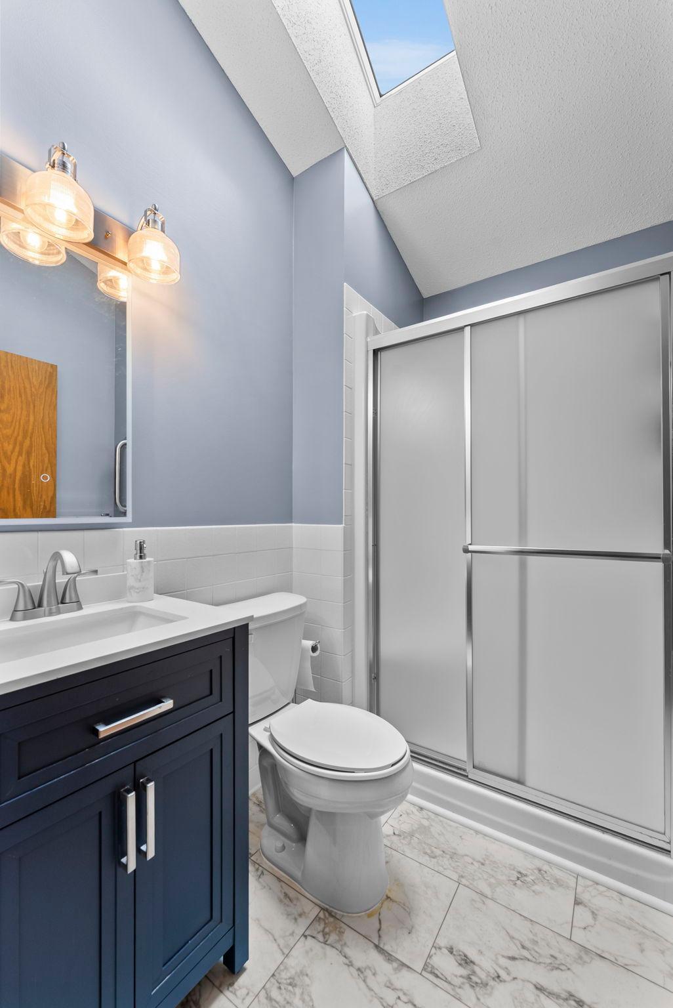
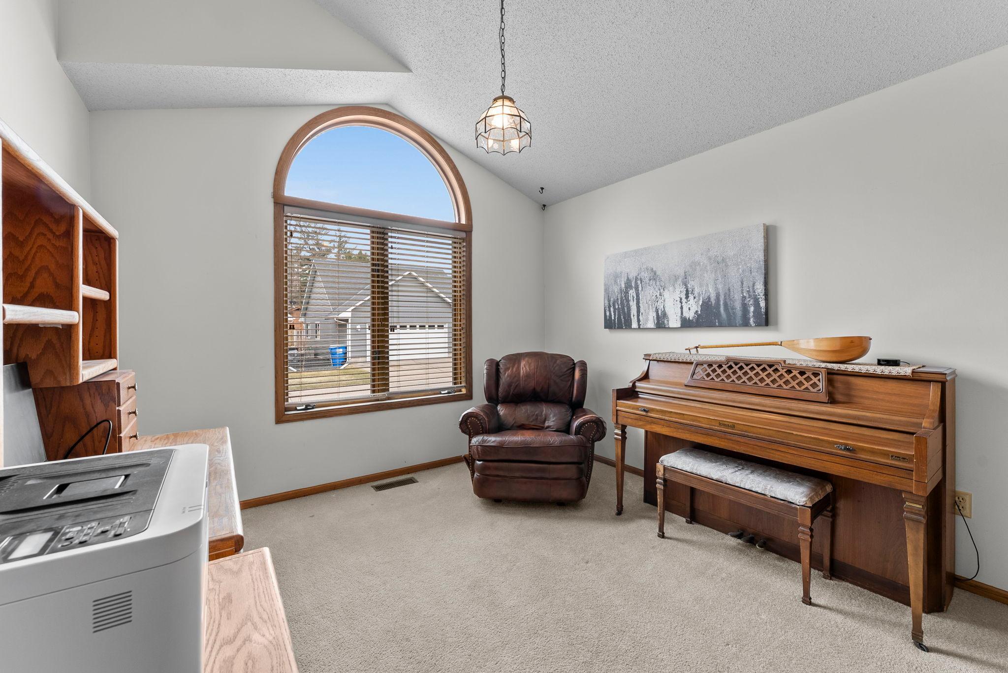
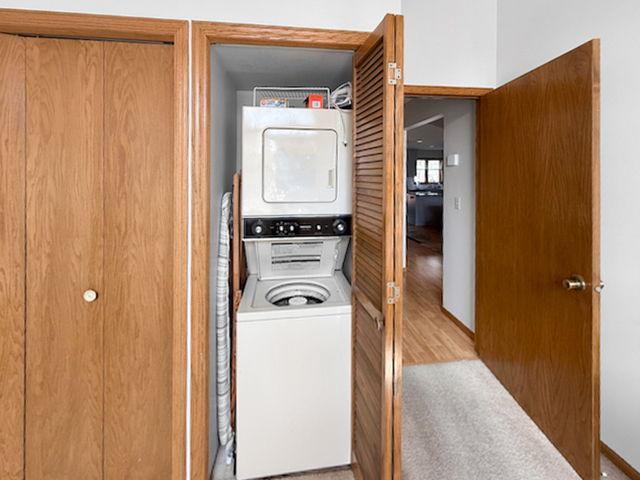
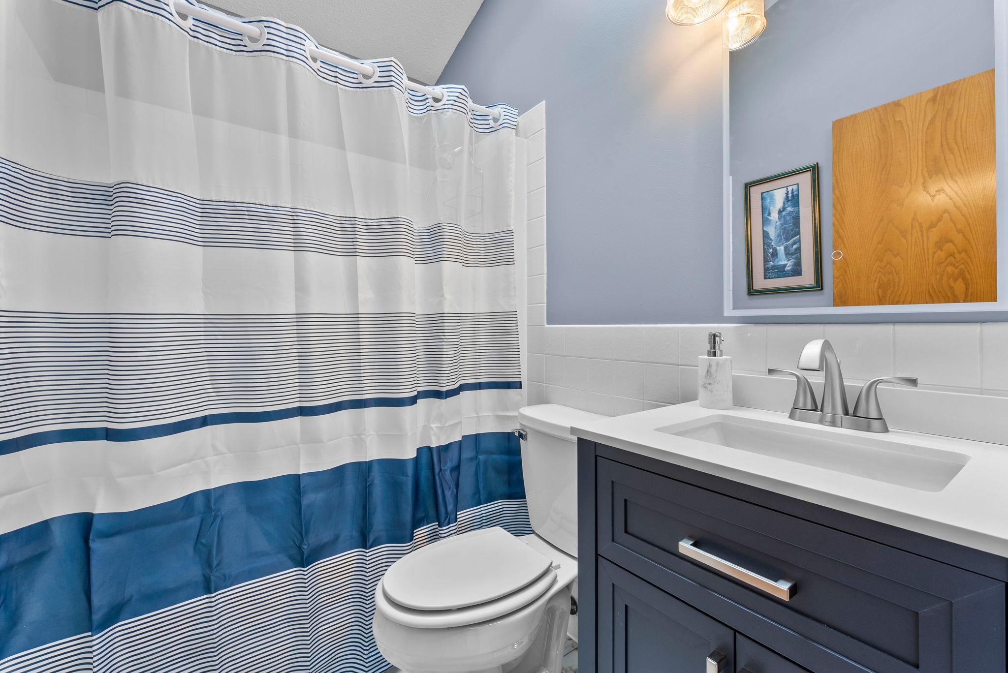
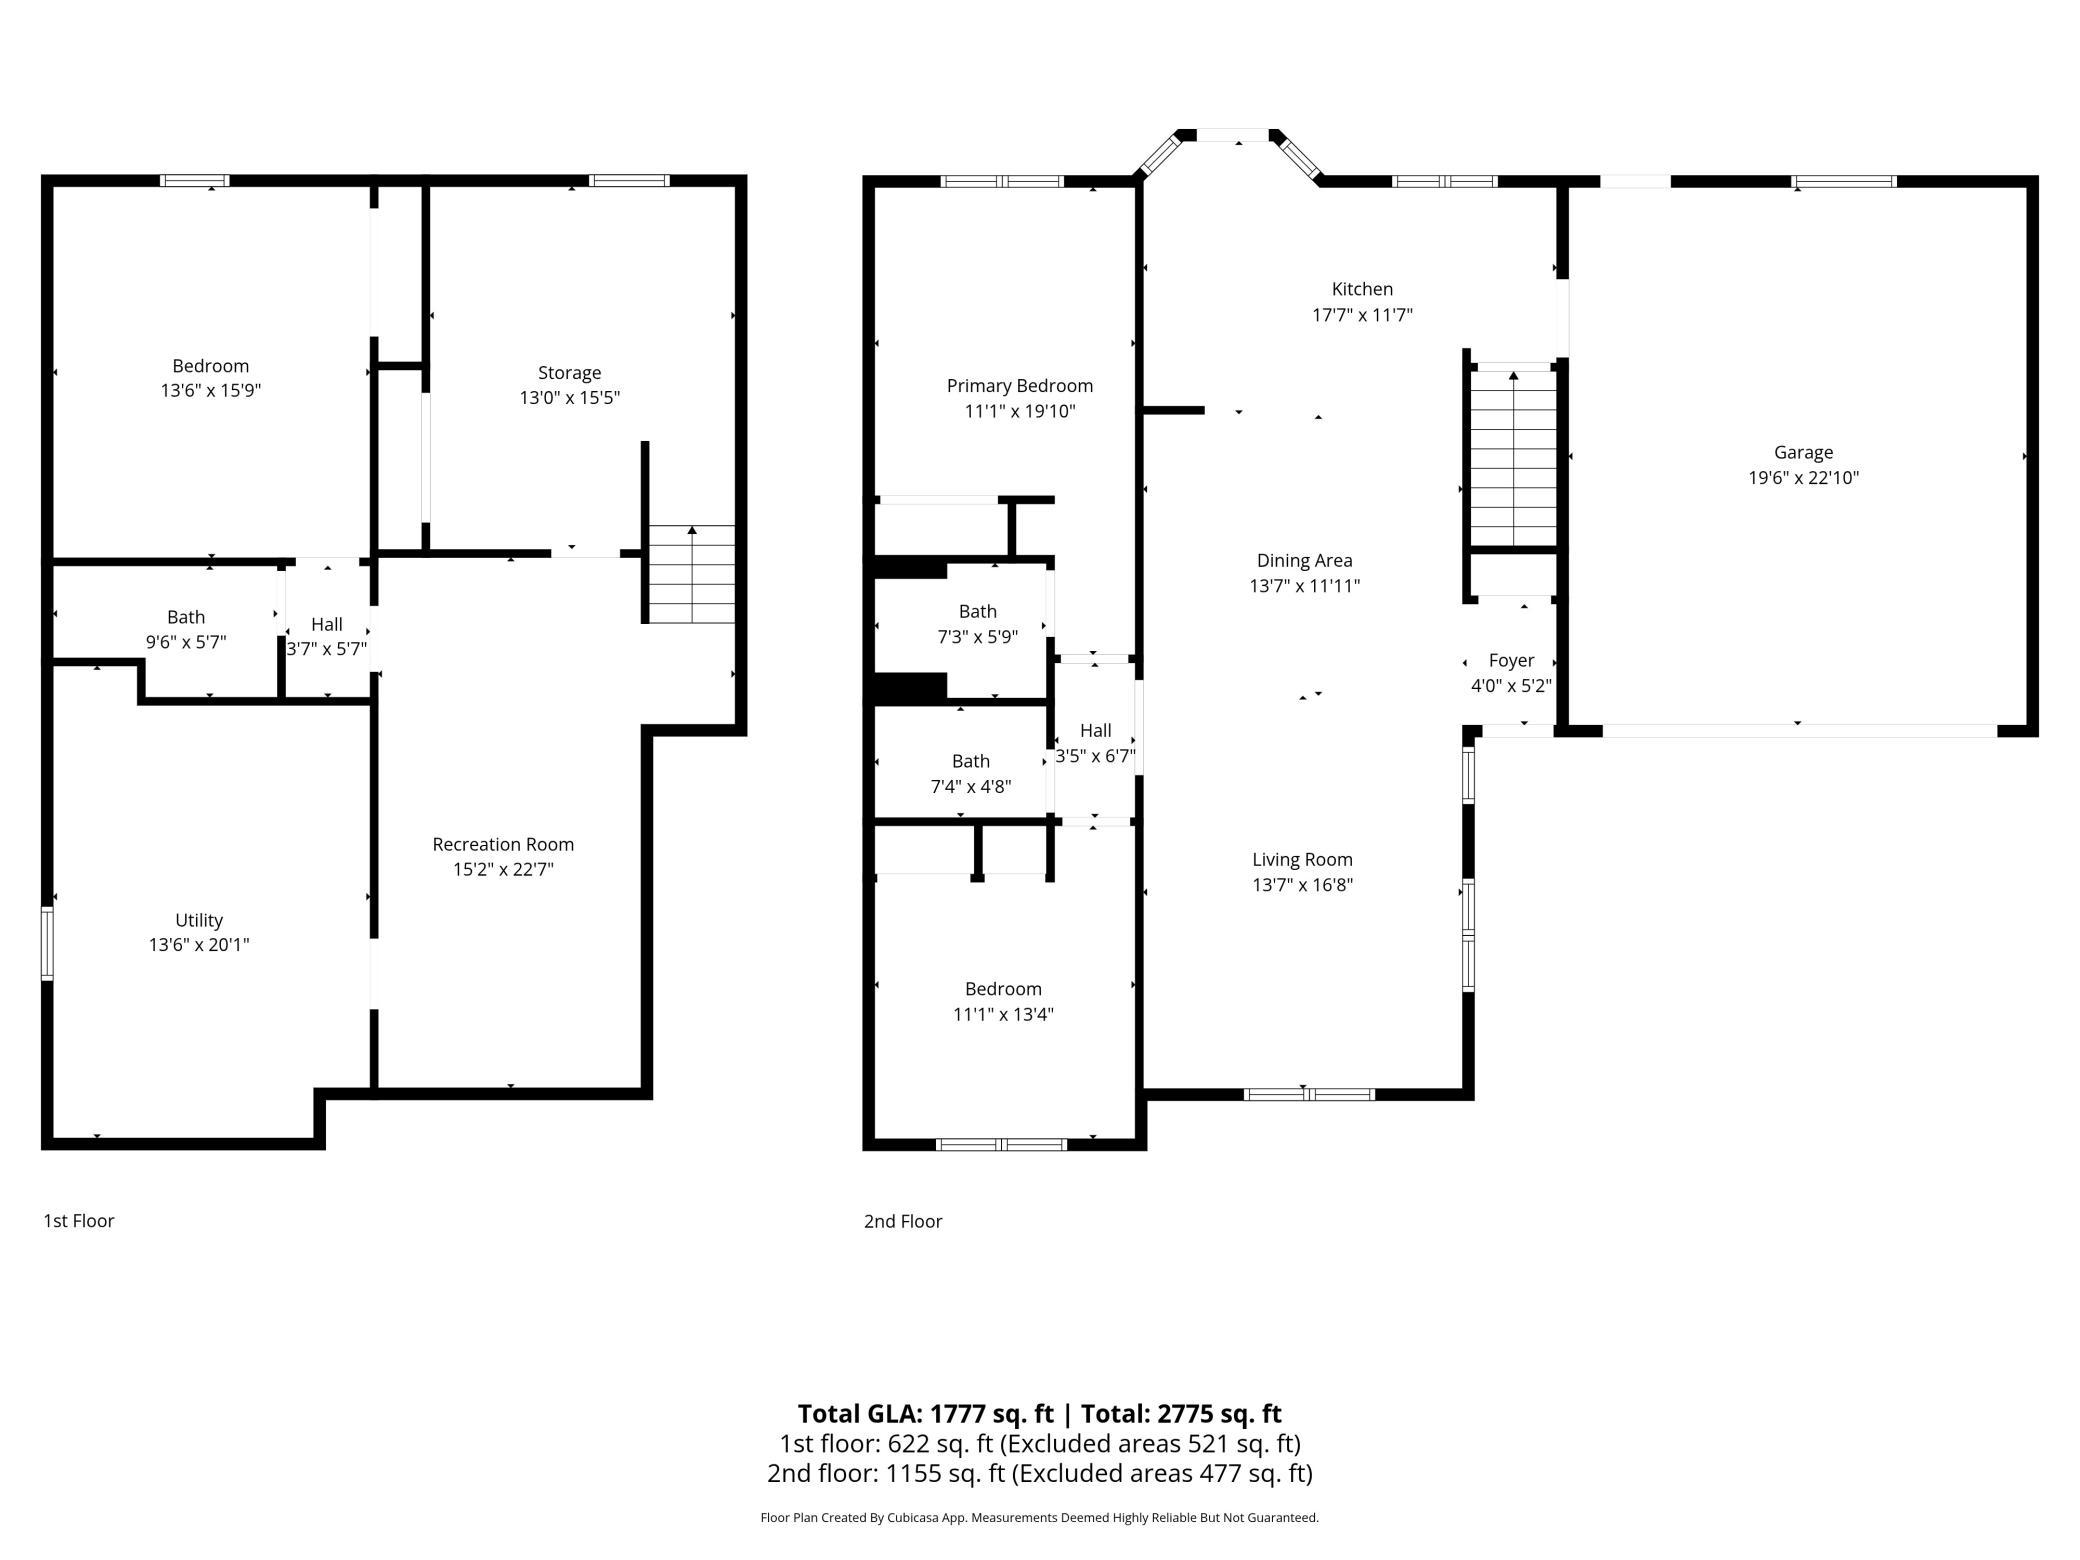
The main level offers a spacious primary suite with a private 3/4 bath, a second full guest bathroom and second bedroom that works perfectly as a home office, and the convenience of main floor laundry. Both main level bathrooms have been thoughtfully updated with new flooring, vanities, mirrors with built-in lighting and updated fixtures. Skylights in each bathroom bring in beautiful natural light.

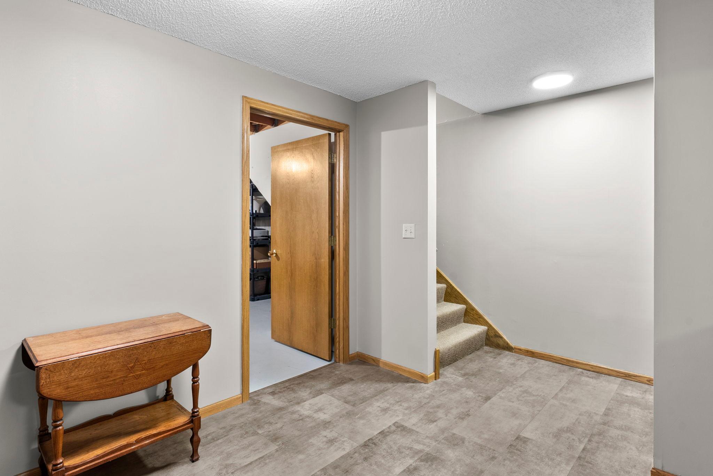
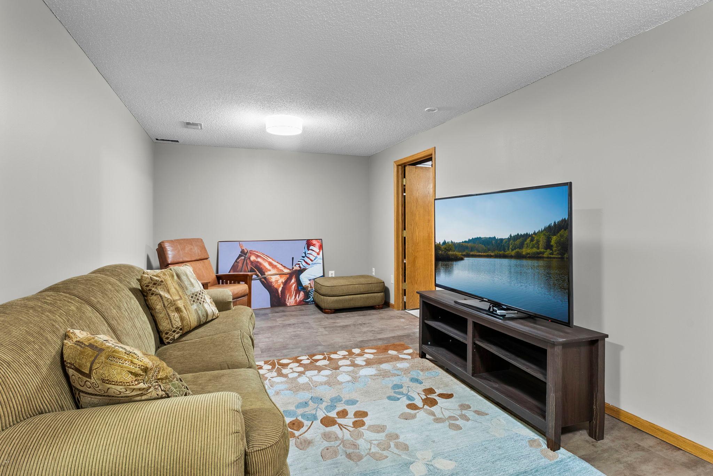
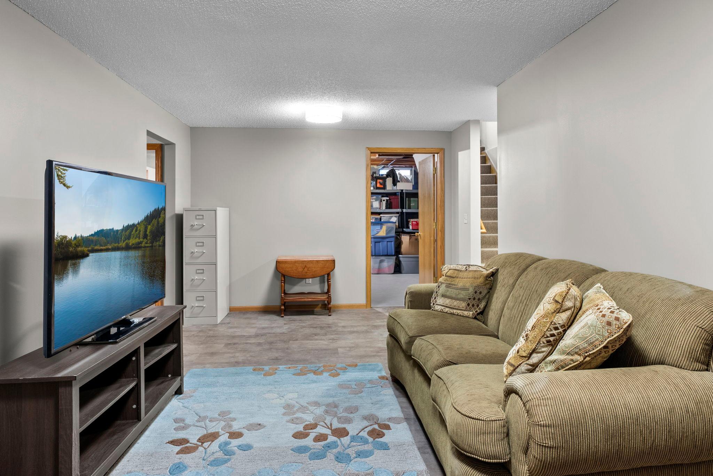
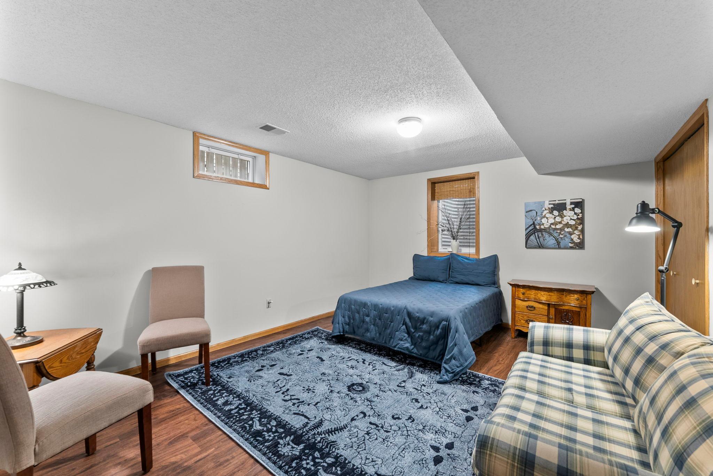
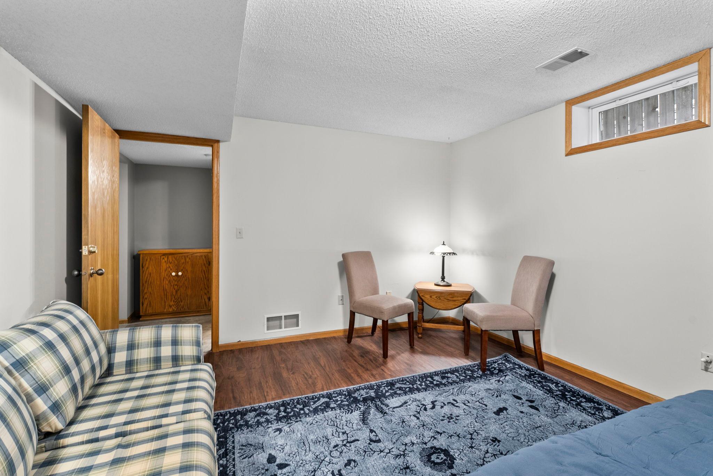
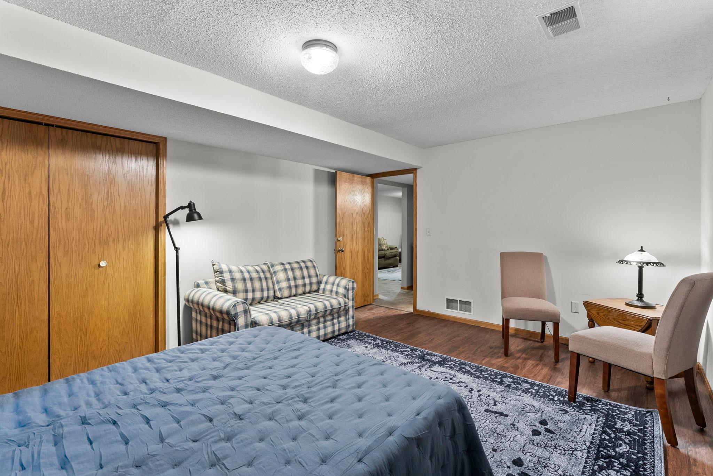
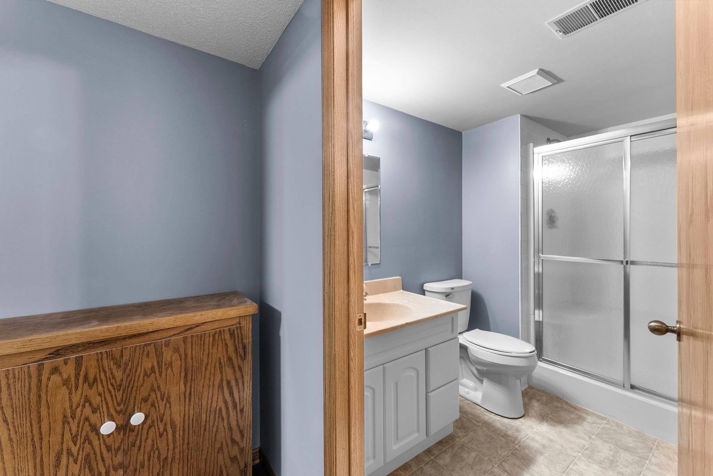
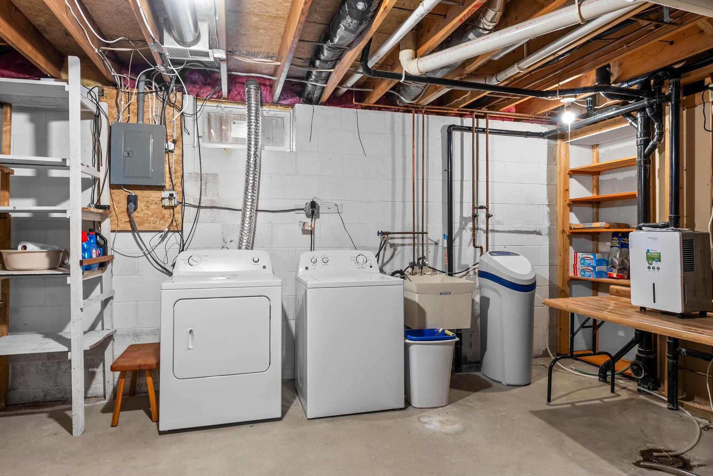
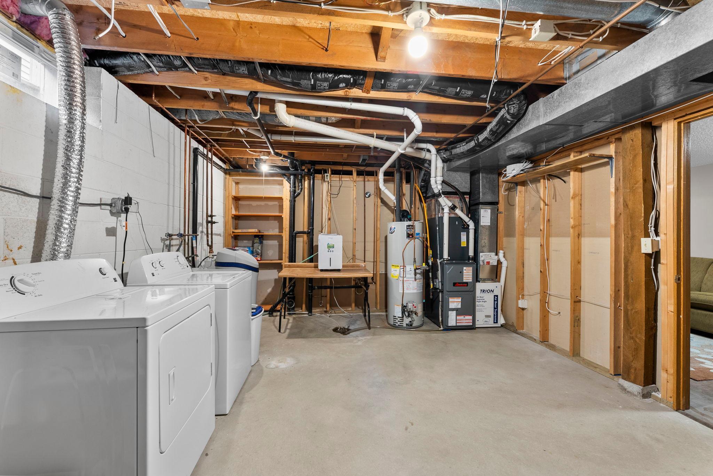
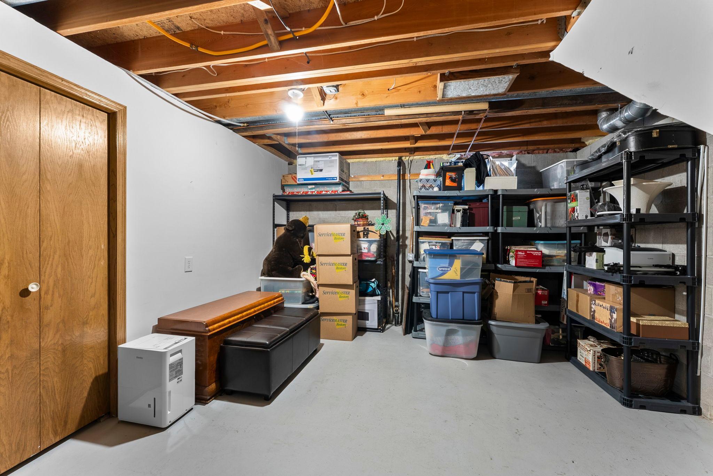
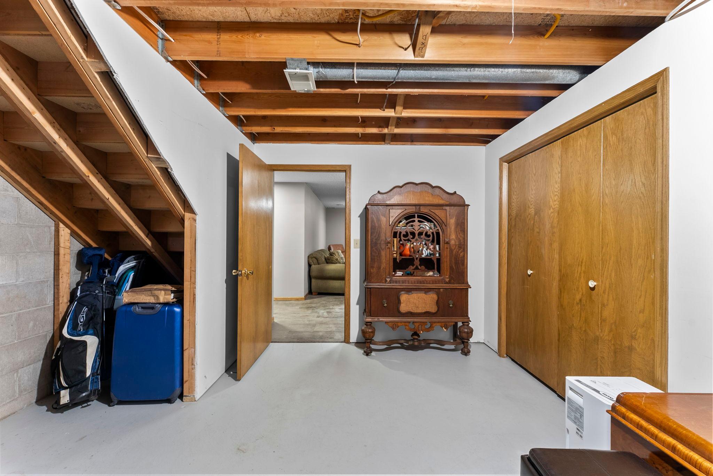
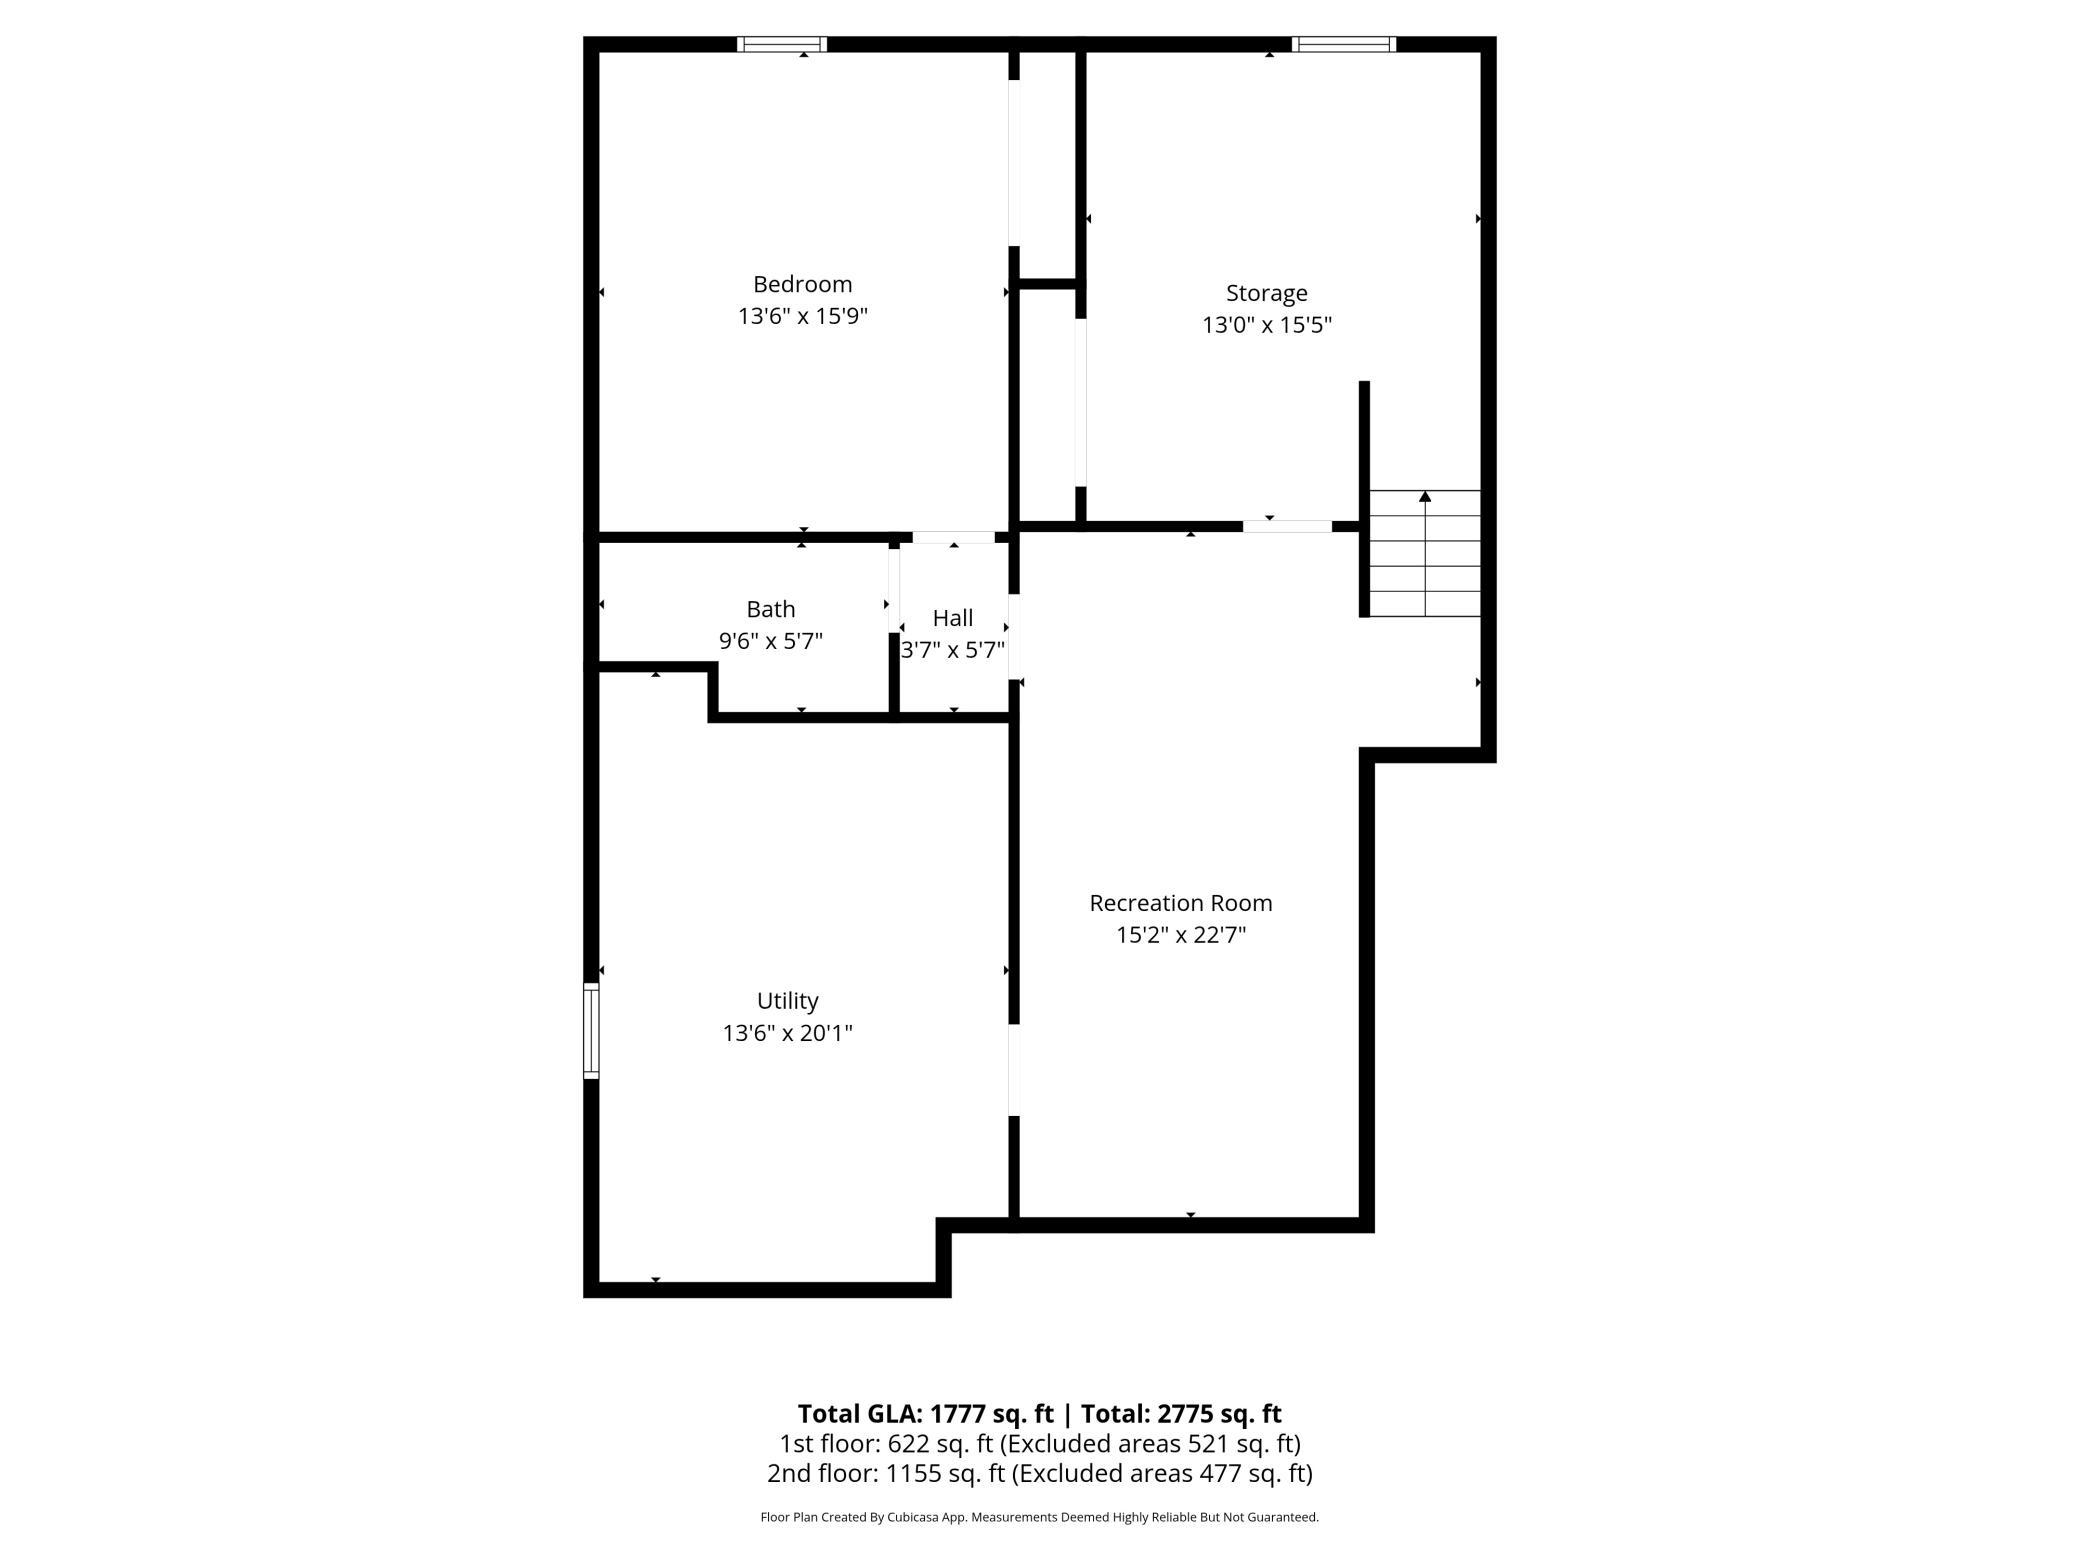
The spacious lower level provides additional living space with a generous family room, new flooring, a third bedroom, and an updated bathroom. You'll also appreciate the abundant storage with both a dedicated storage room and additional space in the laundry/mechanical area.

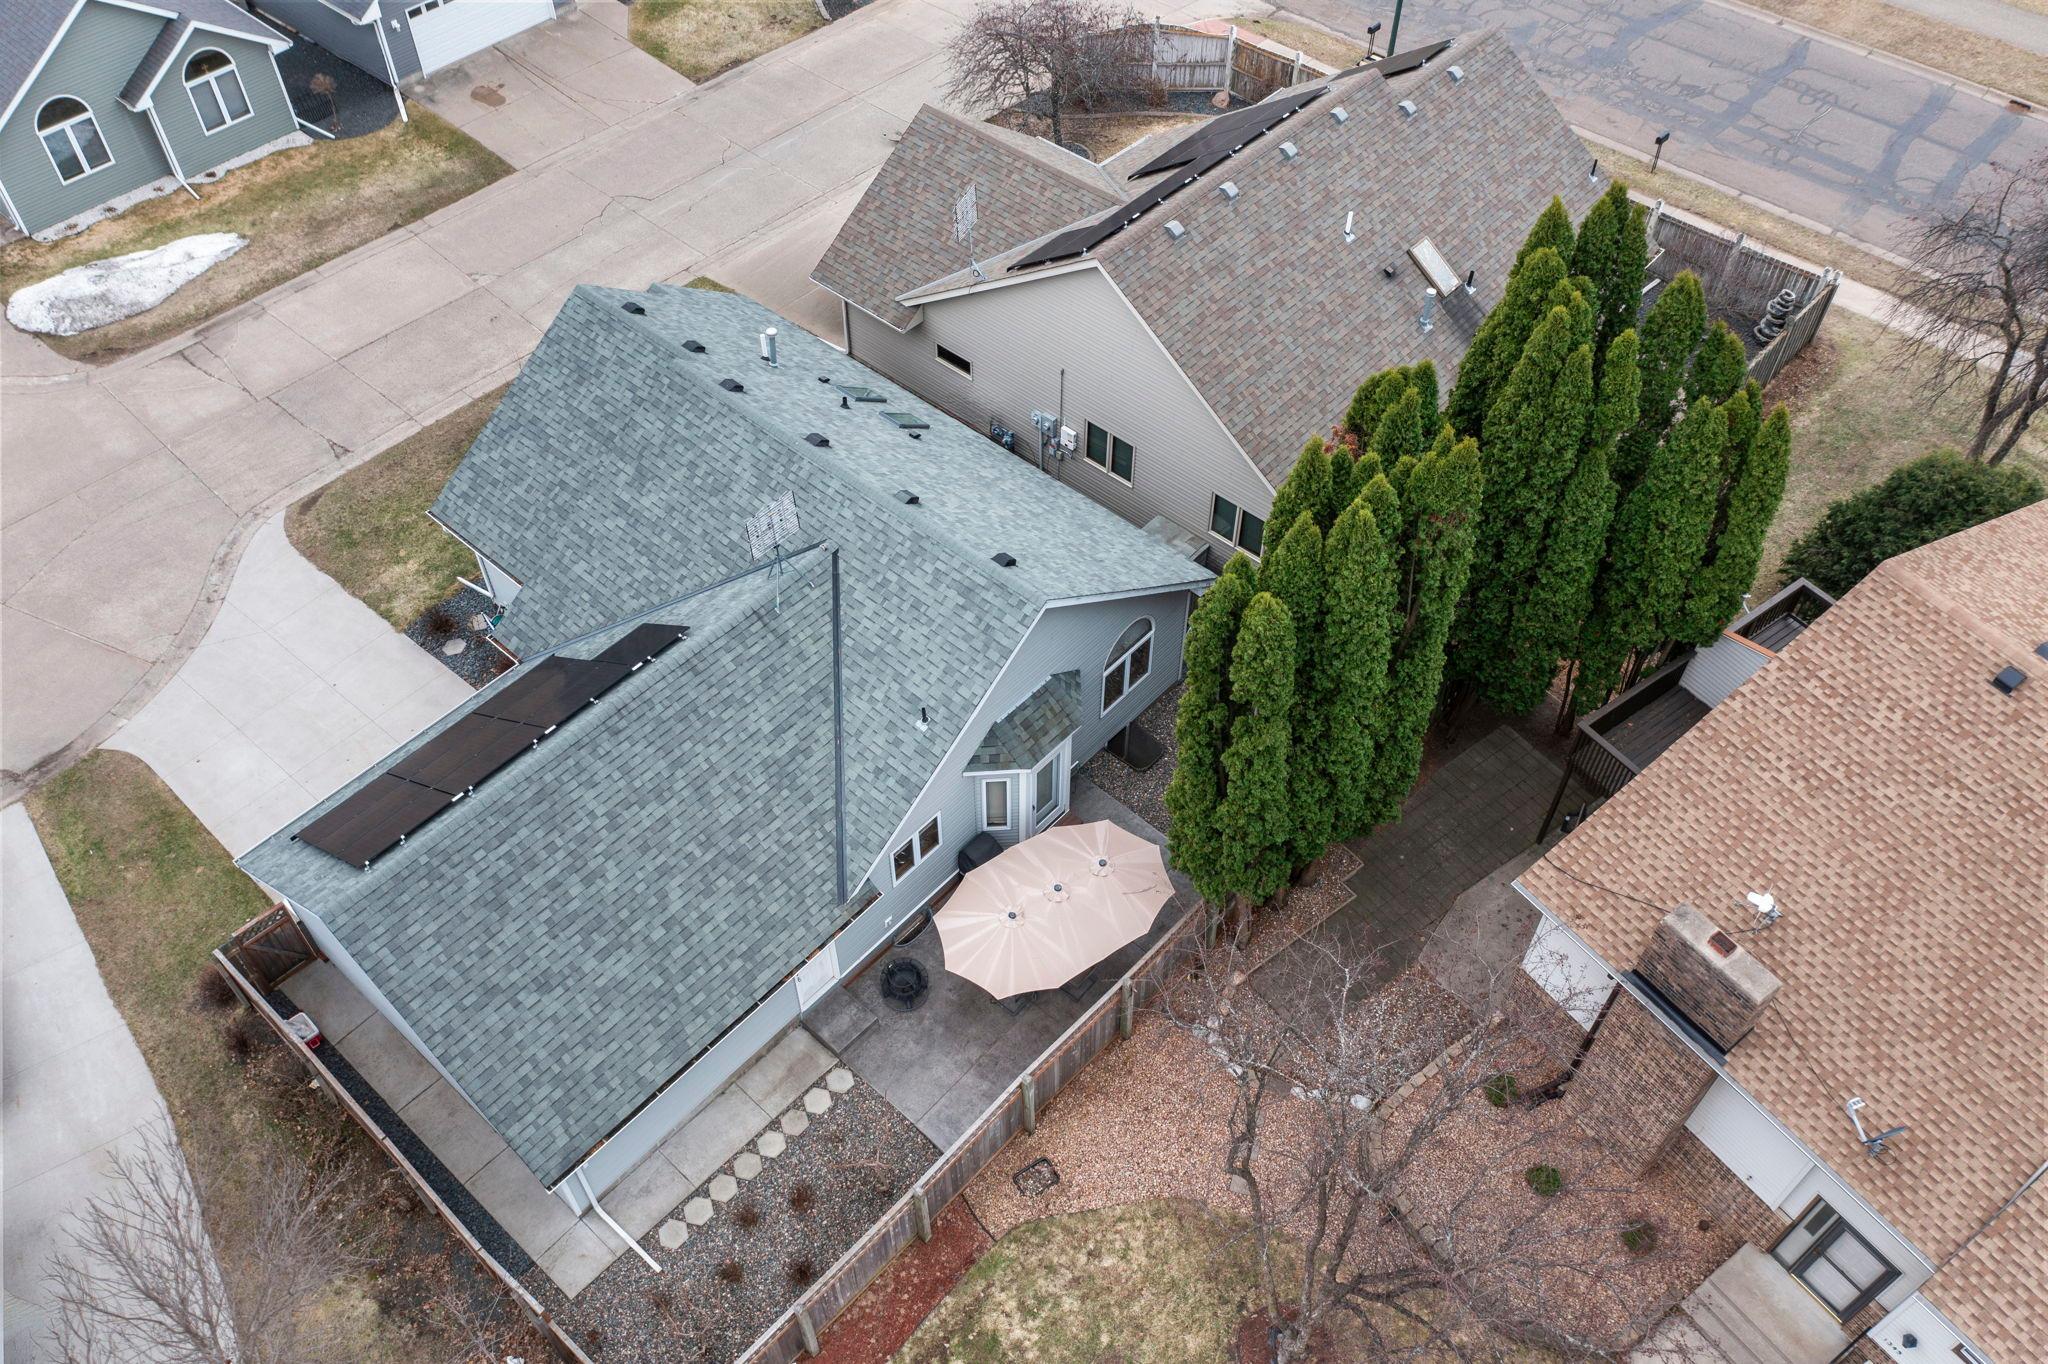
Additional highlights include a two-stall garage with a walk-up attic for extra storage, a newer Amana furnace and A/C (approximately 8 years old) with a service agreement through Johnson Brothers, and brand-new, fully paid-for solar panels--offering significant savings on electric bills.

A wonderful opportunity to enjoy comfortable, low-maintenance living in a peaceful community setting. Welcome Home!
Overview

Property Status
For Sale
Lot Size
4,356 Sq.Ft.
MLS ID
7150532
Property Type
Residential
Year Built
1990

Features & Amenities

Total Area
1,782 Sq.Ft.
Neighborhood
Cambridge
Stories
1
Garage Spaces
2.0
Water Source
City Water/Connected
Roof
Age Over 8 Years
Lot Features
Tree Coverage - Medium
Parking
Attached Garage, Concrete, Garage Door Opener, Storage
Heat Type
Forced Air
Air Conditioning
Central Air
Laundry Room
Laundry Closet, Lower Level, Laundry Room, Main Level, Sink
Appliances
Dishwasher, Disposal, Dryer, Gas Water Heater, Microwave, Range, Refrigerator, Stainless Steel Appliances, Washer, Water Softener Owned
Sewer
City Sewer/Connected
Disability Features
Doors 36
School District
Cambridge-Isanti
Sales Price
$299,000
Real Estate Tax
$2,976/yr
HOA
$175/mo

Downloads

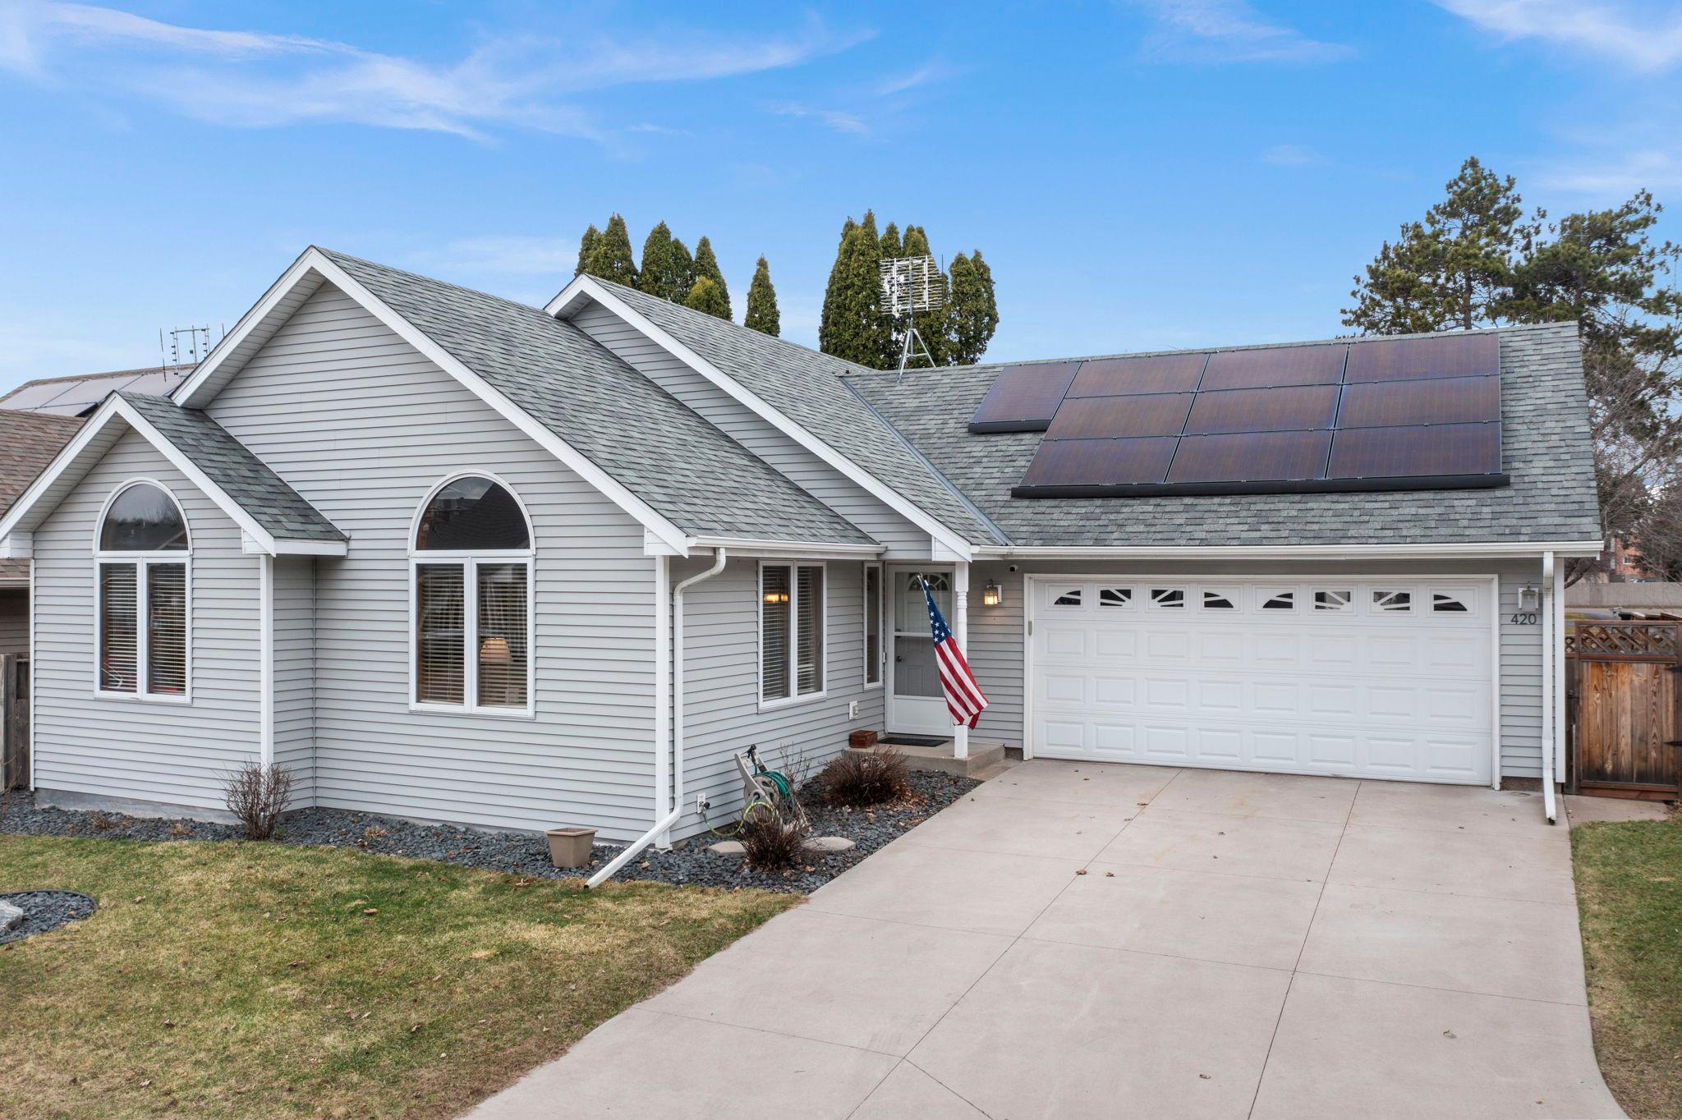
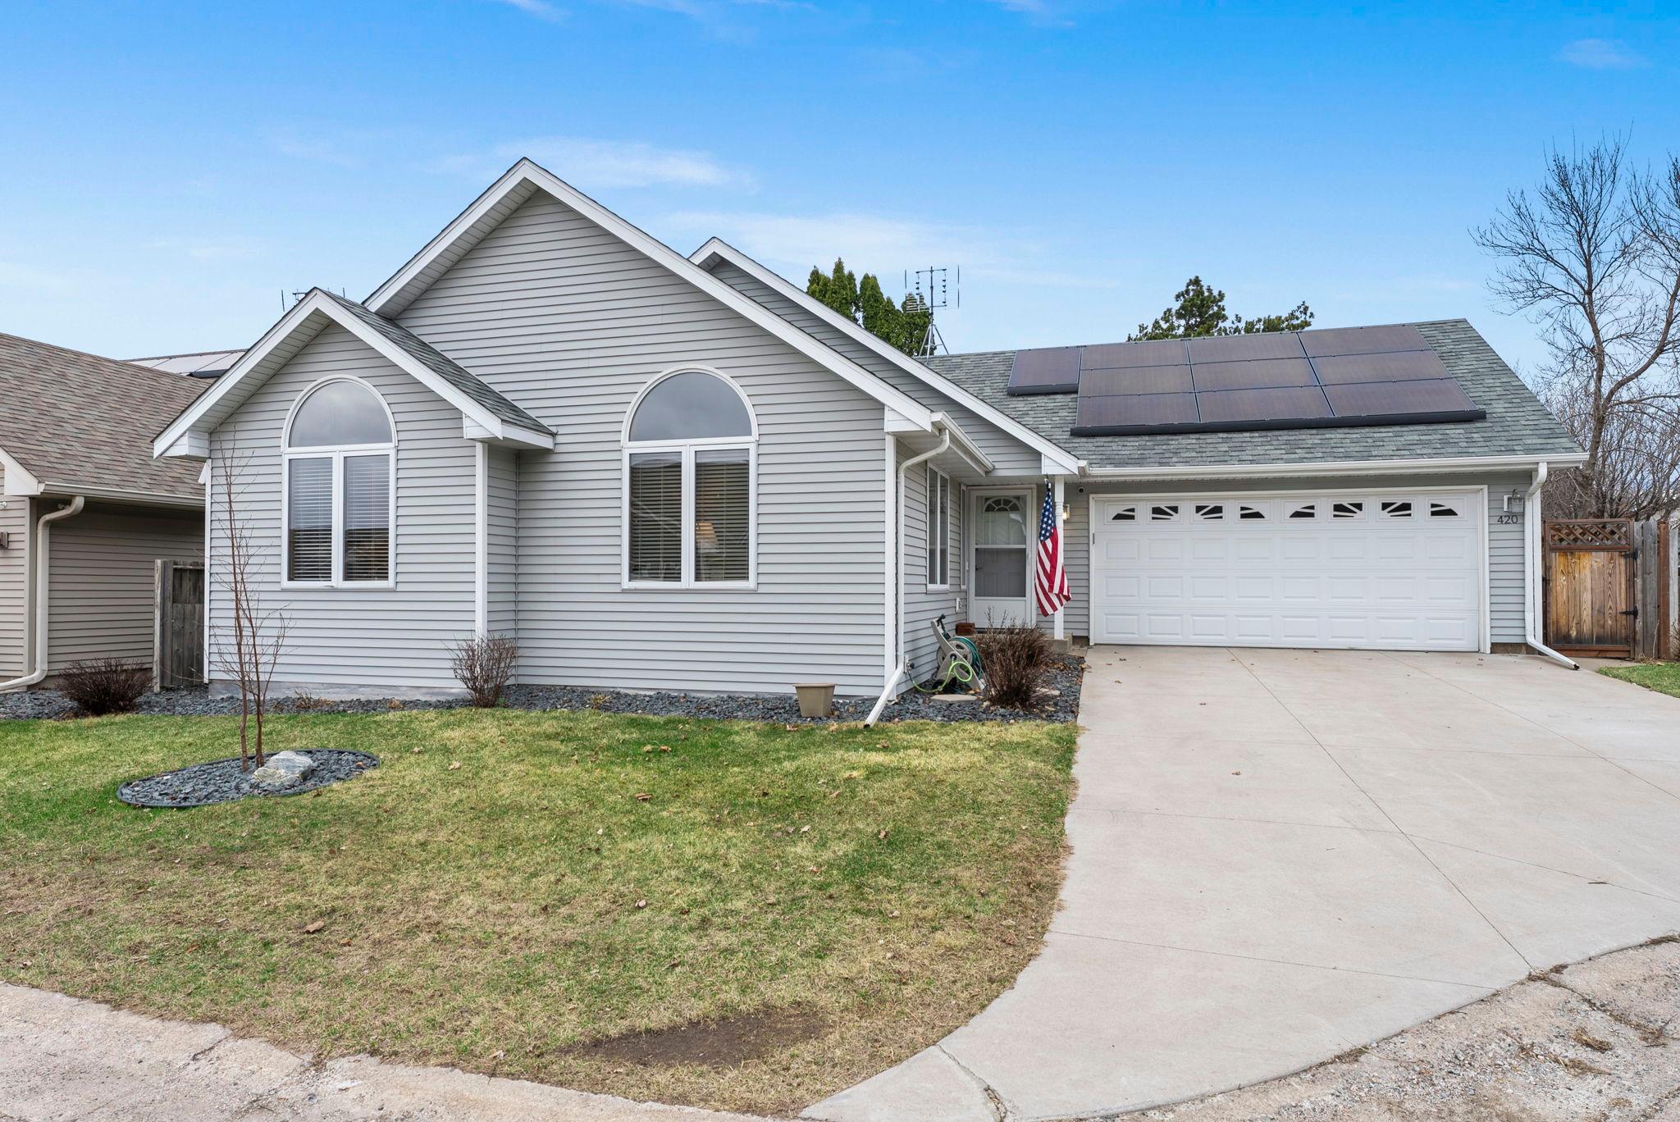
Gray-sided house with solar panels, arched windows, and a wide driveway leading to a two-car garage.

Schedule a Tour

We would love to help you see this beautiful home! As a full-service brokerage, we can help you tour. Please submit an offer, and answer questions about the buying process.
Thank you

for your interest in 420 Village Court, Cambridge, MN 55008

420 Village Court
Navigate
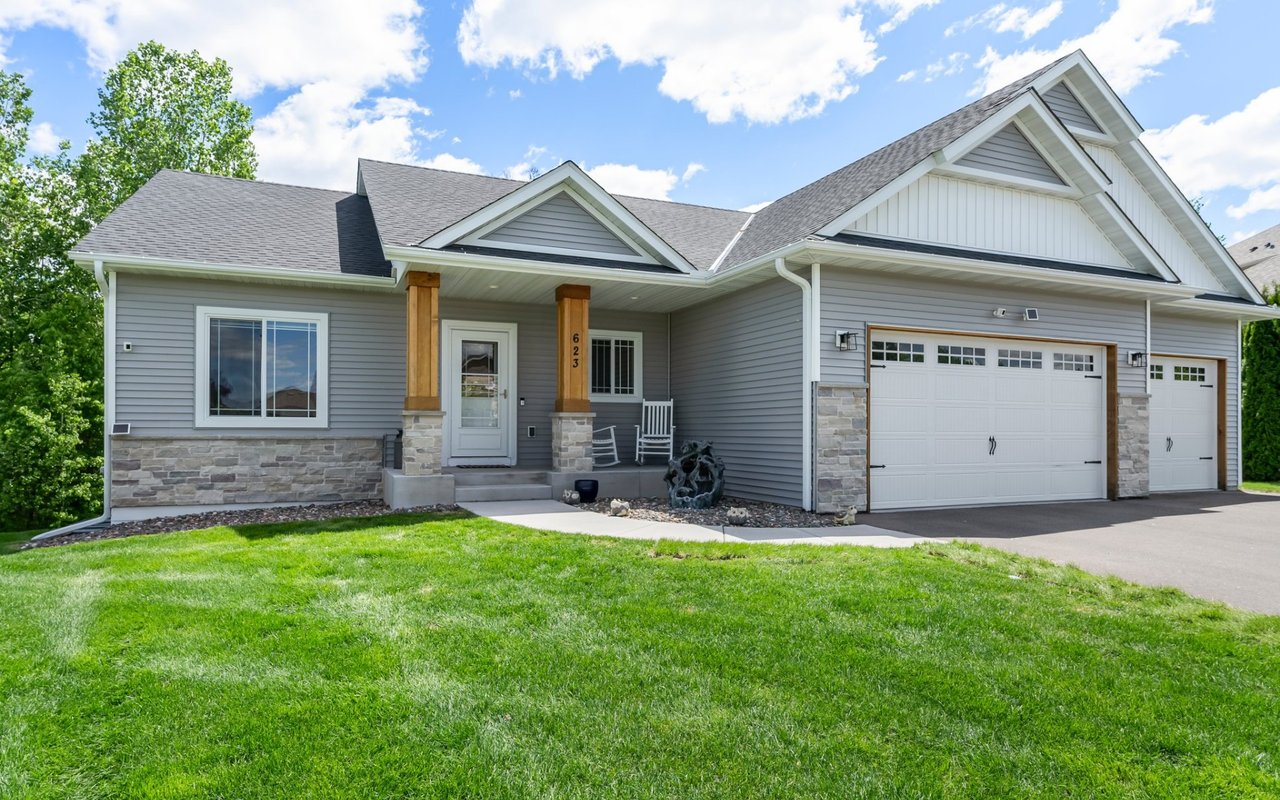
Gray single-story home with stone accents, covered porch, and two white garage doors.

Explore Cambridge

Located an hour from St. Cloud and the Twin Cities, it offers a variety of amazing amenities.

read more
420 Village Court
explore in 3d

Mortgage Calculator

Estimate your monthly mortgage payment, including the principal and interest, property taxes, and HOA. Adjust the values to generate a more accurate rate.
$0,000 Your Payment 20 15 65
$0,000 Your Payment

I'm Interested In

420 Village Court

or
  • CallMichelle Lundeen

    License #20287659

    (763) 300-2728
  • Current Listings

    Featured Properties

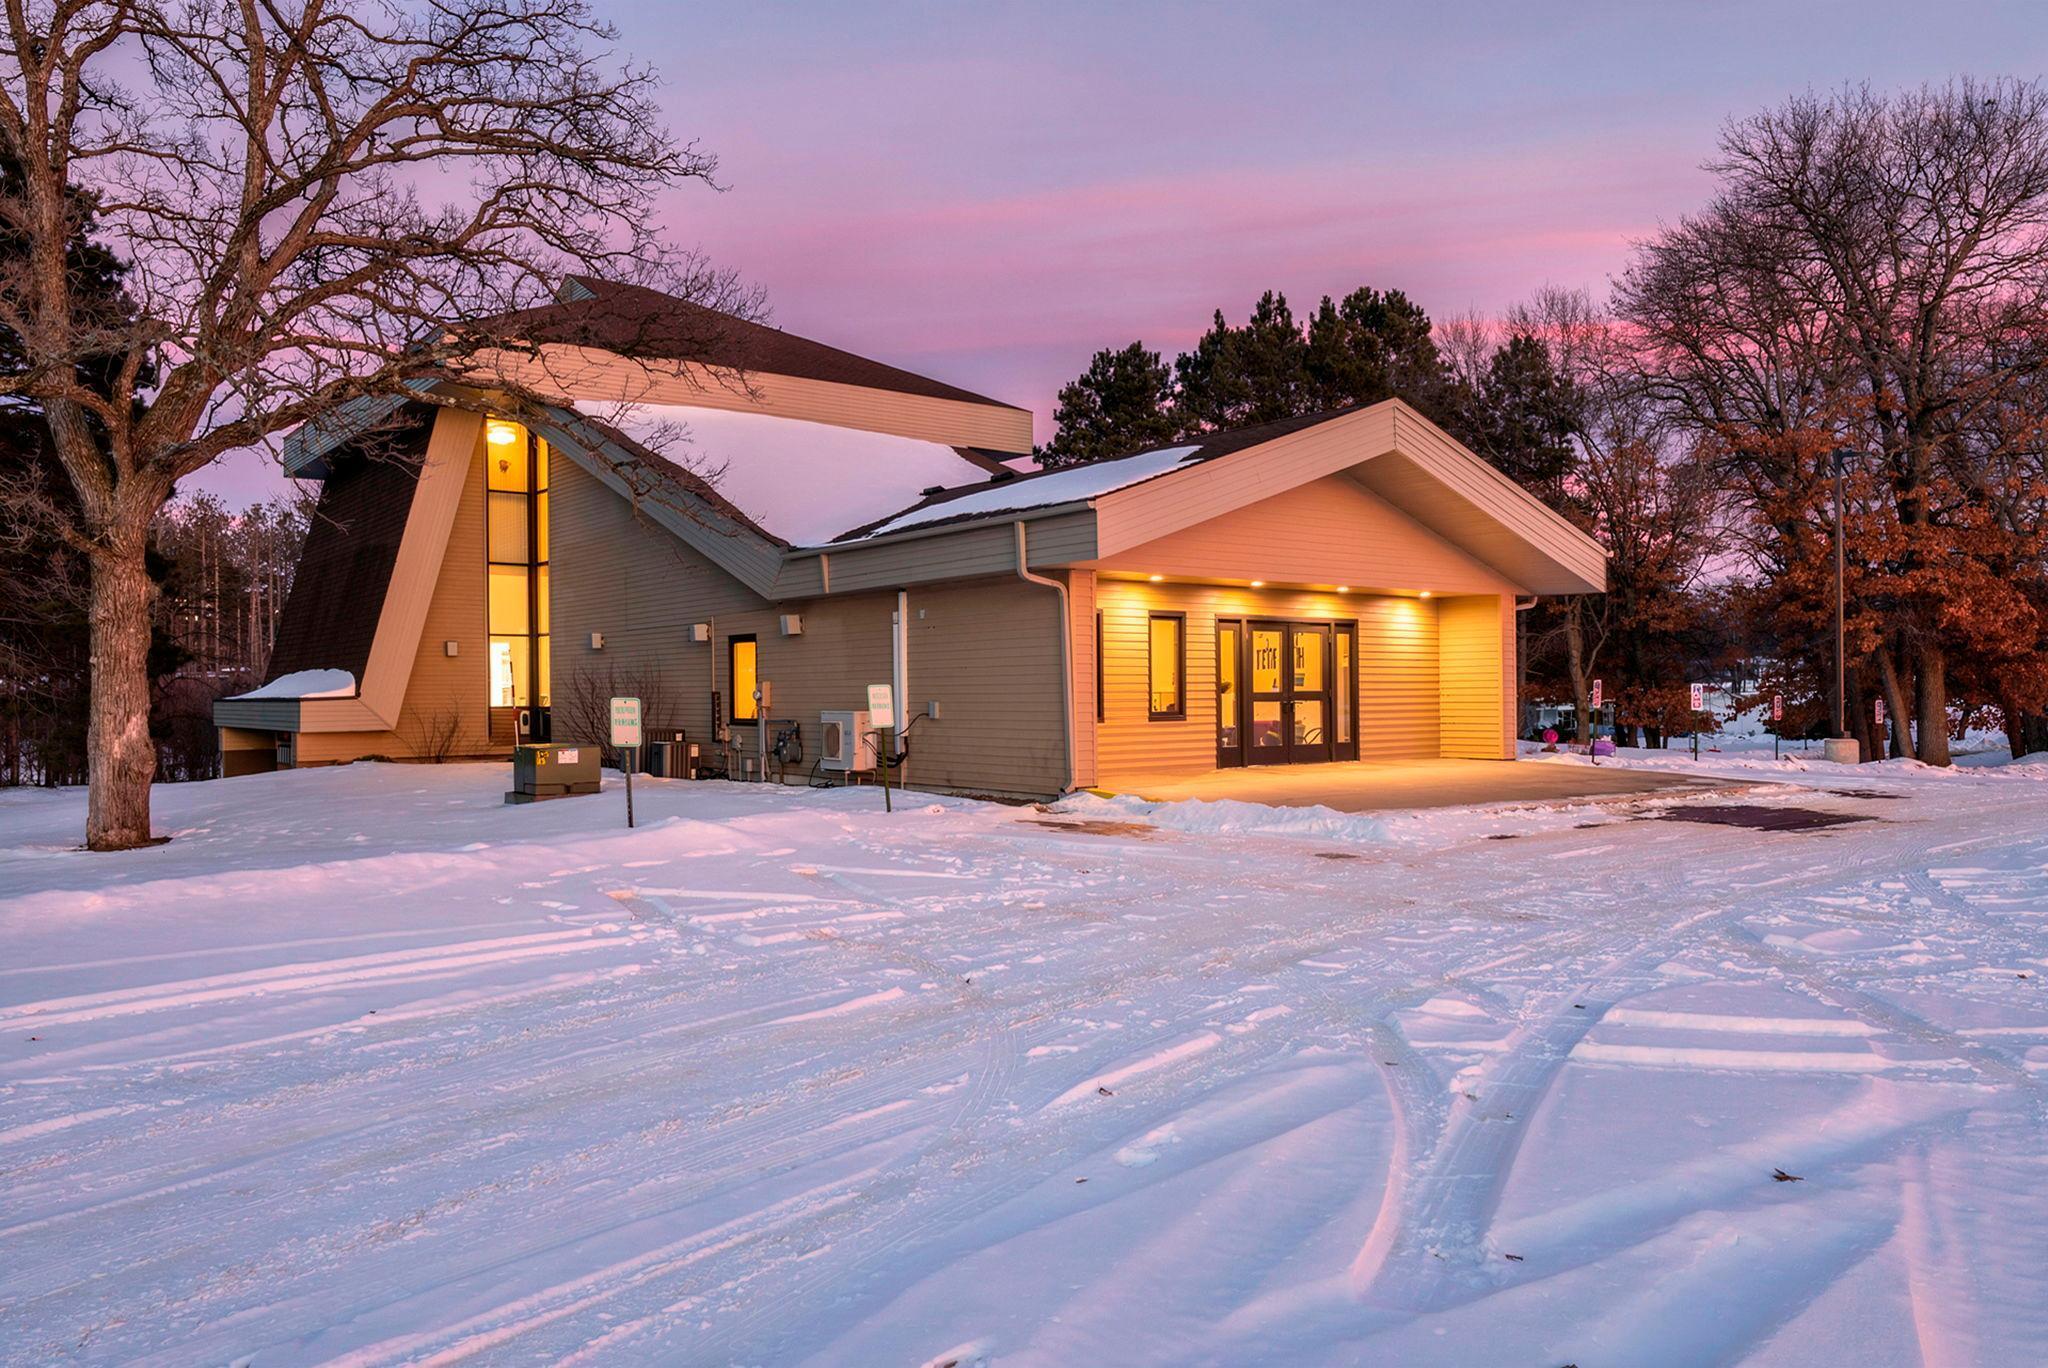
    • Modern angular building glowing at dusk amid snow-covered grounds and leafless trees. Pending

      $545,000

      1155 Joy Circle SW, Cambridge, MN 55008

      • 7,410 Sq.Ft.
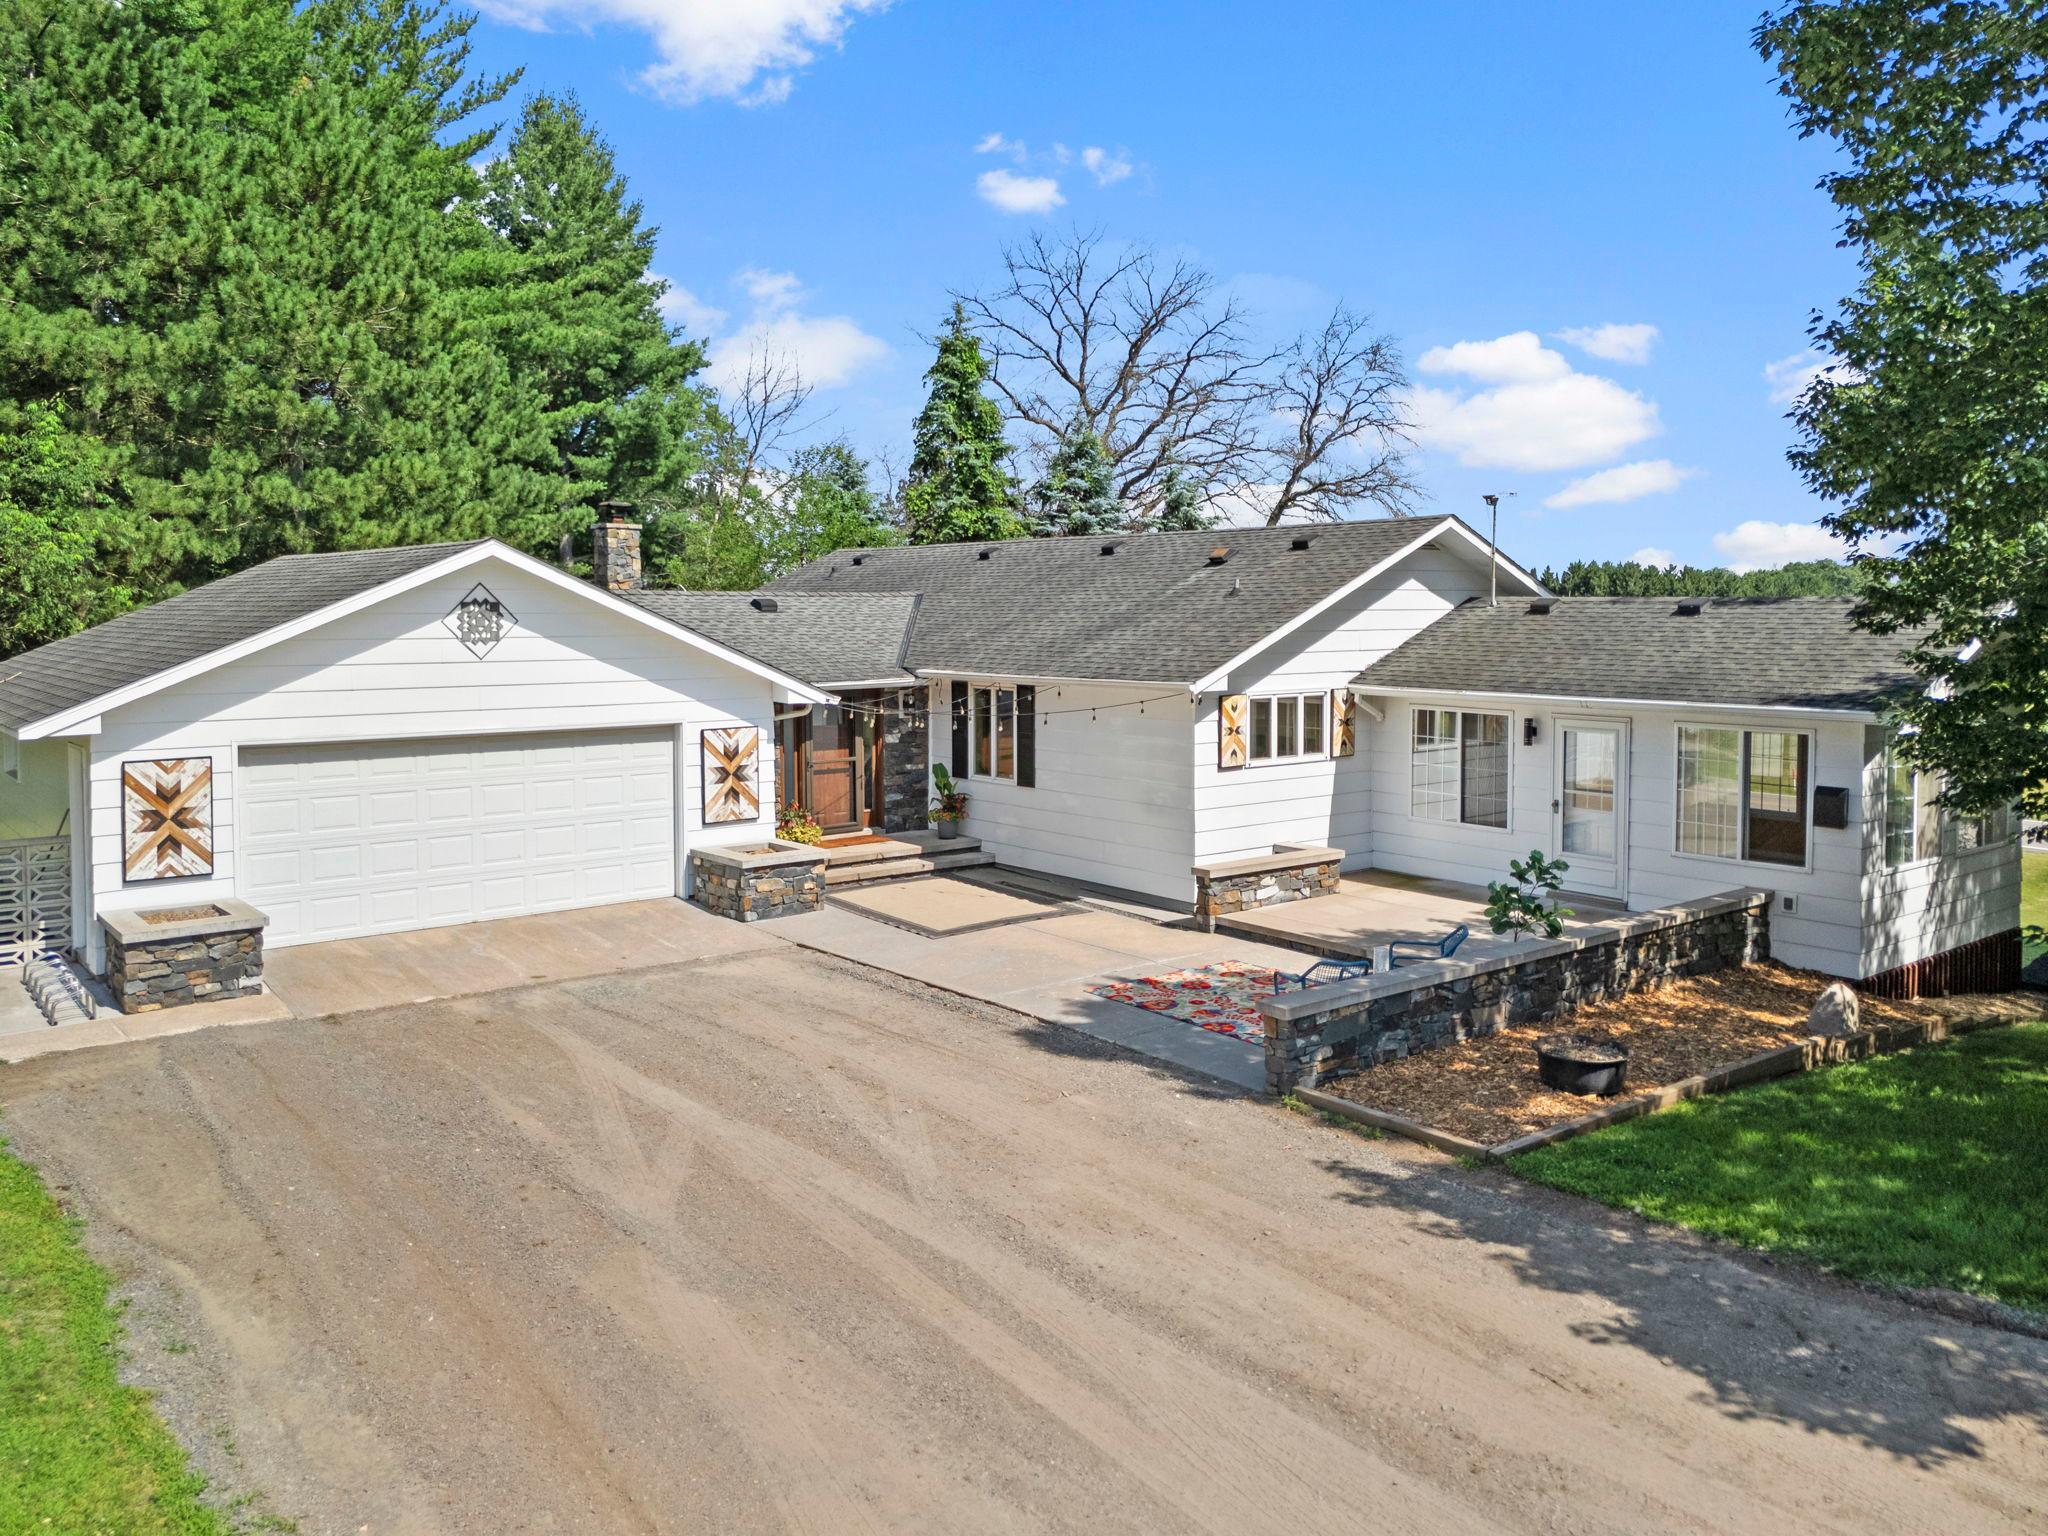
    • White single-story home with an attached garage, stone patio, and broad gravel driveway. For Sale

      $494,900

      3097 325th Avenue NW, Cambridge, MN 55008

      • 4 Beds
      • 2 Baths
      • 2,560 Sq.Ft.
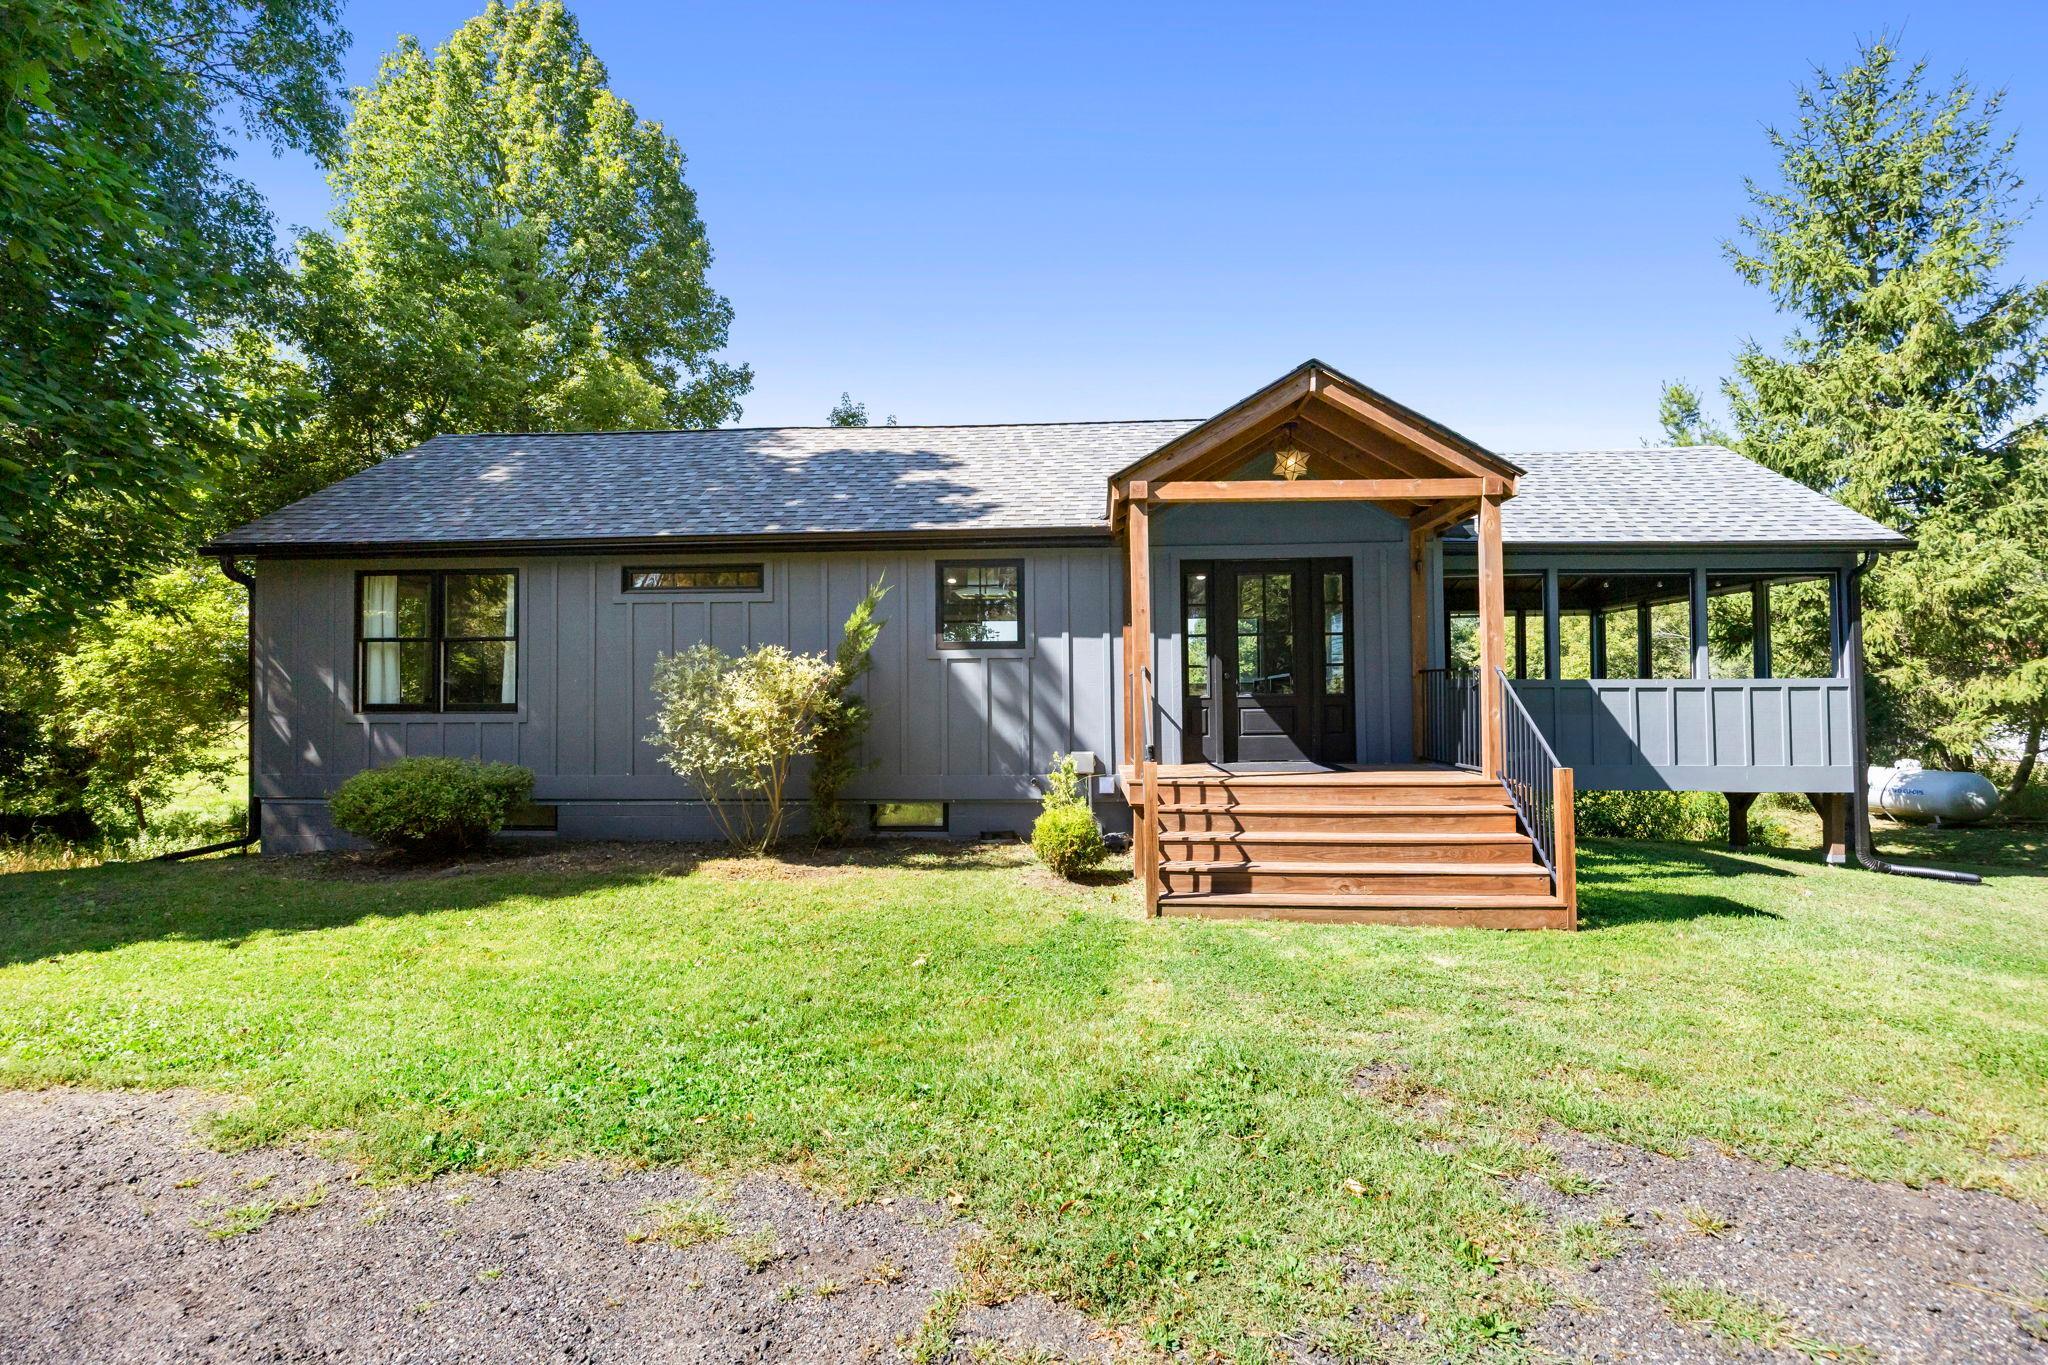
    • Gray single-story home with a timber-covered entry porch and broad wooden steps. For Sale

      $450,000

      45200 Anchor Avenue, Harris, MN 55032

      • 2 Beds
      • 3 Baths
      • 1,588 Sq.Ft.
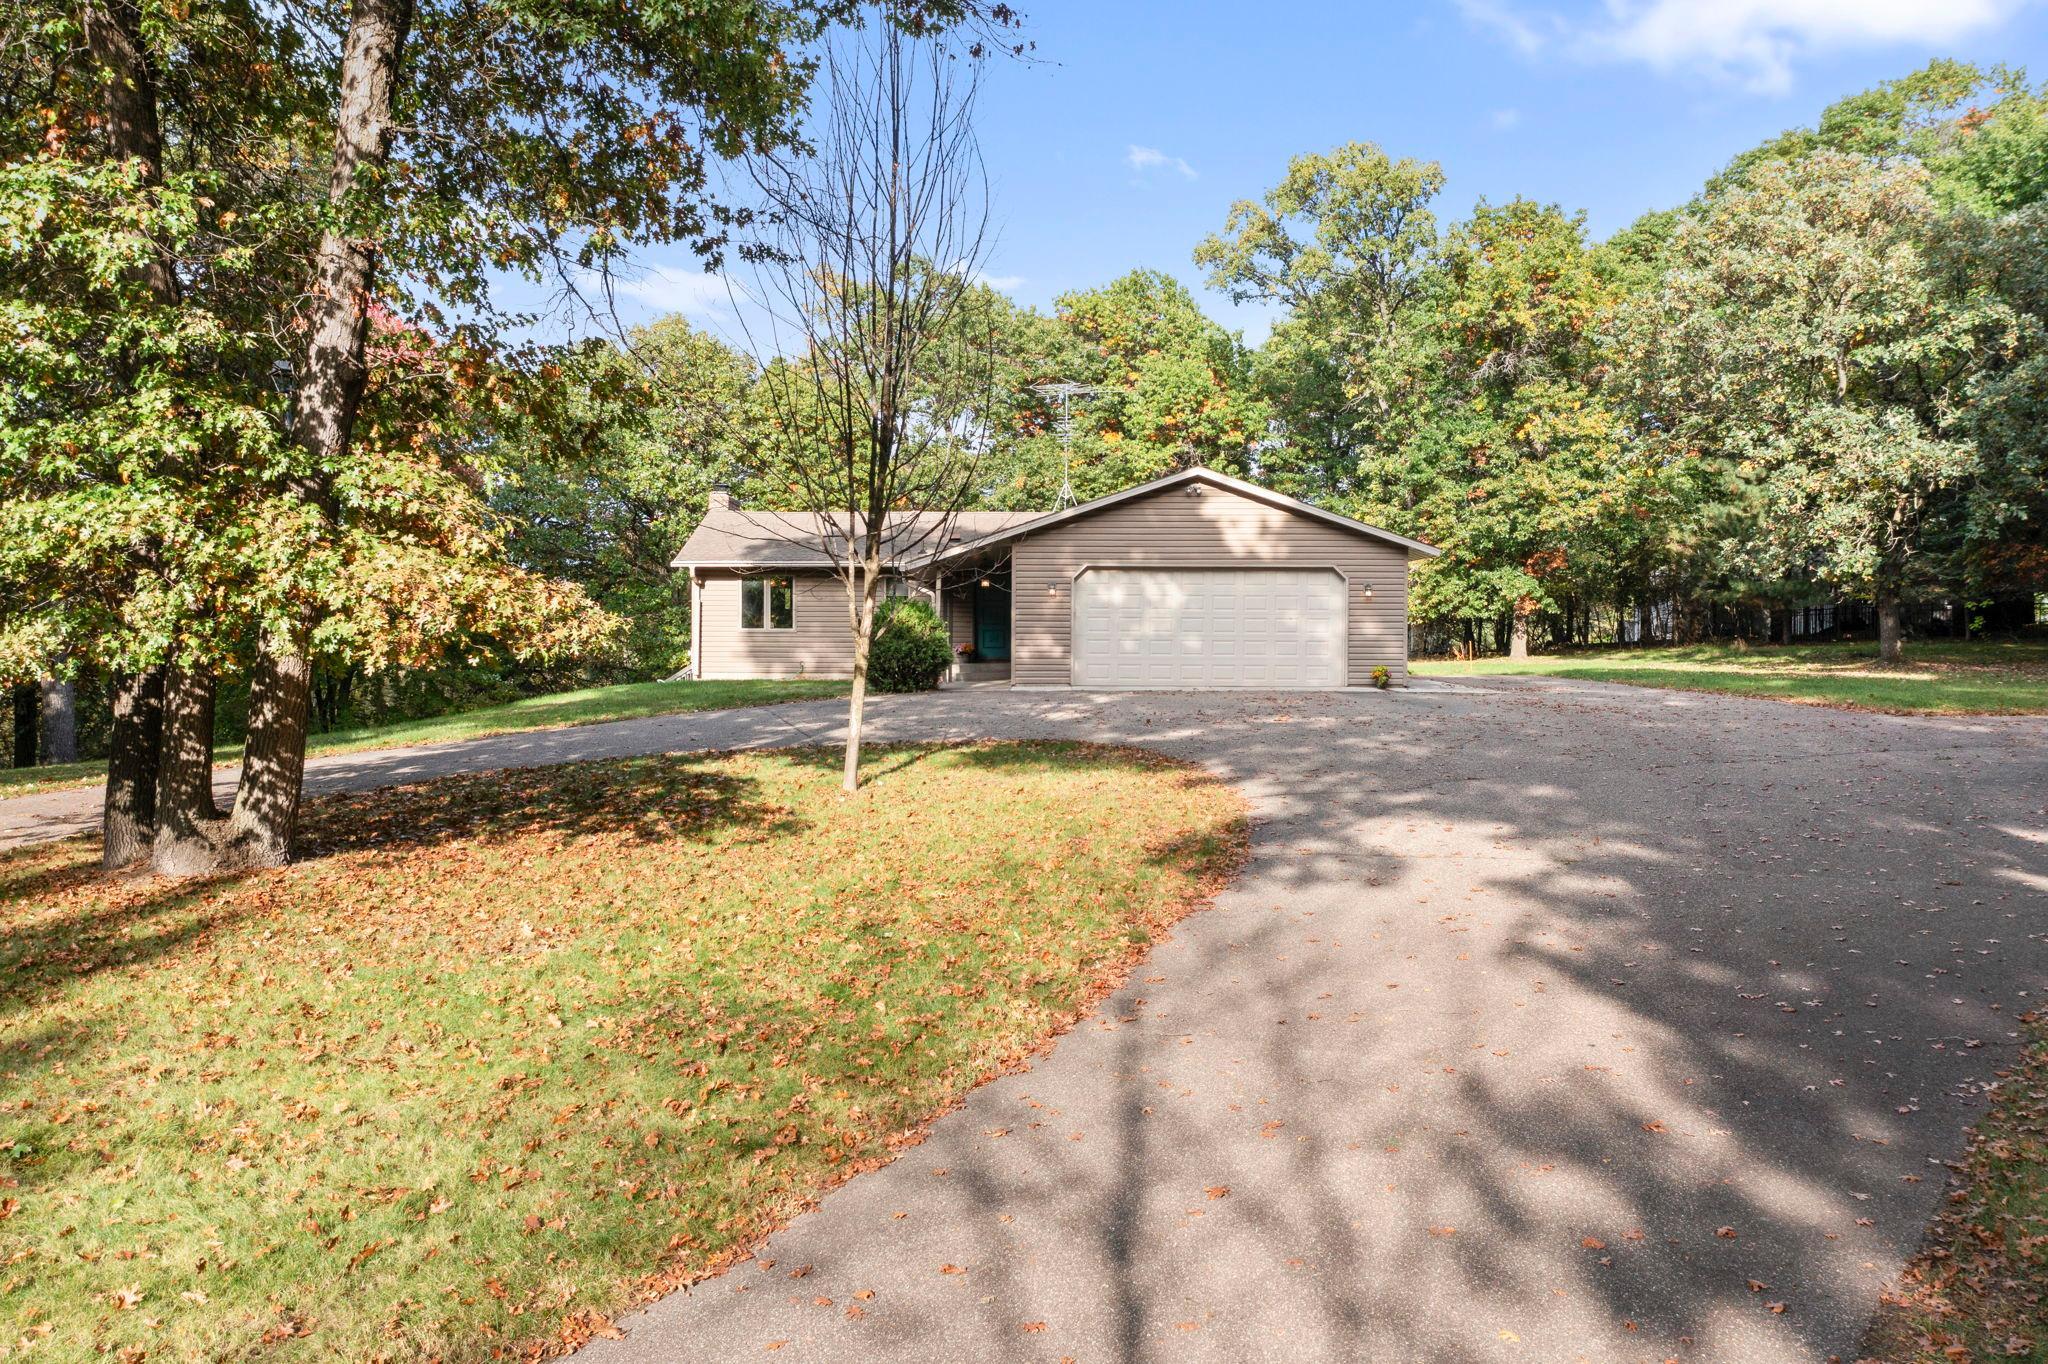
    • Single-story home with an attached two-car garage, broad driveway, and wooded autumn yard. Pending

      $330,000

      31363 Tyler Court NE, Cambridge, MN 55008

      • 4 Beds
      • 2 Baths
      • 2,121 Sq.Ft.
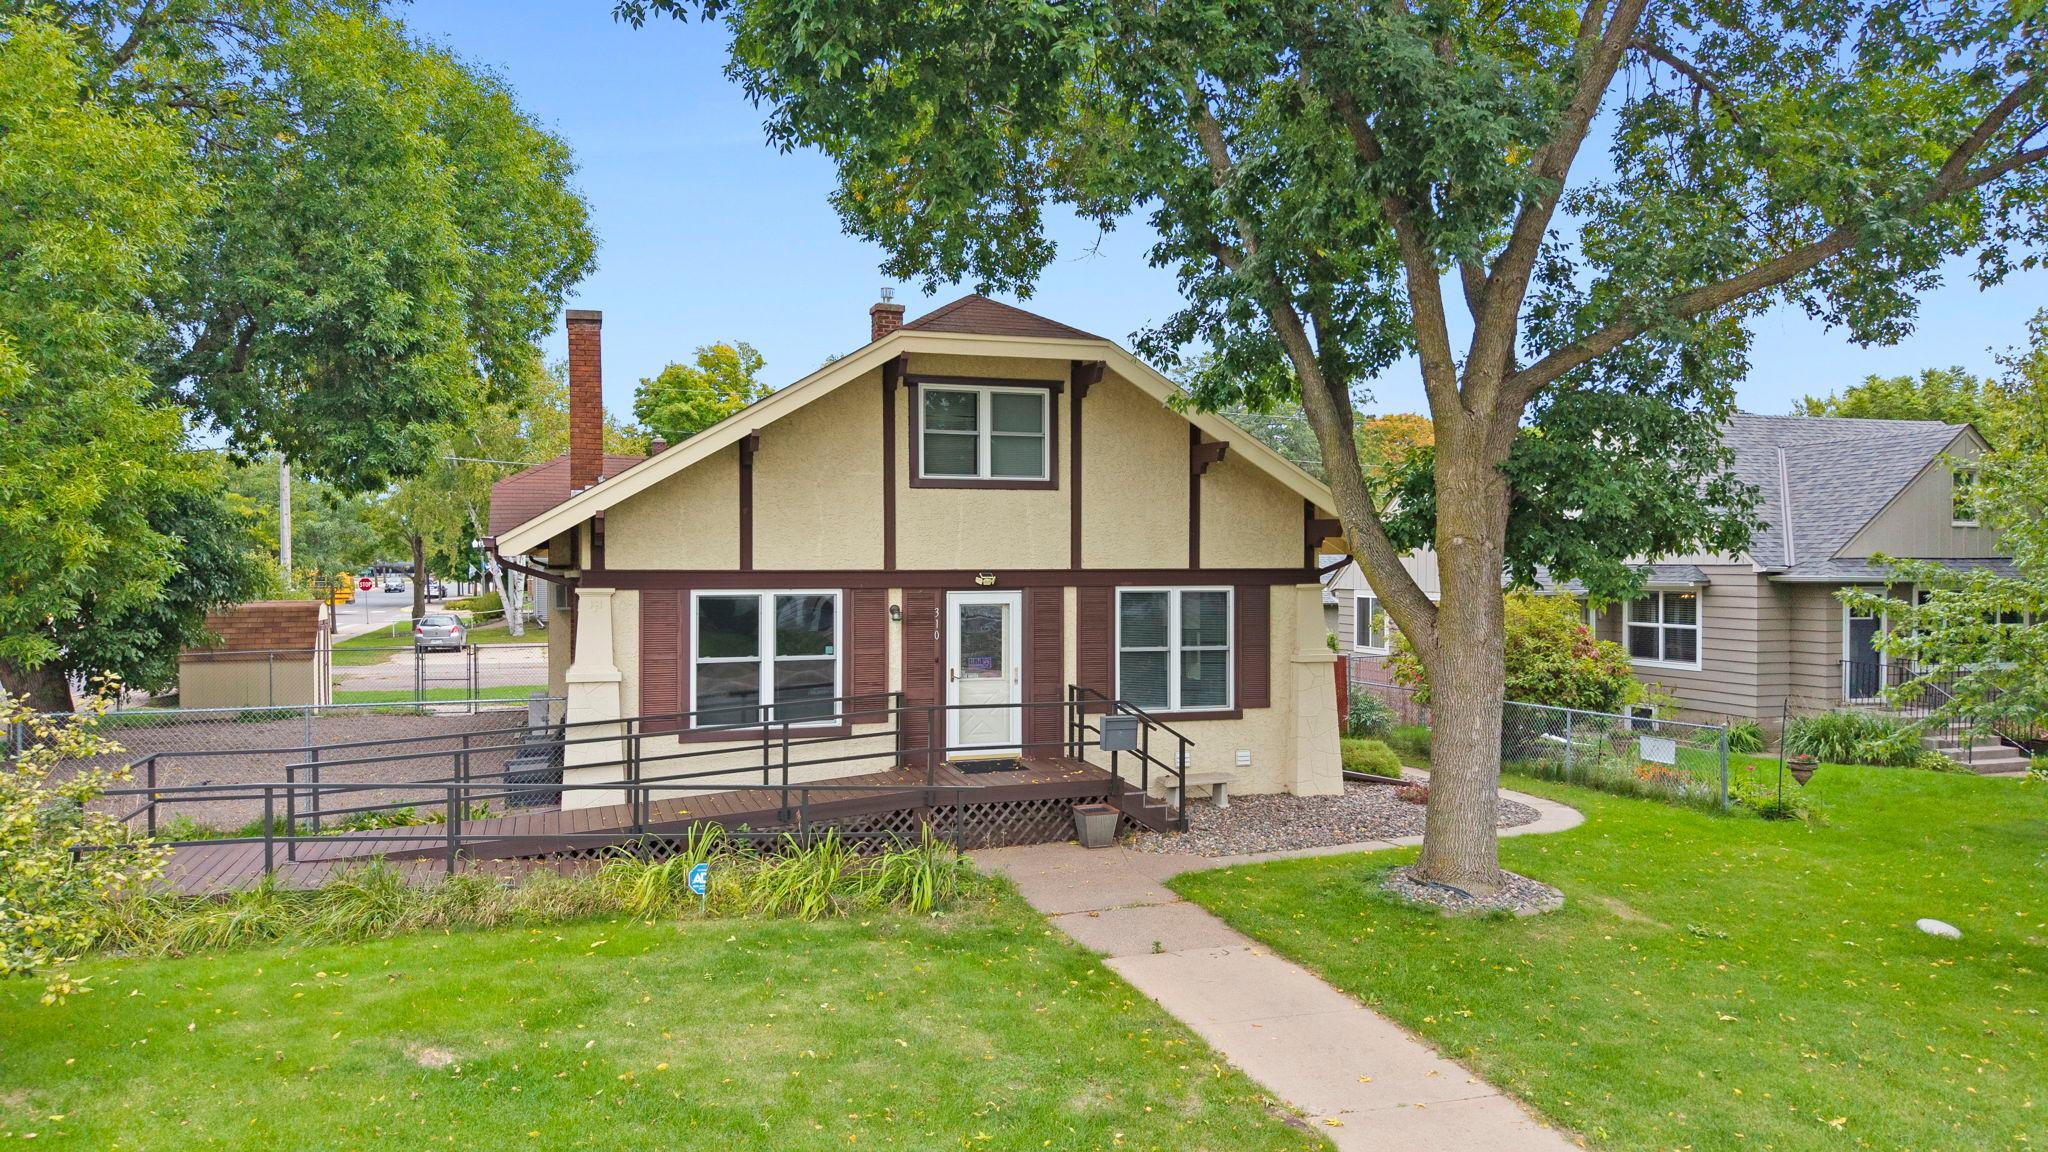
    • Beige gabled house with a front ramp beneath a large leafy tree. For Sale

      $265,000

      310 Ashland Street S, Cambridge, MN 55008

      • 3,817 Sq.Ft.
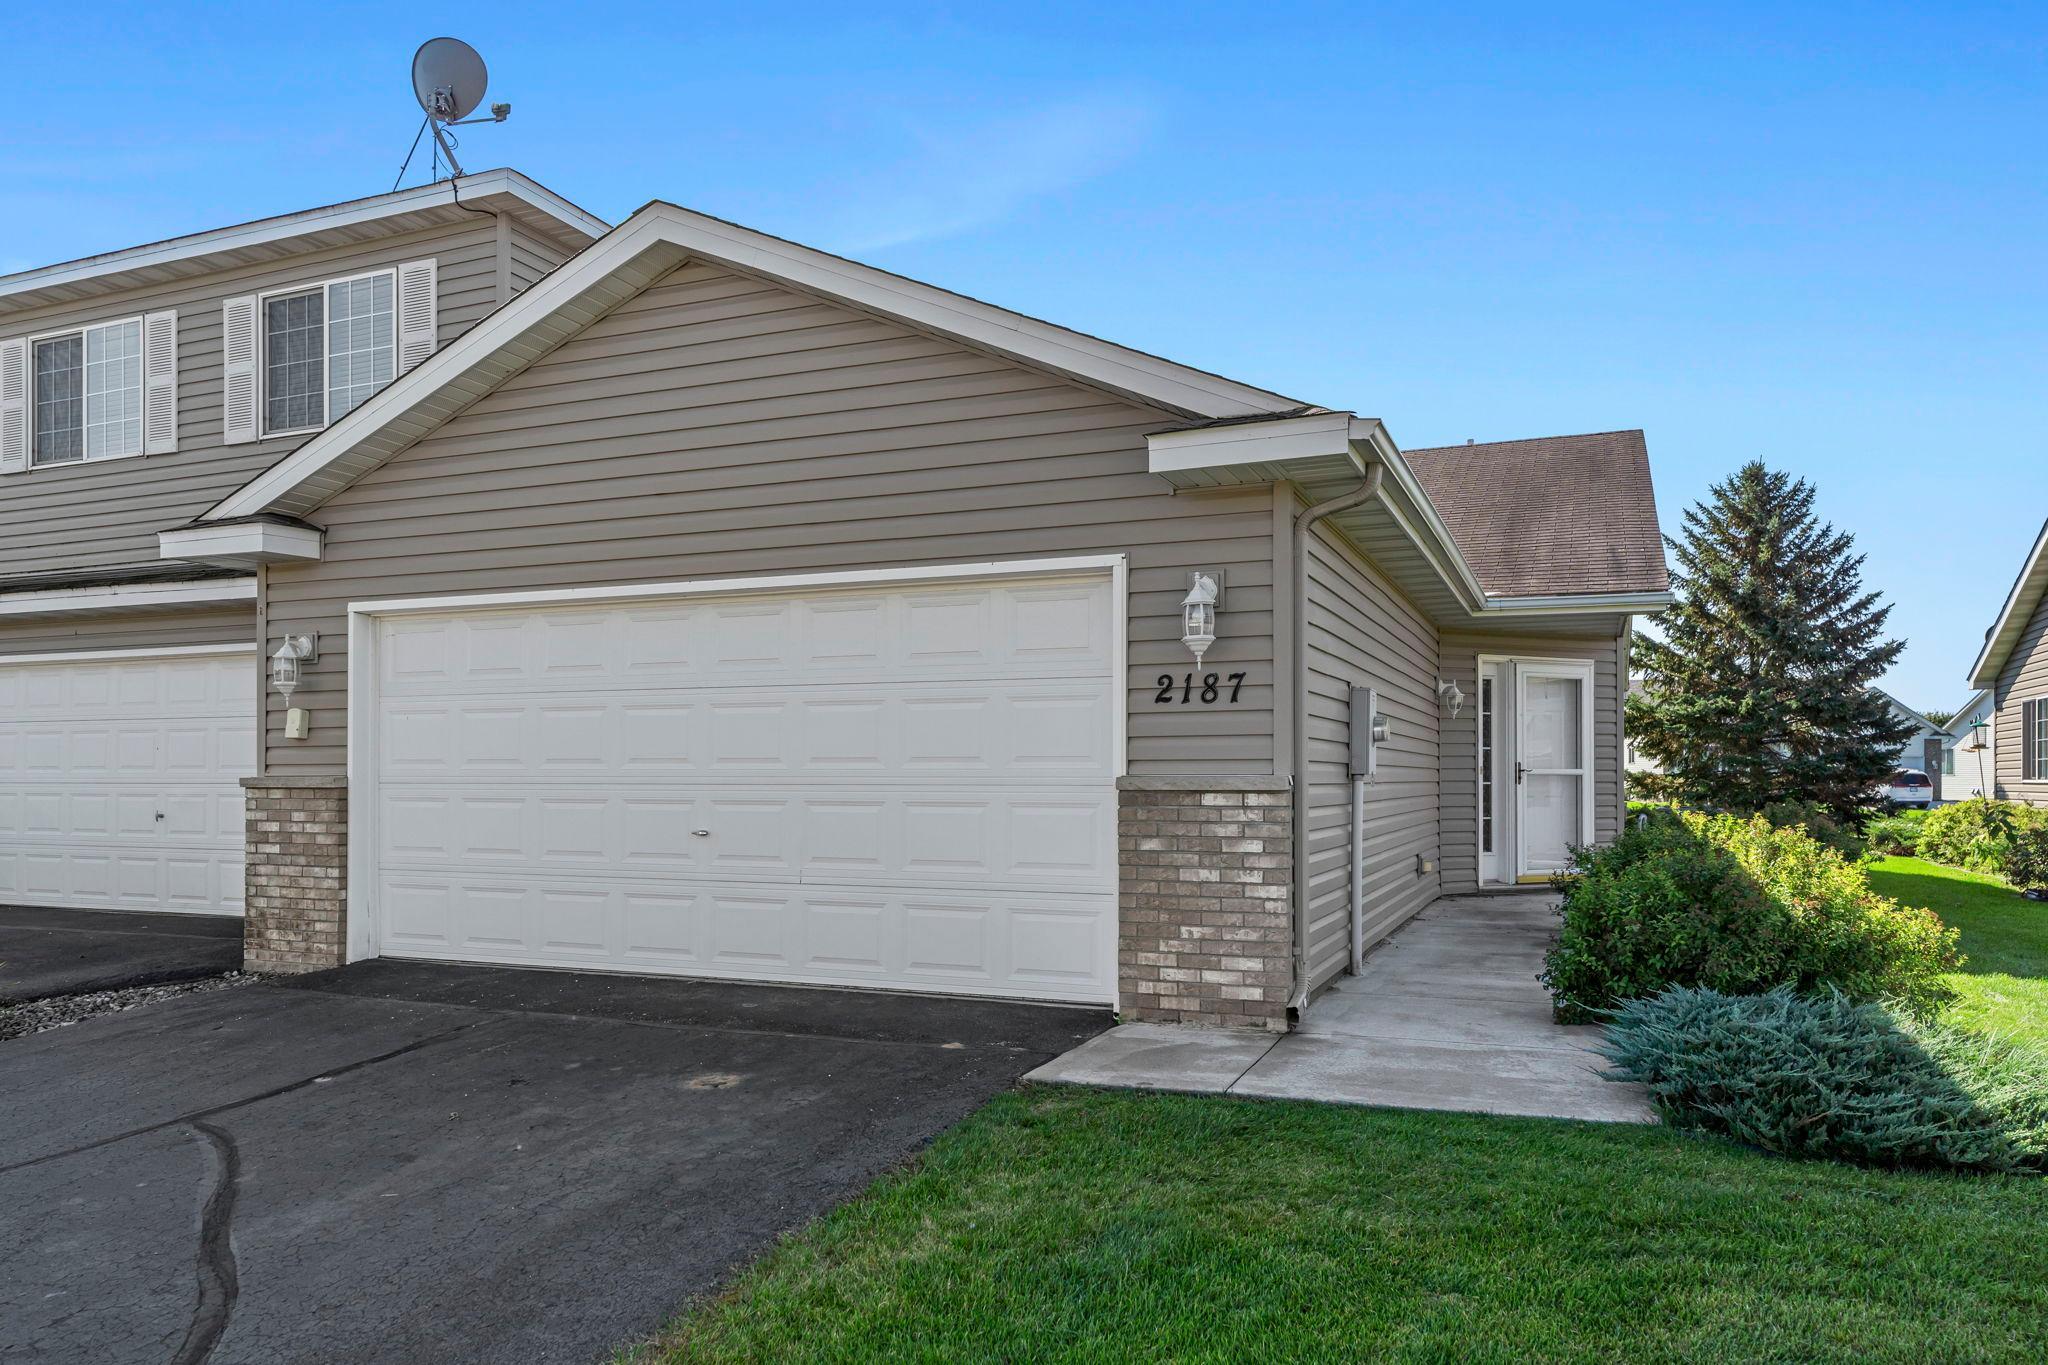
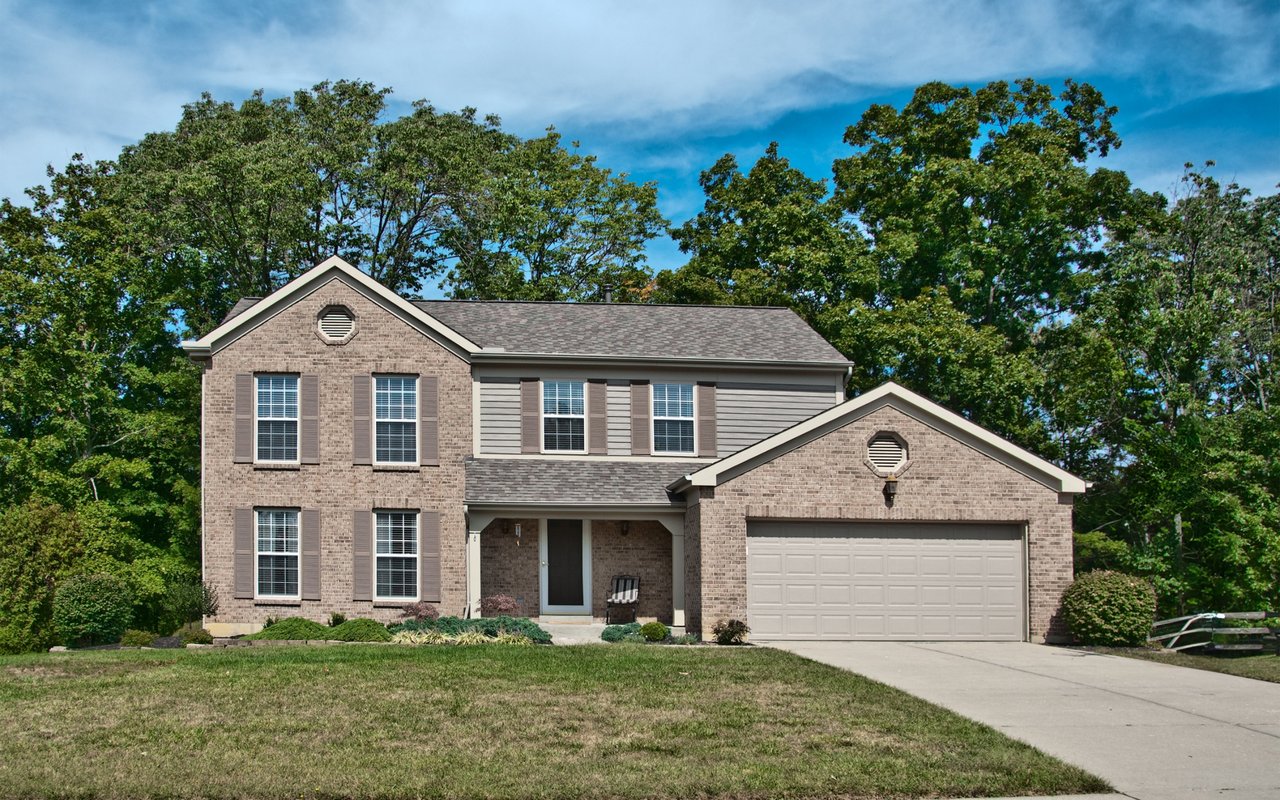
    • Gray two-story home with a double garage, brick accents, and landscaped front lawn. For Sale

      $205,000

      2187 Cleveland Way S, Cambridge, MN 55008

      • 2 Beds
      • 1 Bath
      • 1,039 Sq.Ft.
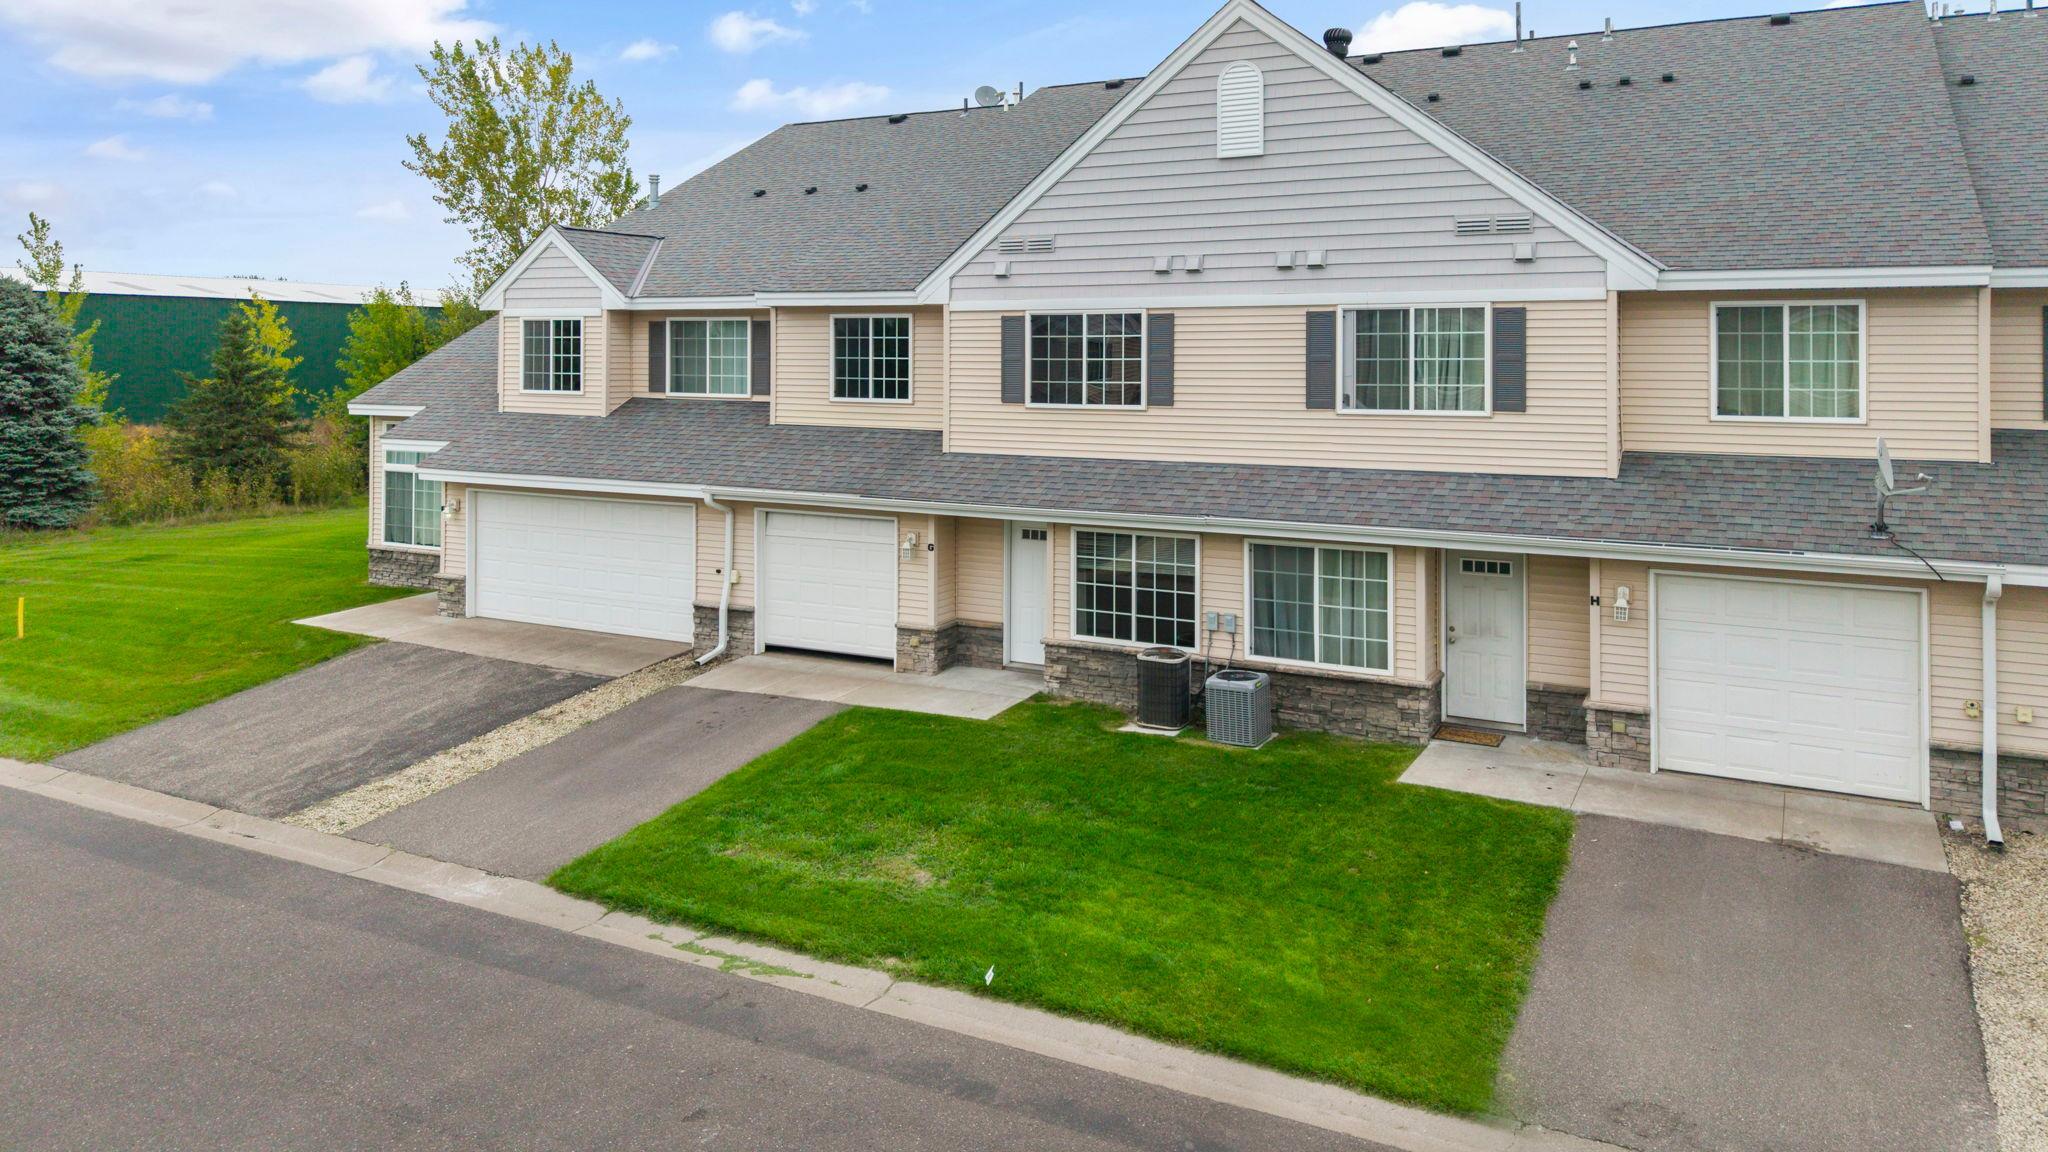
    • Attached beige townhomes with multiple garages, stone accents, and green lawns. For Sale

      $199,900

      315 Roosevelt Street S Unit: G, Cambridge, MN 55008

      • 2 Beds
      • 2 Baths
      • 1,224 Sq.Ft.
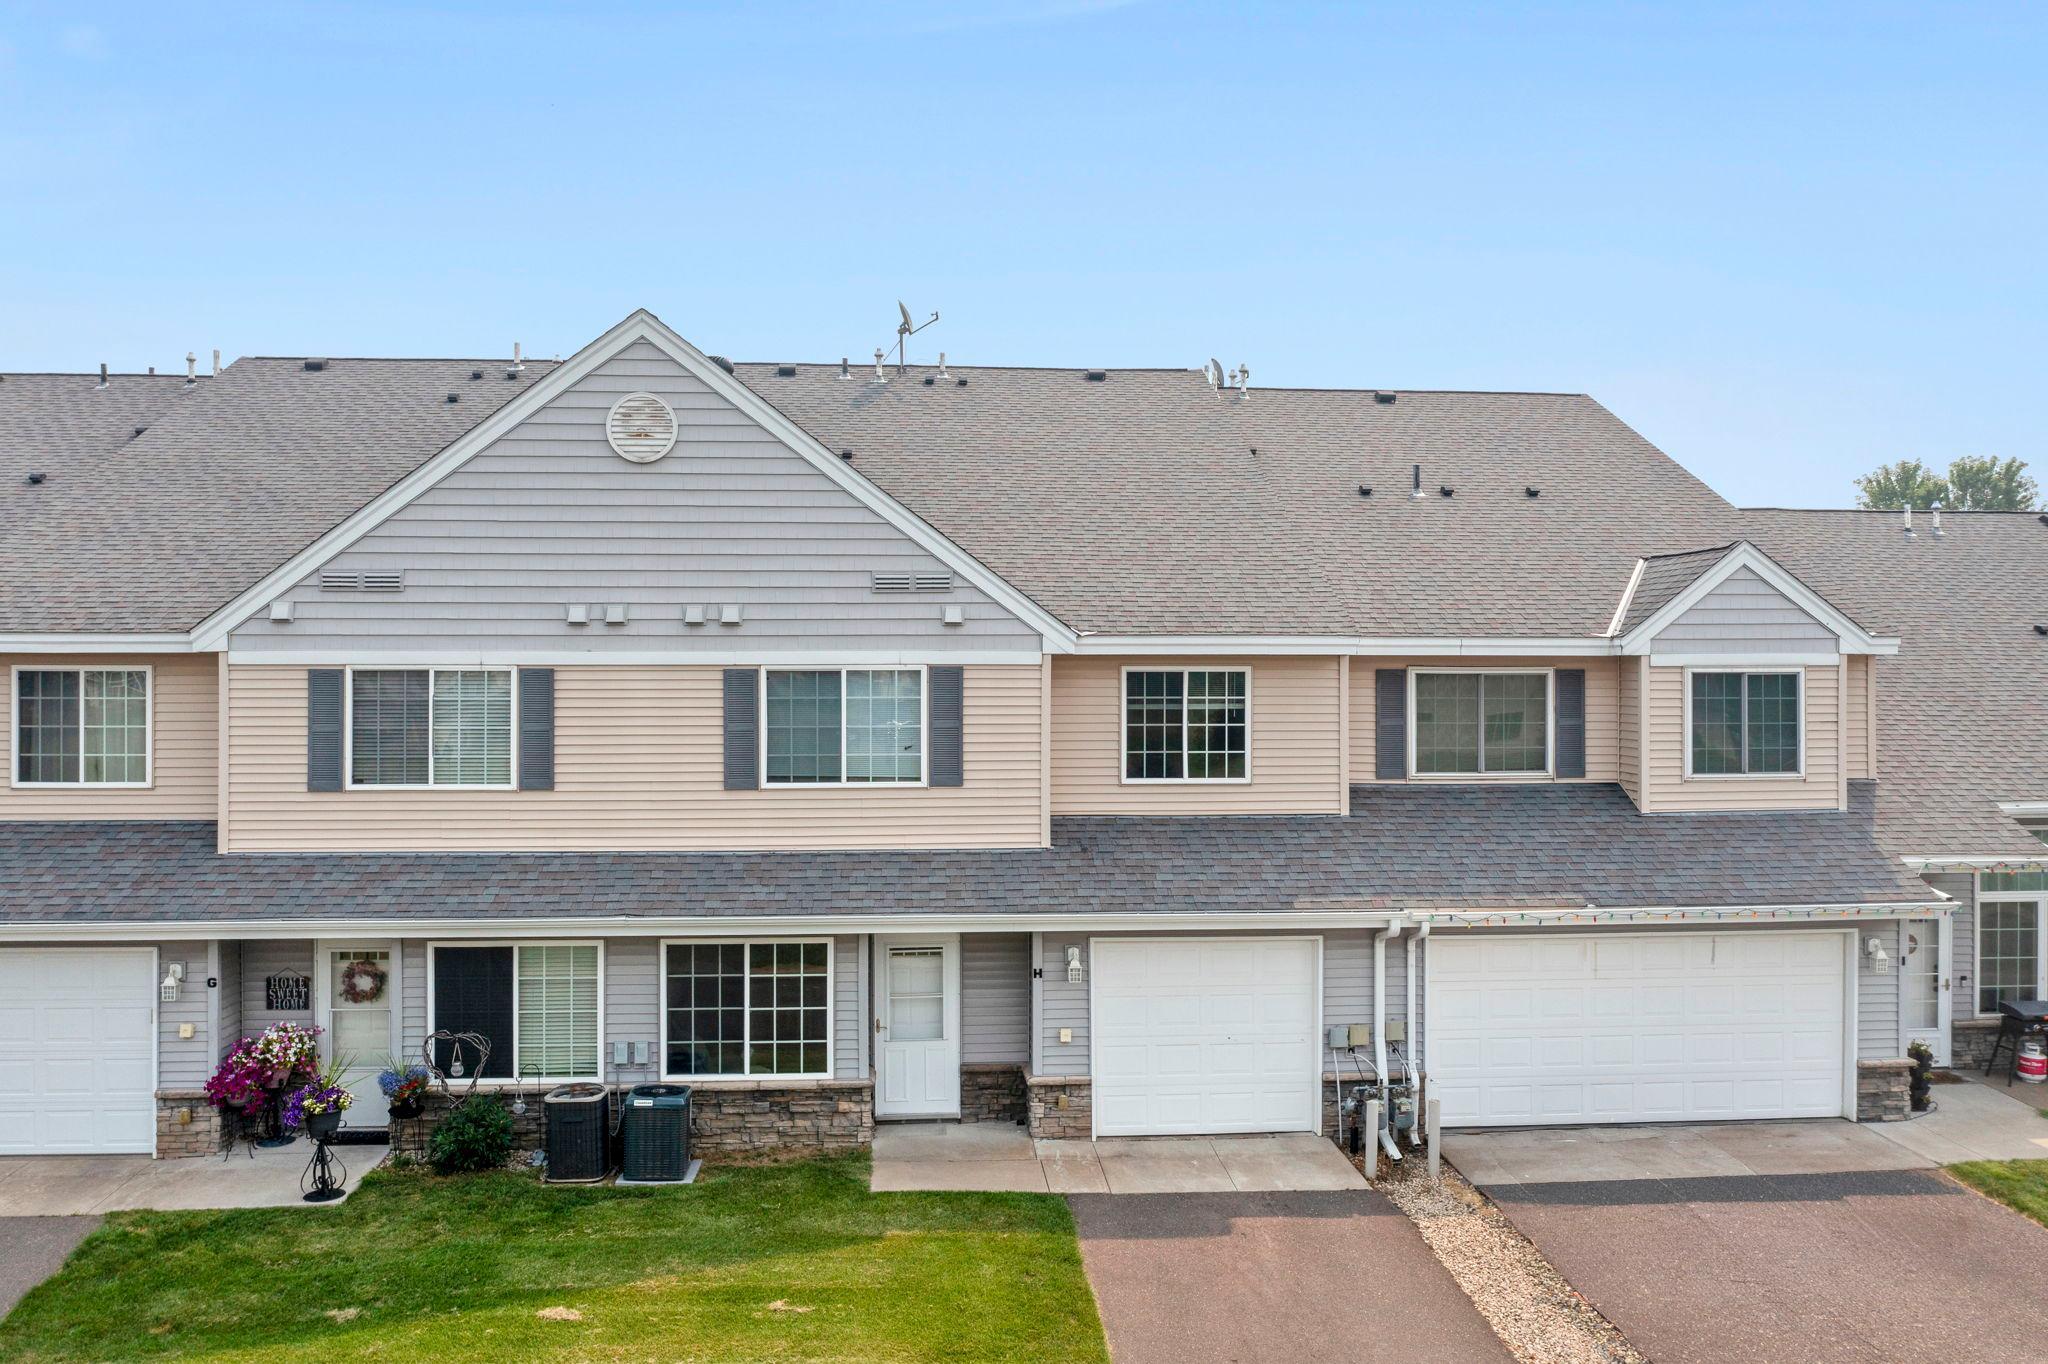
    • Attached townhouse with beige siding, white garage doors, and a small front lawn. For Sale

      $199,900

      345 Roosevelt Street S Unit: H, Cambridge, MN 55008

      • 2 Beds
      • 2 Baths
      • 1,210 Sq.Ft.
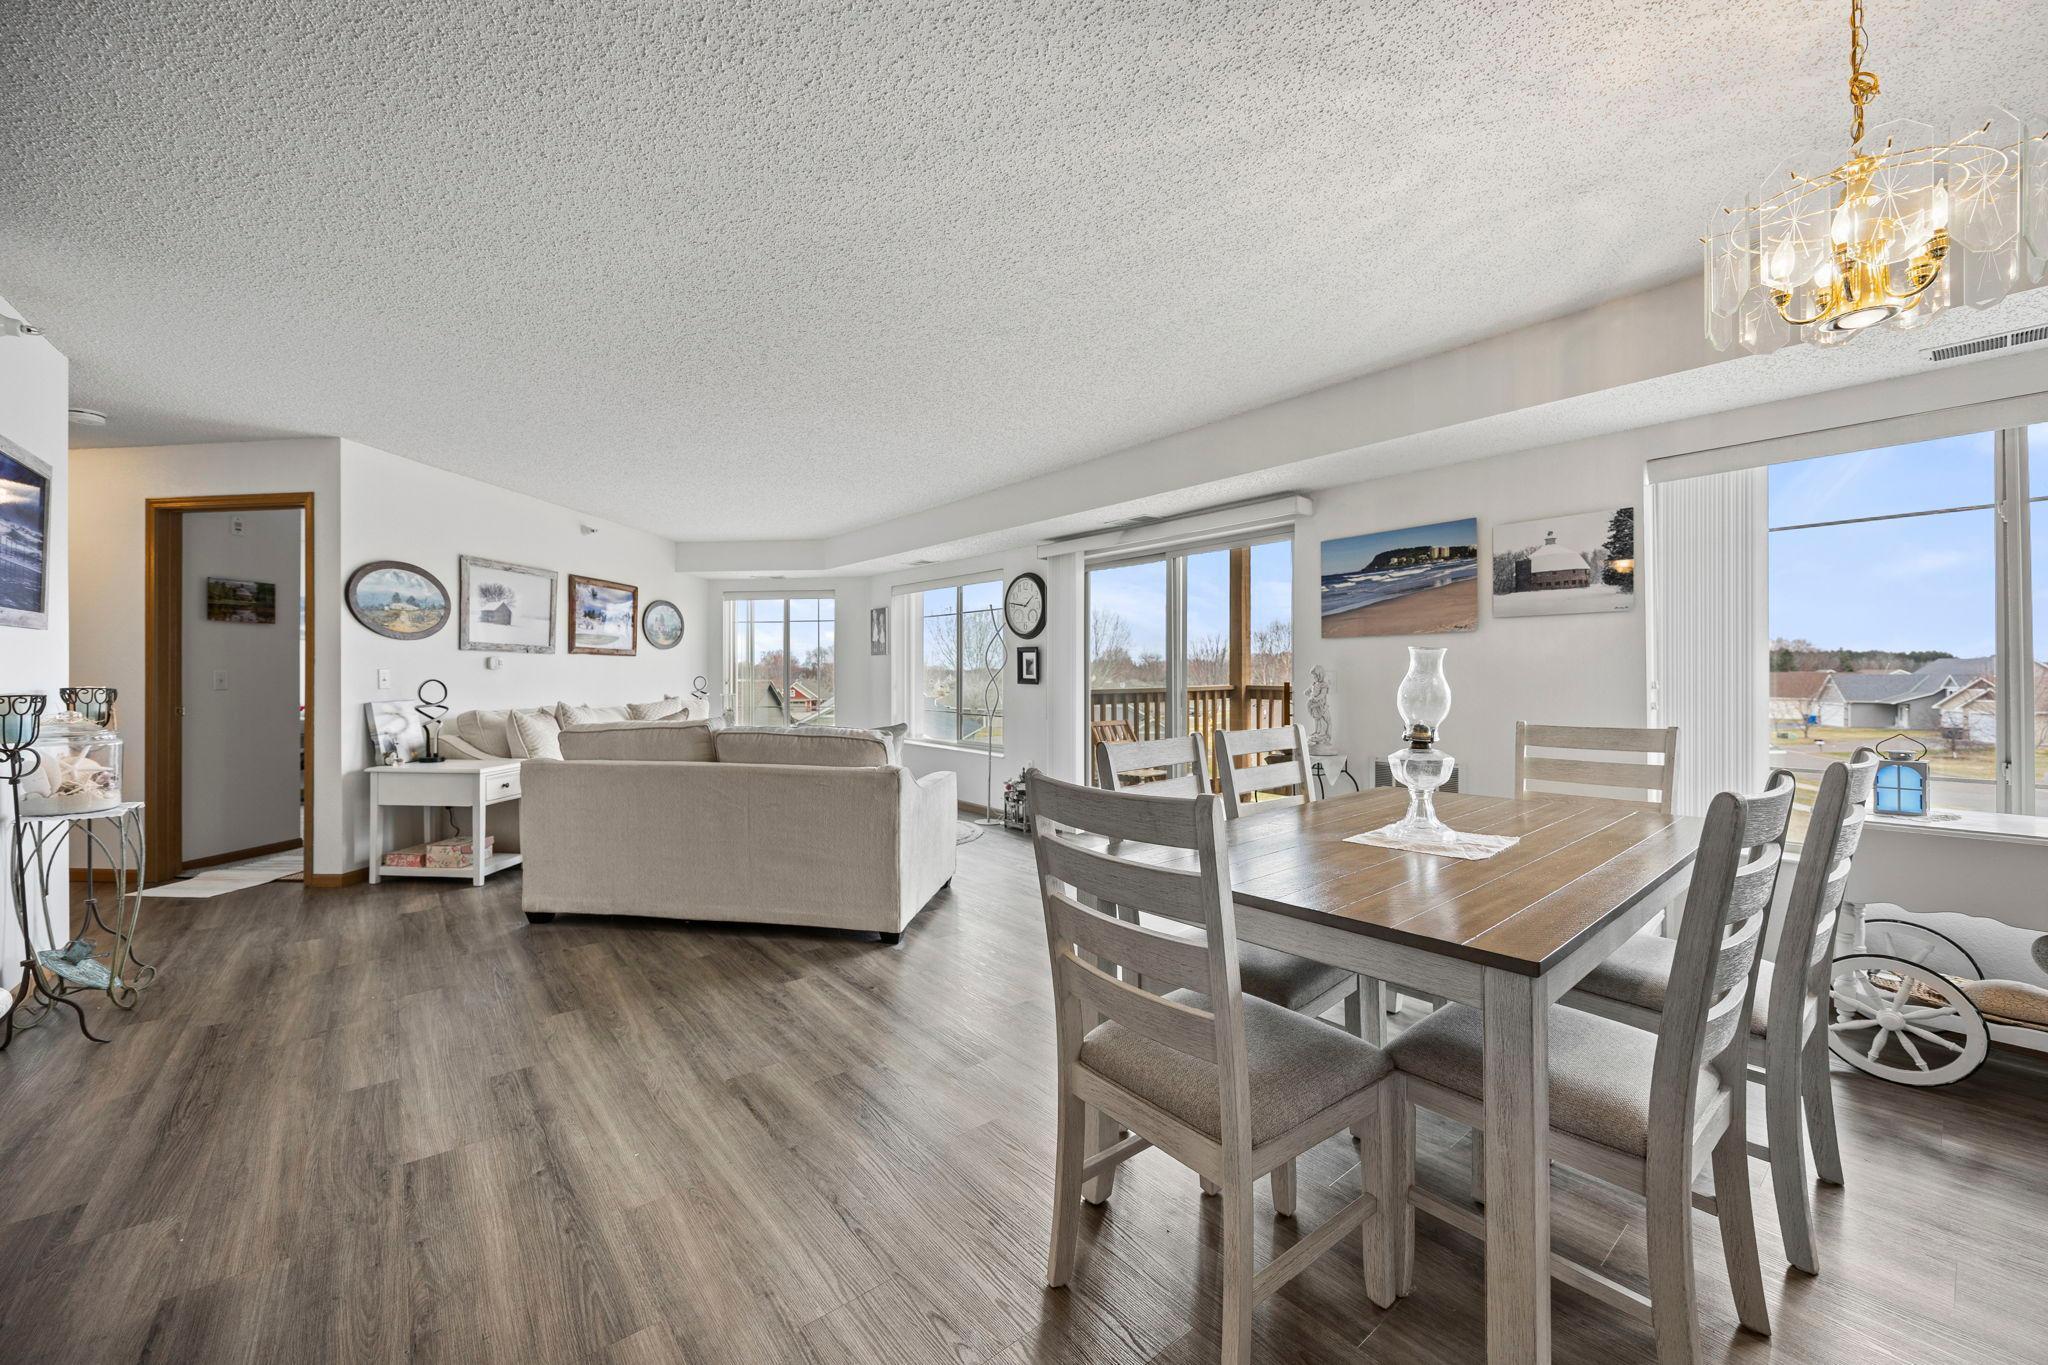
    • Open-plan condo living and dining room with a large wood table and wide windows. Pending

      $72,500

      2155 6th Lane SE Unit: 202, Cambridge, MN 55008

      • 2 Beds
      • 2 Baths
      • 1,239 Sq.Ft.
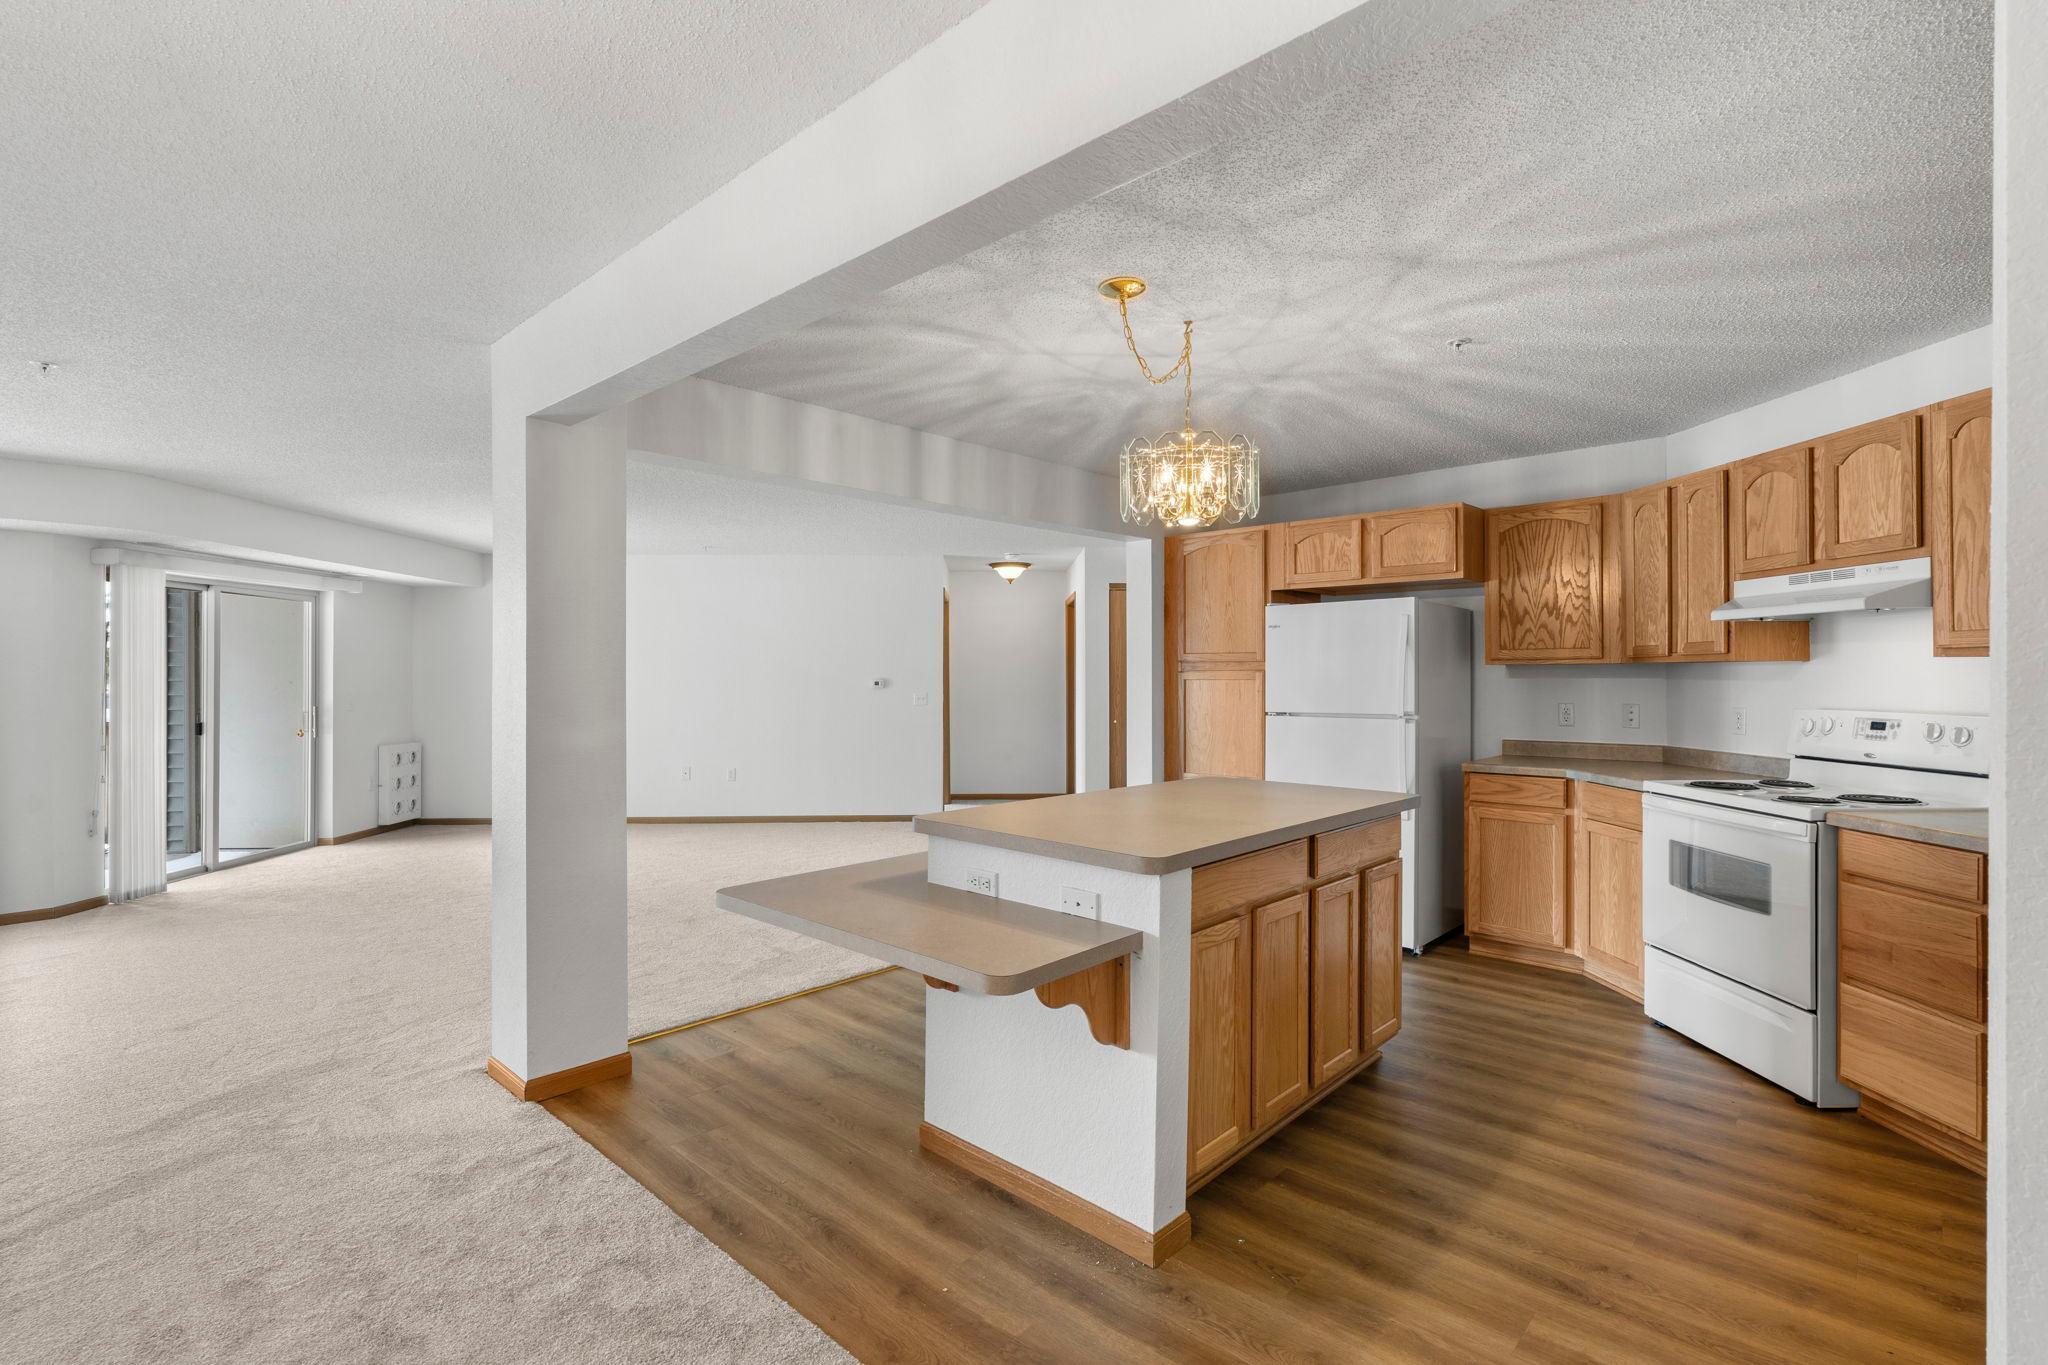
    • Open-plan kitchen with oak cabinets and breakfast bar beside a carpeted living area and sliding glass door. For Sale

      $55,000

      2155 6th Lane SE Unit: 101, Cambridge, MN 55008

      • 2 Beds
      • 2 Baths
      • 1,452 Sq.Ft.
    View All Properties

    Follow Us On Instagram