Leave a Message
Thank you for your message. We will be in touch with you shortly.
Explore Our Properties

Property Description

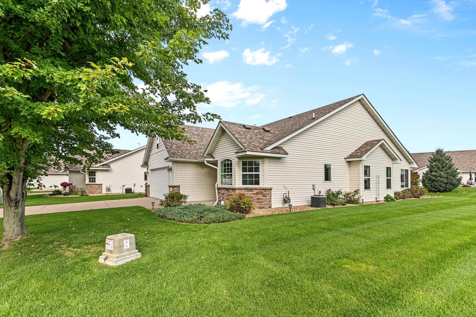
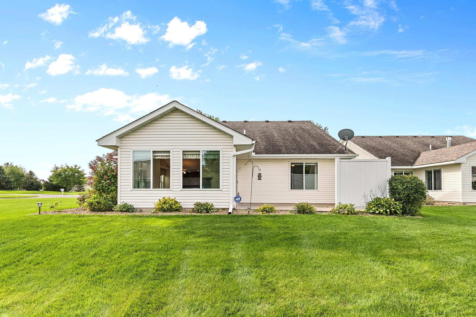
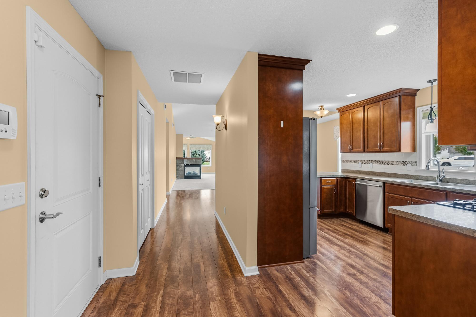
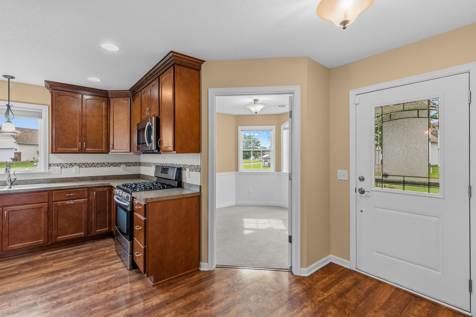
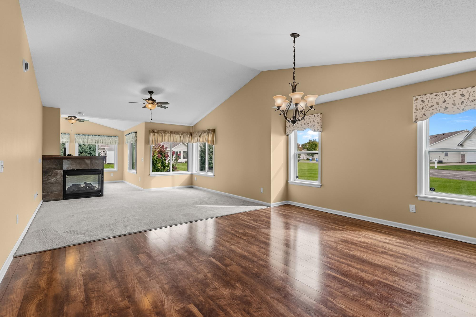
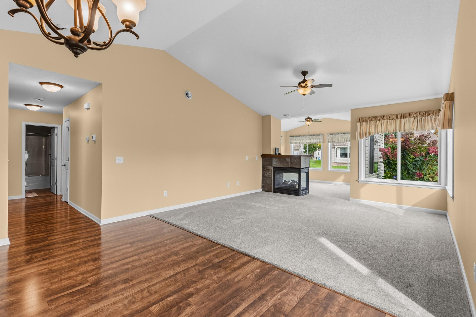
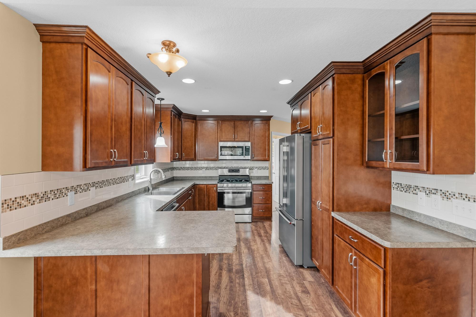
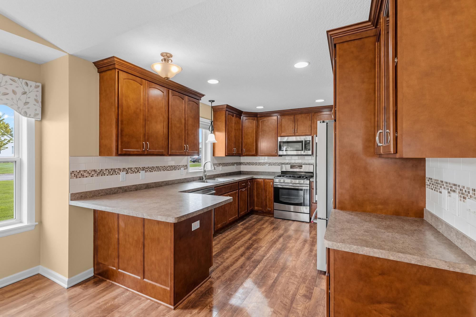
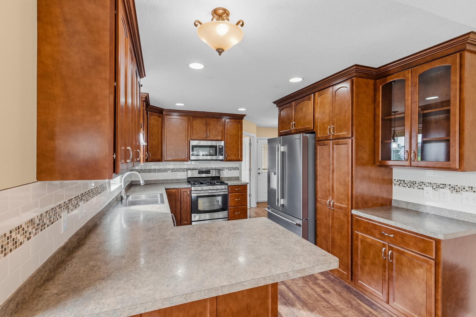
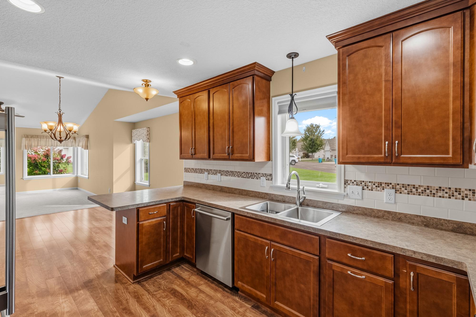
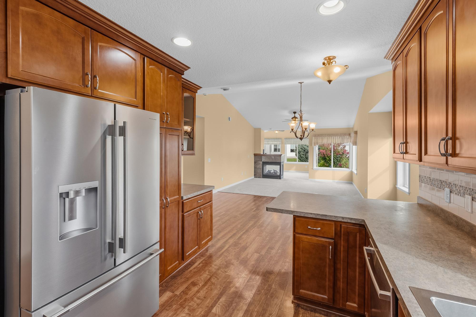
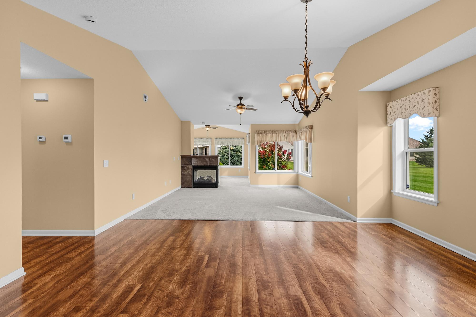
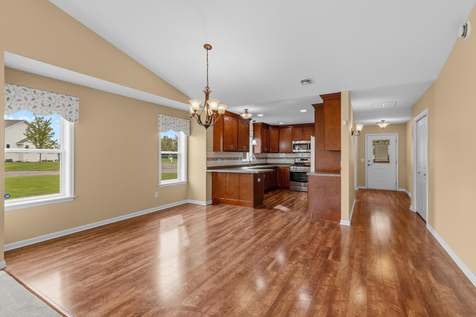
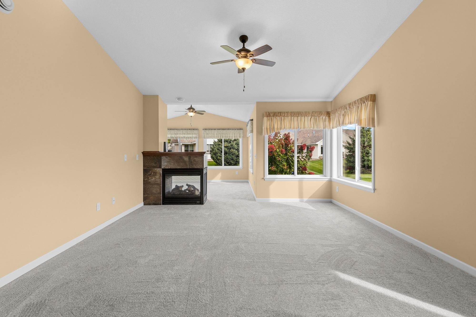
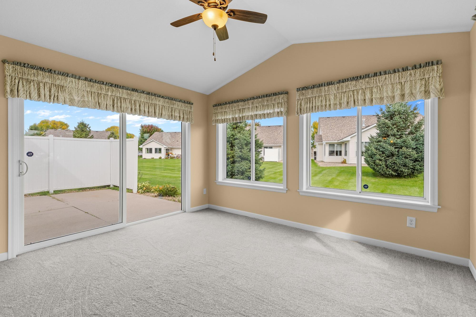
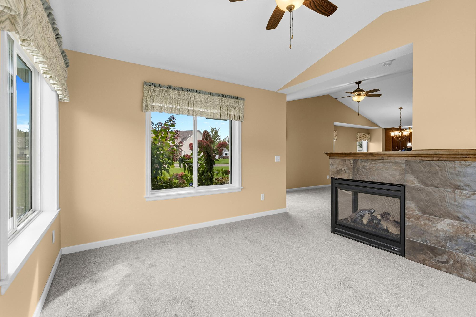
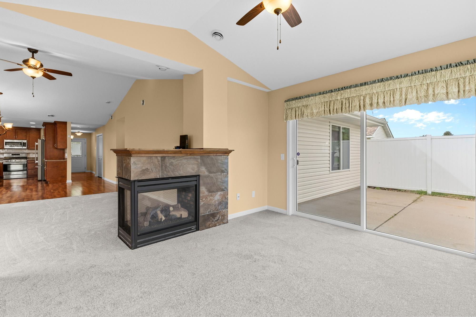
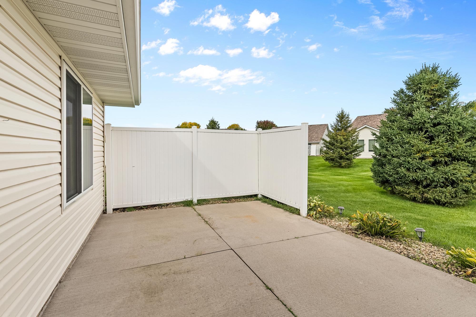
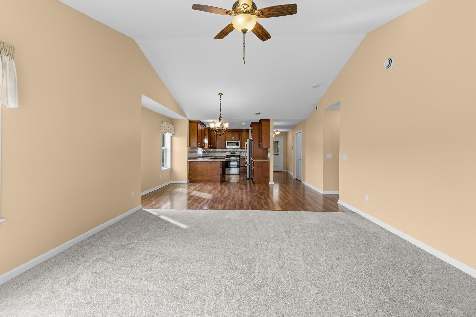
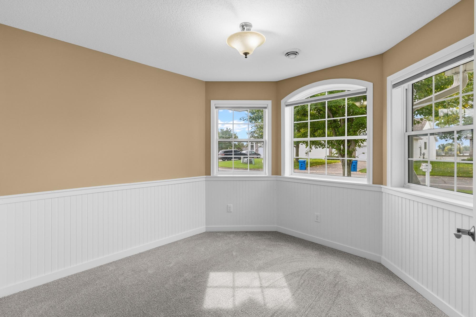
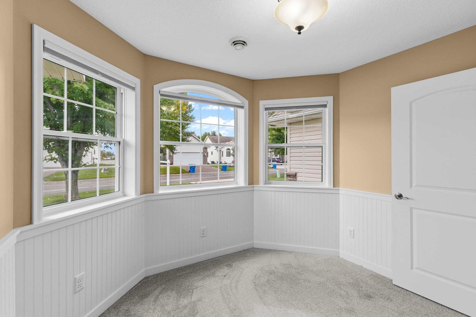
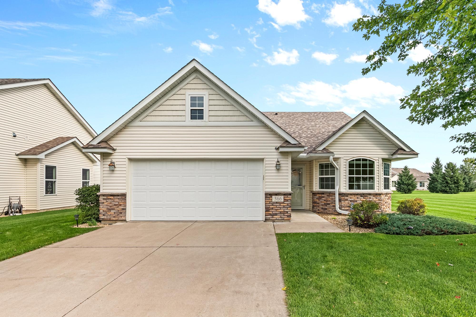
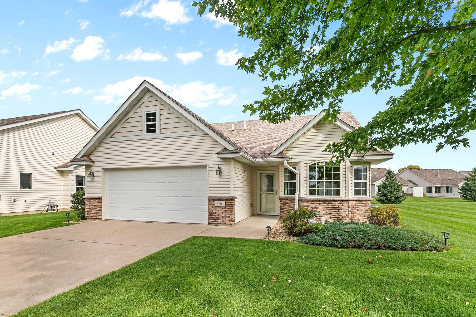
Welcome home to easy, one-level living in this beautifully updated detached townhome in Cambridge. Built in 2014 and feeling like new, this 2-bedroom, 2-bath home offers 1,727 square feet of light-filled space with no stairs, an open-concept living, dining, and kitchen area, a front den/office, and a sunroom that opens to a private patio--perfect for morning coffee.

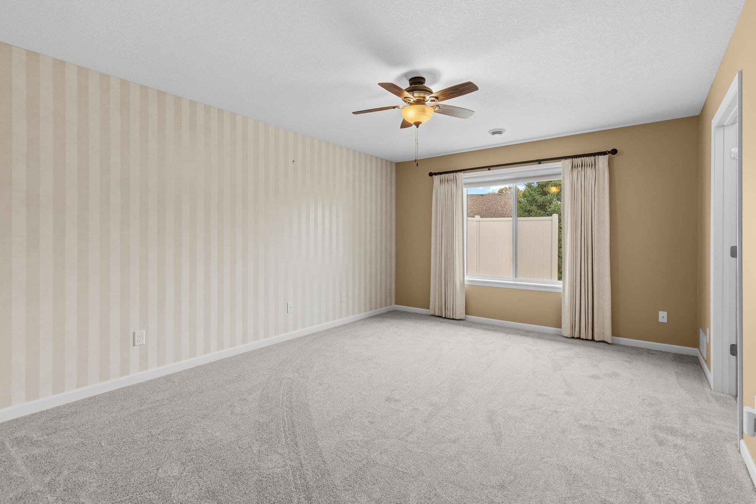
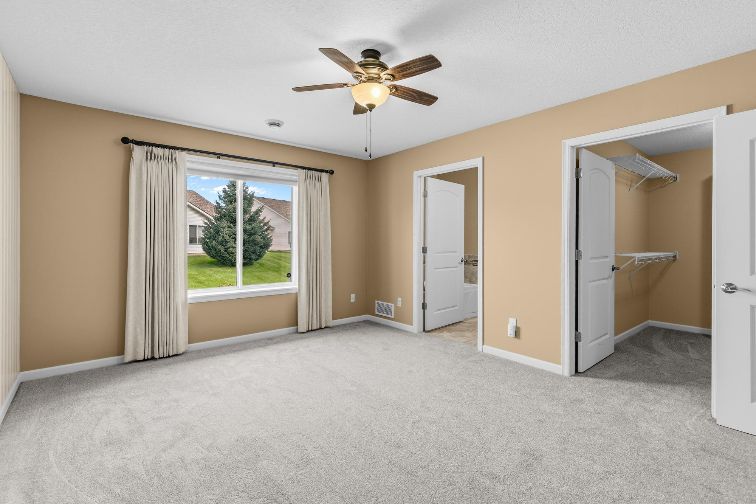
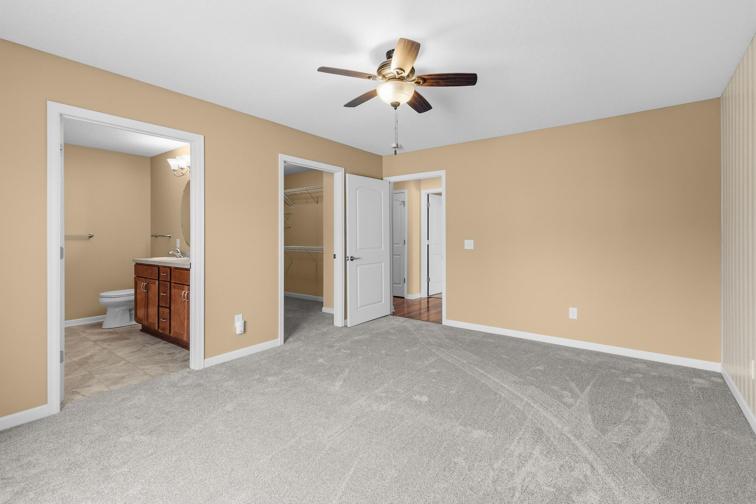
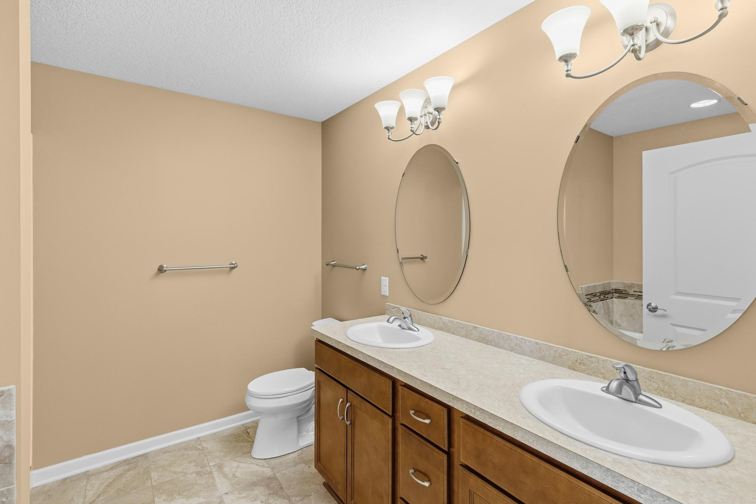
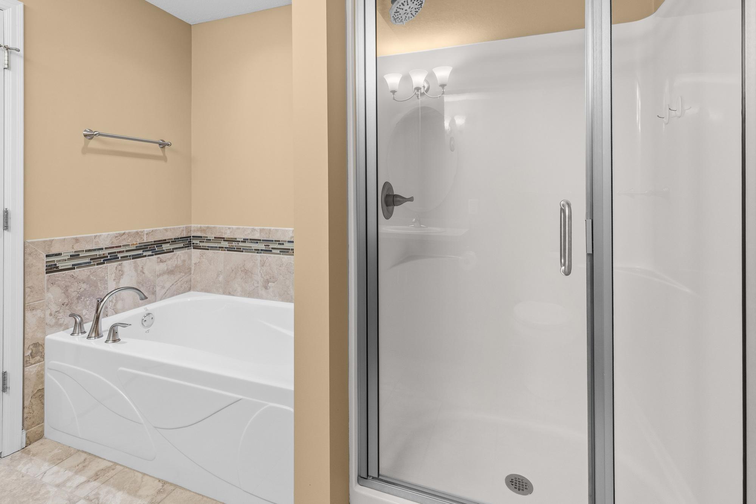
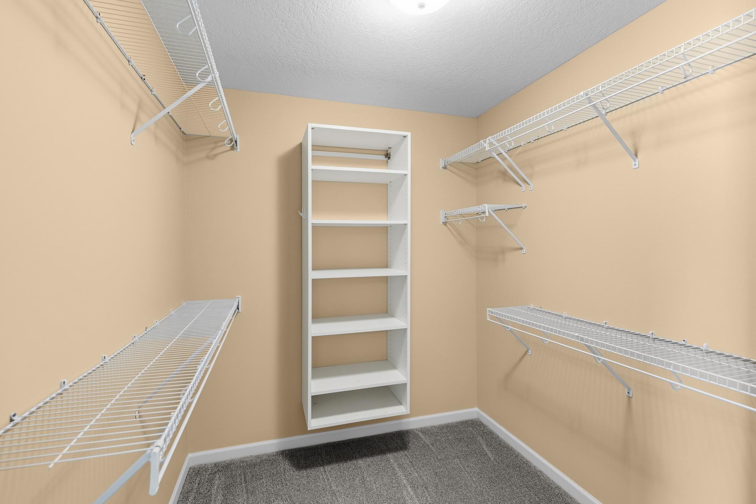
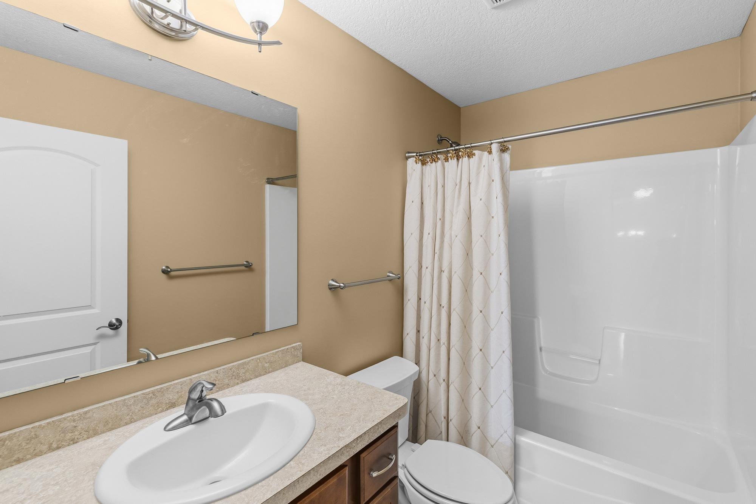
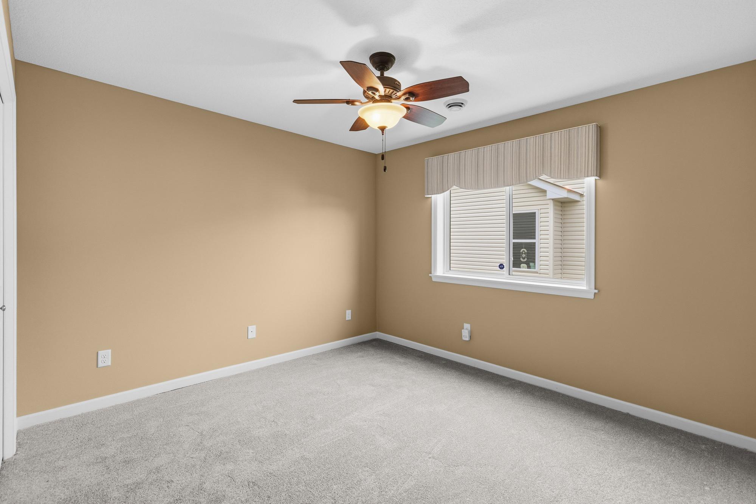
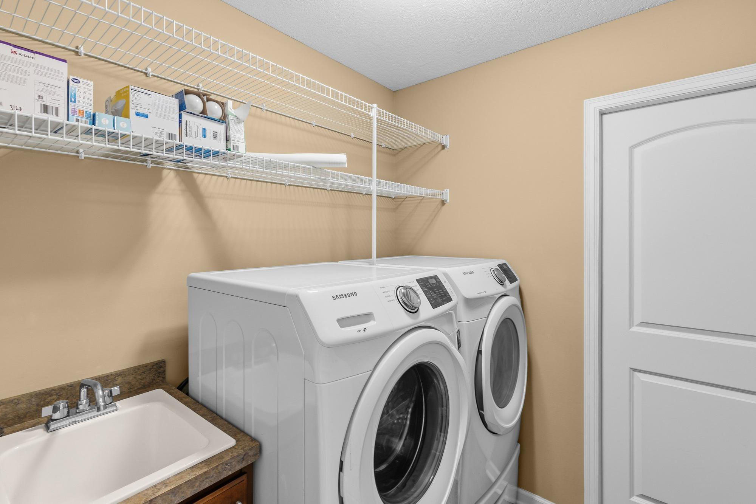
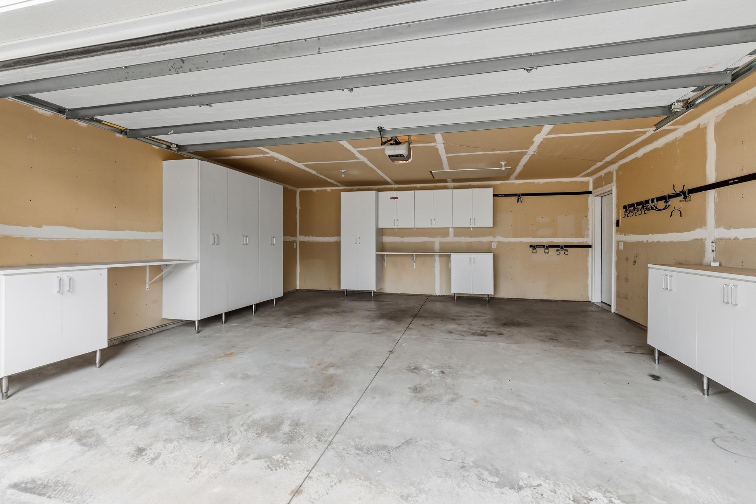
Recent updates include a brand-new on-demand water heater which serves the in-floor heating system, new kitchen sink, fresh carpet and paint throughout, plus a newer refrigerator and dishwasher. The primary suite features an oversized walk-in closet and a private ensuite with soaking tub, double vanity, and separate step-in shower. A second bedroom, full bath, main-floor laundry, and abundant built-in garage storage complete the layout. The insulated two-car attached garage includes a pull-down staircase to extra attic storage.

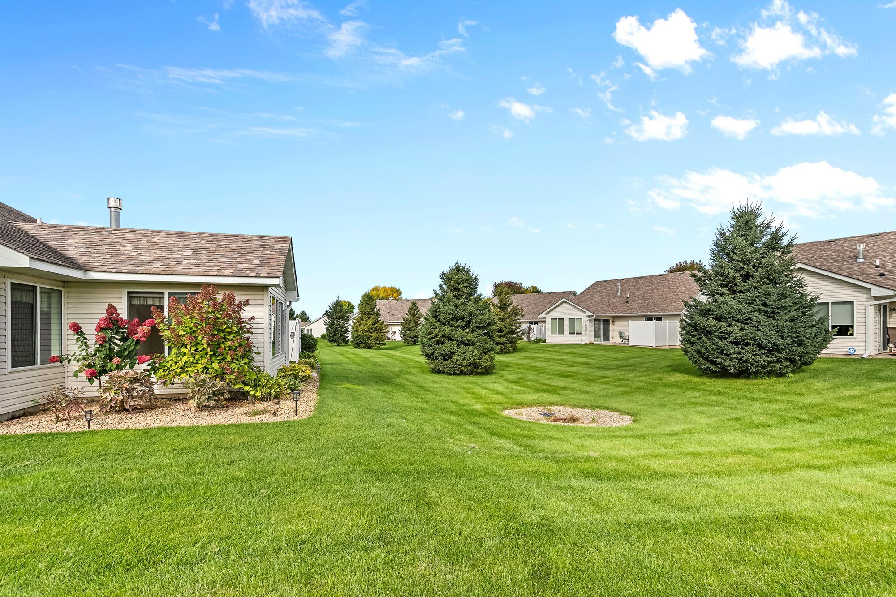
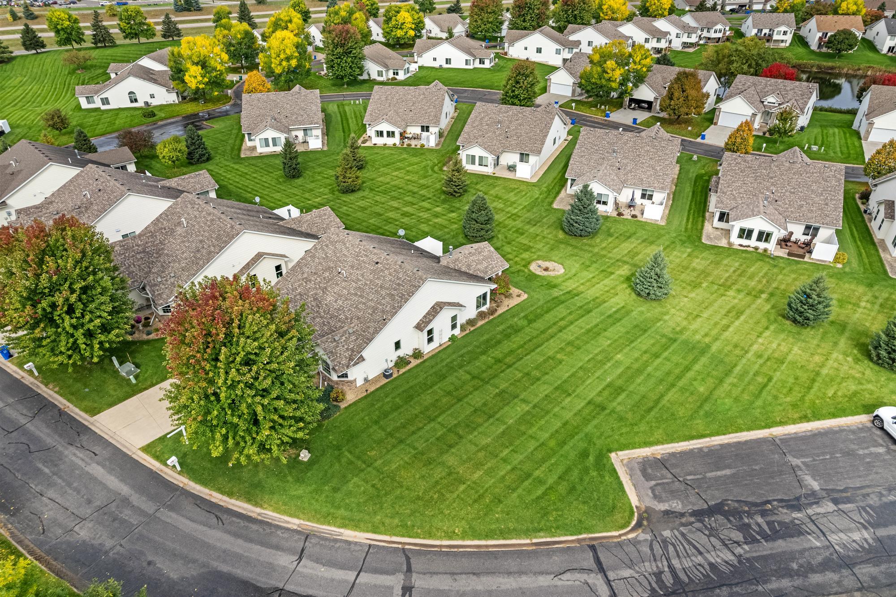
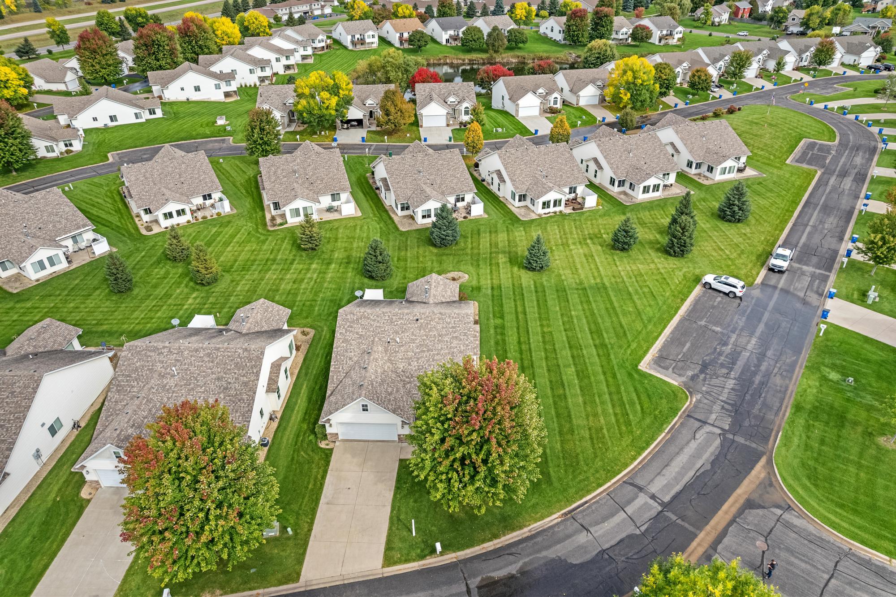
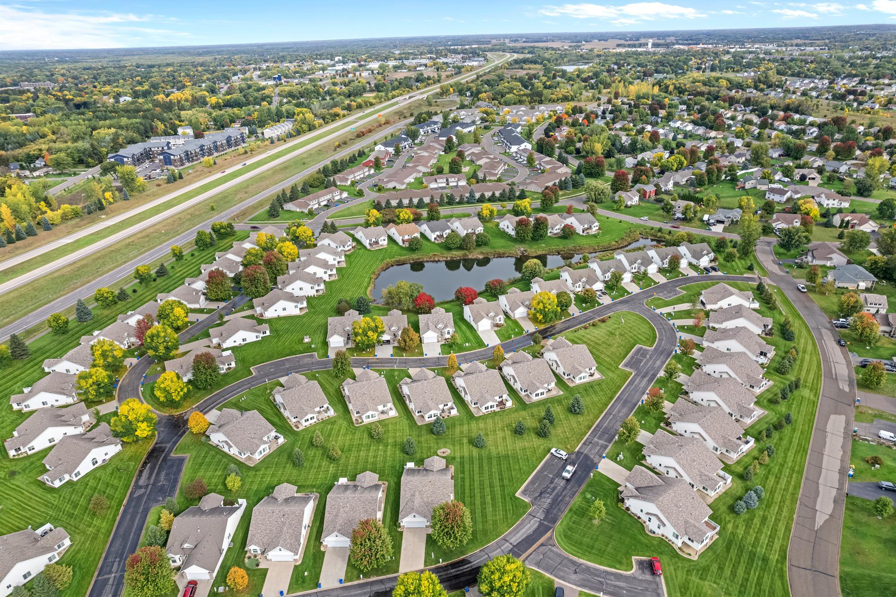
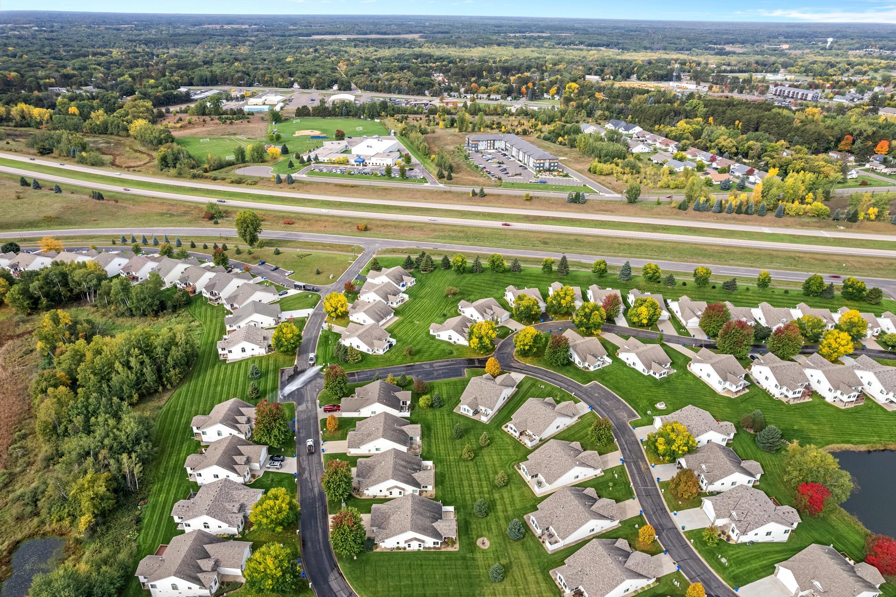
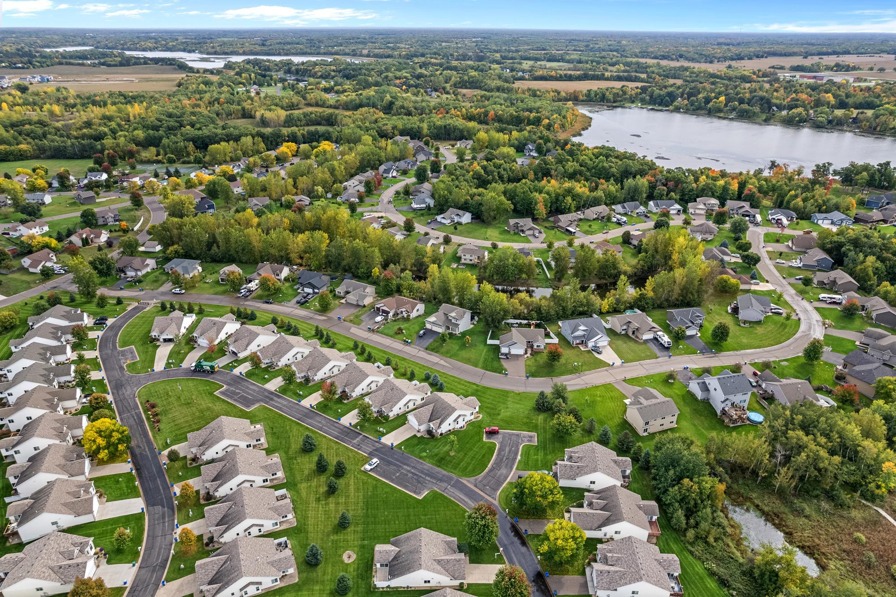
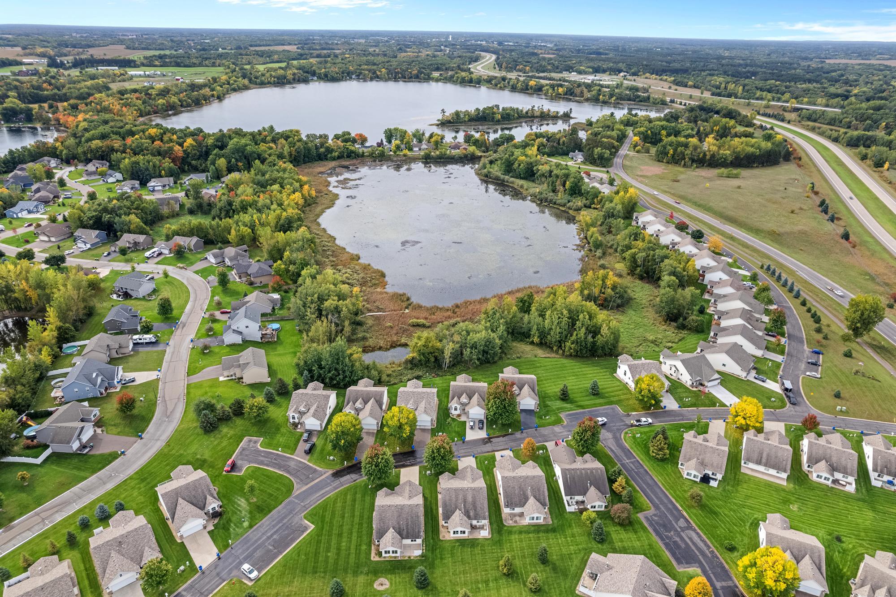
HOA dues cover lawn care, sanitation, and snow removal so you can simply enjoy the neighborhood. Pets that meet association guidelines are welcome. All of this sits in a well-run community of local residents, just minutes from Cambridge's charming main street, parks, the Rum River, walking trails, Anoka-Ramsey College, an excellent school district, the county fairgrounds, a baseball complex, a movie theater with reclining seats, and Cambridge Medical Center. And, don't forget the paved walking Trail for all to use.

Bring your coffee, your pets, and your sense of ease--this one is ready for you. Call for your private showing.
Overview

Property Status
Sold
Date Sold
November 2, 2026
Lot Size
5,227.2 Sq.Ft.
MLS ID
7147787
Property Type
Residential
Year Built
2014

Features & Amenities

Total Area
1,727 Sq.Ft.
Neighborhood
Cambridge
Stories
1
Garage Spaces
2.0
Water Source
City Water - In Street
Roof
Age Over 8 Years, Architectural Shingle, Pitched
Parking
Attached Garage, Garage Door Opener, Guest Parking, Insulated Garage
Heat Type
Forced Air, Fireplace(s), In-Floor Heating
Air Conditioning
Central Air
Laundry Room
Laundry Room
Fireplace
Two Sided, Gas
Appliances
Air-To-Air Exchanger, Dishwasher, Disposal, Dryer, Exhaust Fan, Gas Water Heater, Microwave, Range, Refrigerator, Stainless Steel Appliances, Washer, Water Softener Owned
Sewer
City Sewer - In Street
Disability Features
Fully Wheelchair, Hallways 42, Door Lever Handles, No Stairs External, No Stairs Internal, Partially Wheelchair, Soaking Tub
HOA Amenities
In-Ground Sprinkler System
School District
Cambridge-Isanti
Sales Price
$343,000
Real Estate Tax
$4,424/yr
HOA
$170/mo

Downloads

366 25th Lane SE

Schedule a Tour

We would love to help you see this beautiful home! As a full-service brokerage, we can help you tour. Please submit an offer, and answer questions about the buying process.

Thank you

for your interest in 366 25th Lane SE, Cambridge, MN 55008

366 25th Lane SE
Navigate
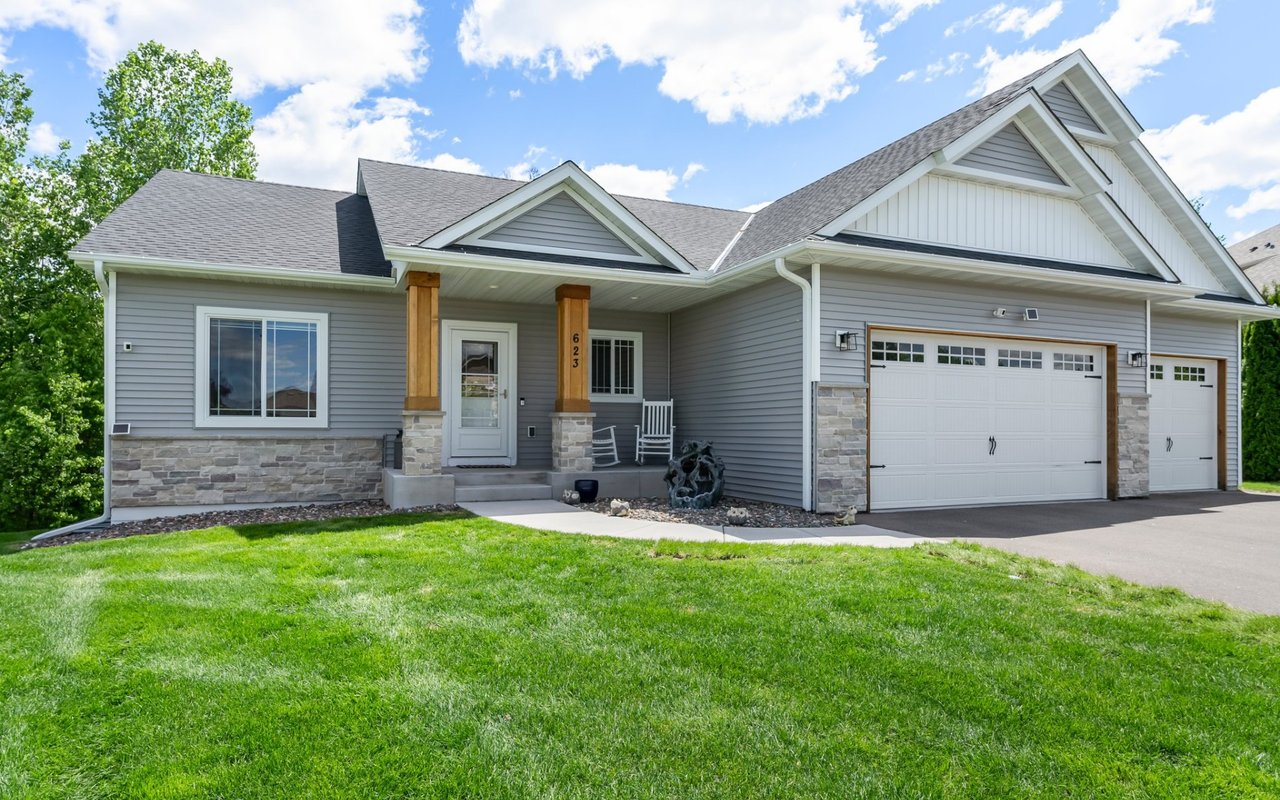
Gray single-story home with stone accents, covered porch, and two white garage doors.

Explore Cambridge

Located an hour from St. Cloud and the Twin Cities, it offers a variety of amazing amenities.

read more

I'm Interested In

366 25th Lane SE

or
  • CallBrian Larson

    License #40029375

    (763) 291-8630
  • Current Listings

    Featured Properties

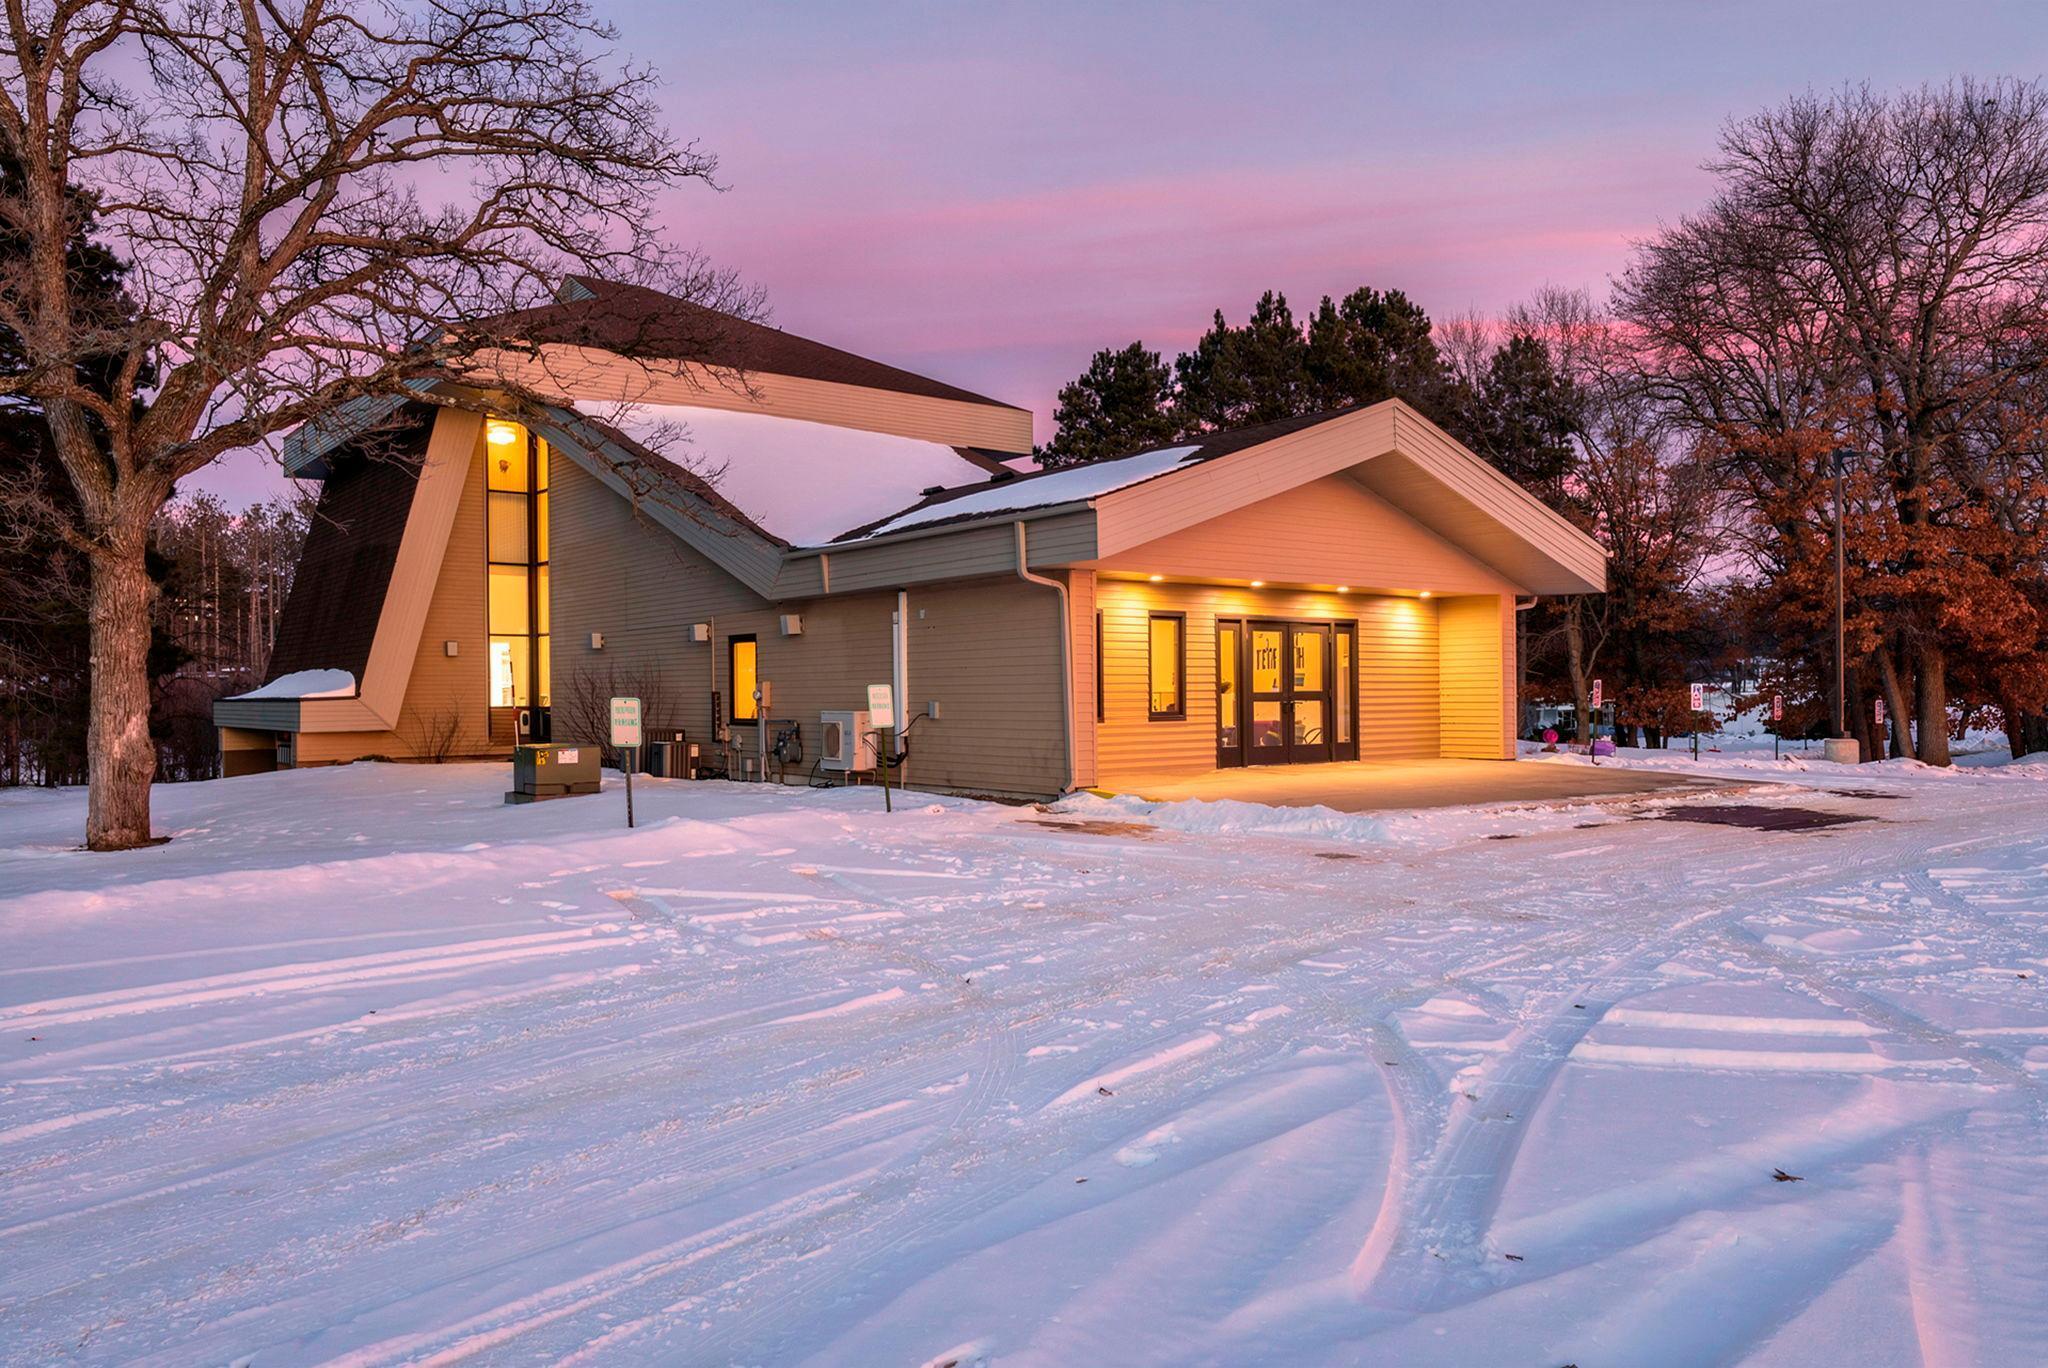
    • Modern angular building glowing at dusk amid snow-covered grounds and leafless trees. Pending

      $545,000

      1155 Joy Circle SW, Cambridge, MN 55008

      • 7,410 Sq.Ft.
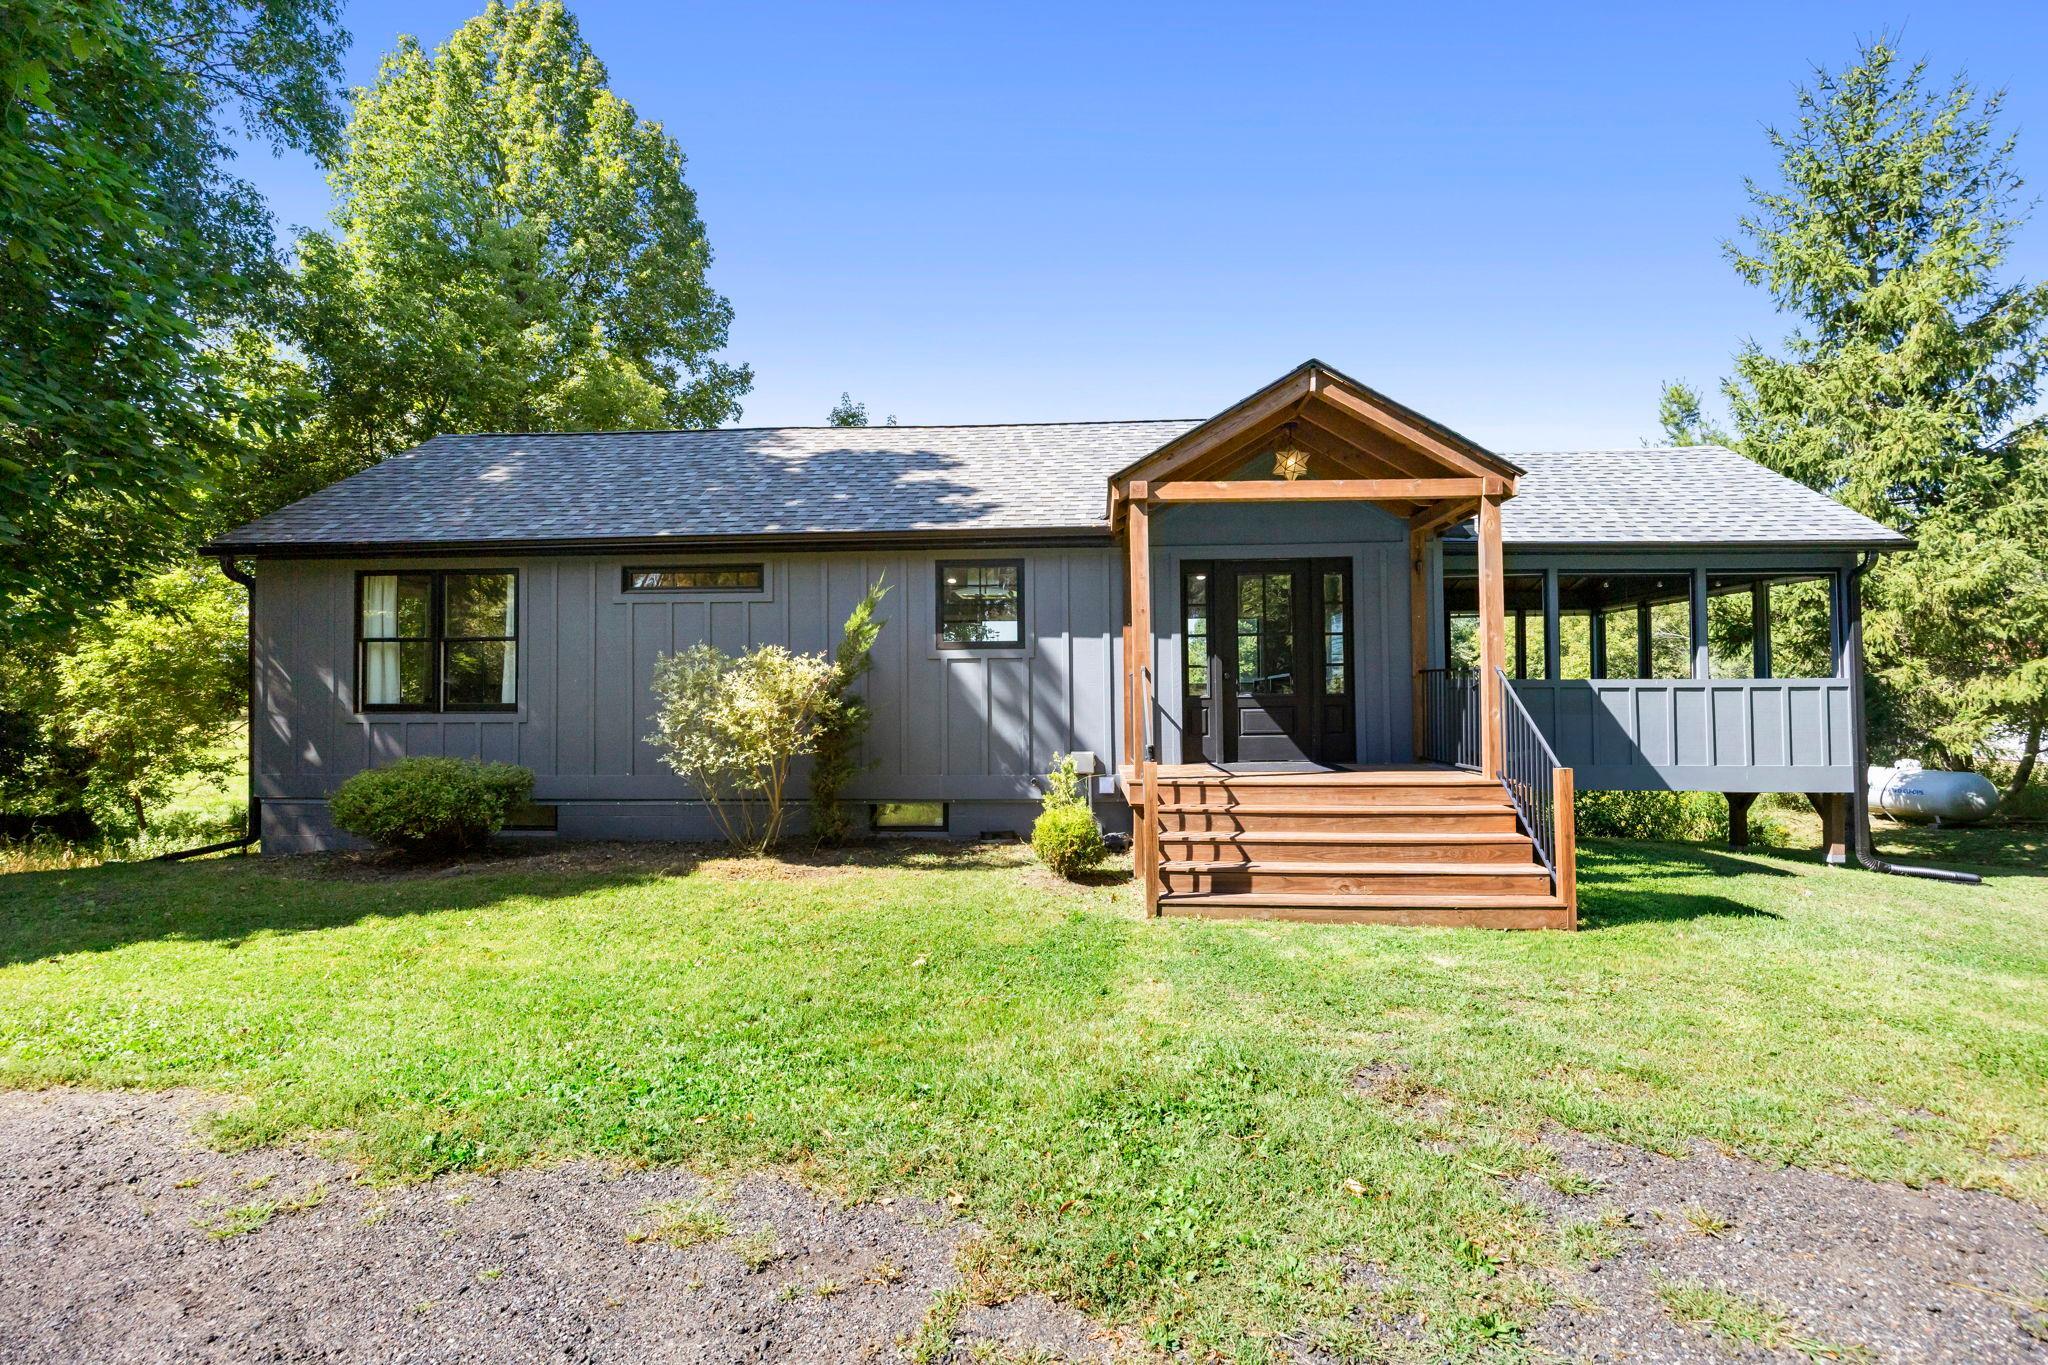
    • Gray single-story home with a timber-covered entry porch and broad wooden steps. For Sale

      $450,000

      45200 Anchor Avenue, Harris, MN 55032

      • 2 Beds
      • 3 Baths
      • 1,588 Sq.Ft.
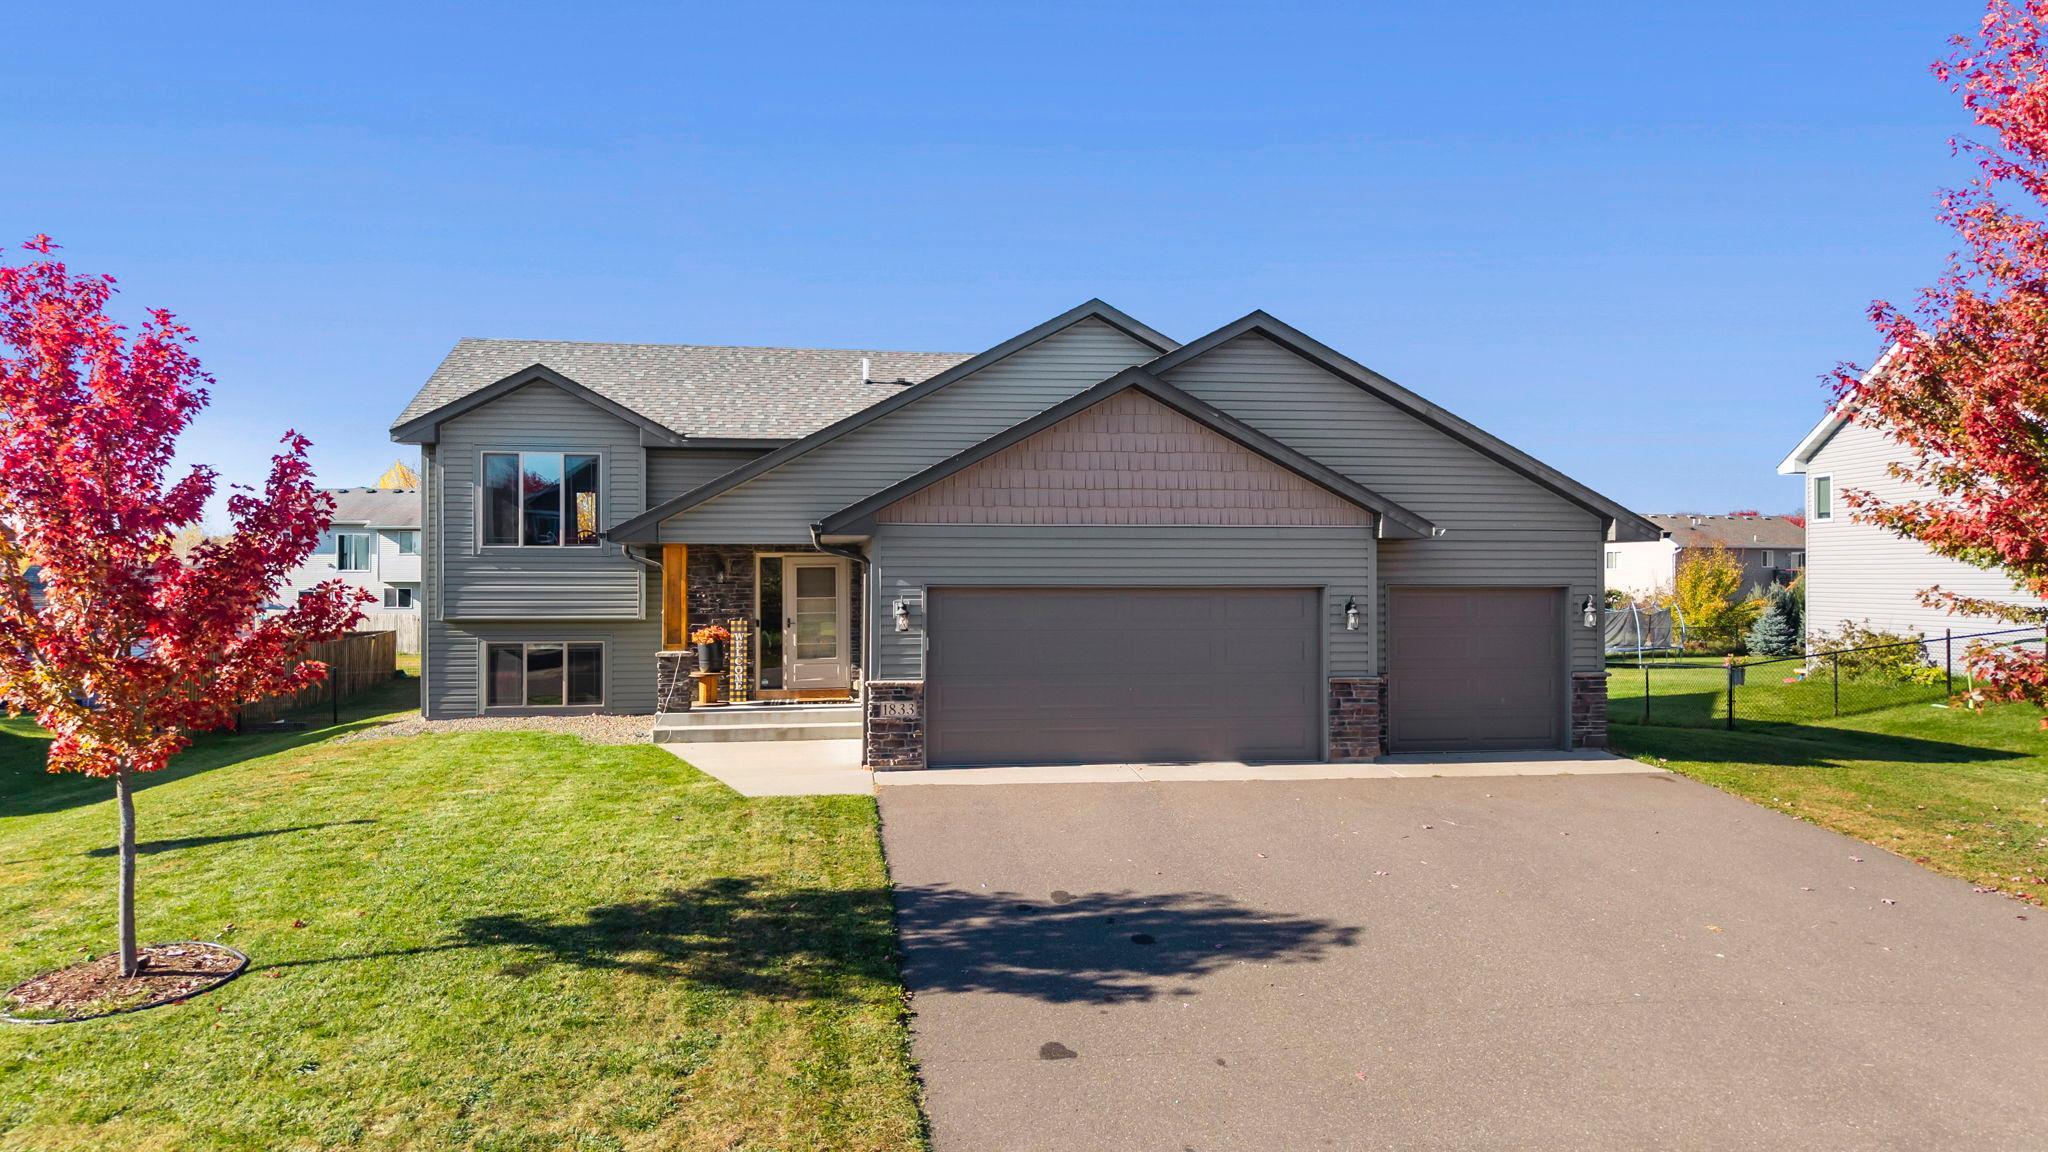
    • 1833 Lincoln Street Pending

      $335,000

      1833 Lincoln Street, Cambridge, MN 55008

      • 3 Beds
      • 2 Baths
      • 1,812 Sq.Ft.
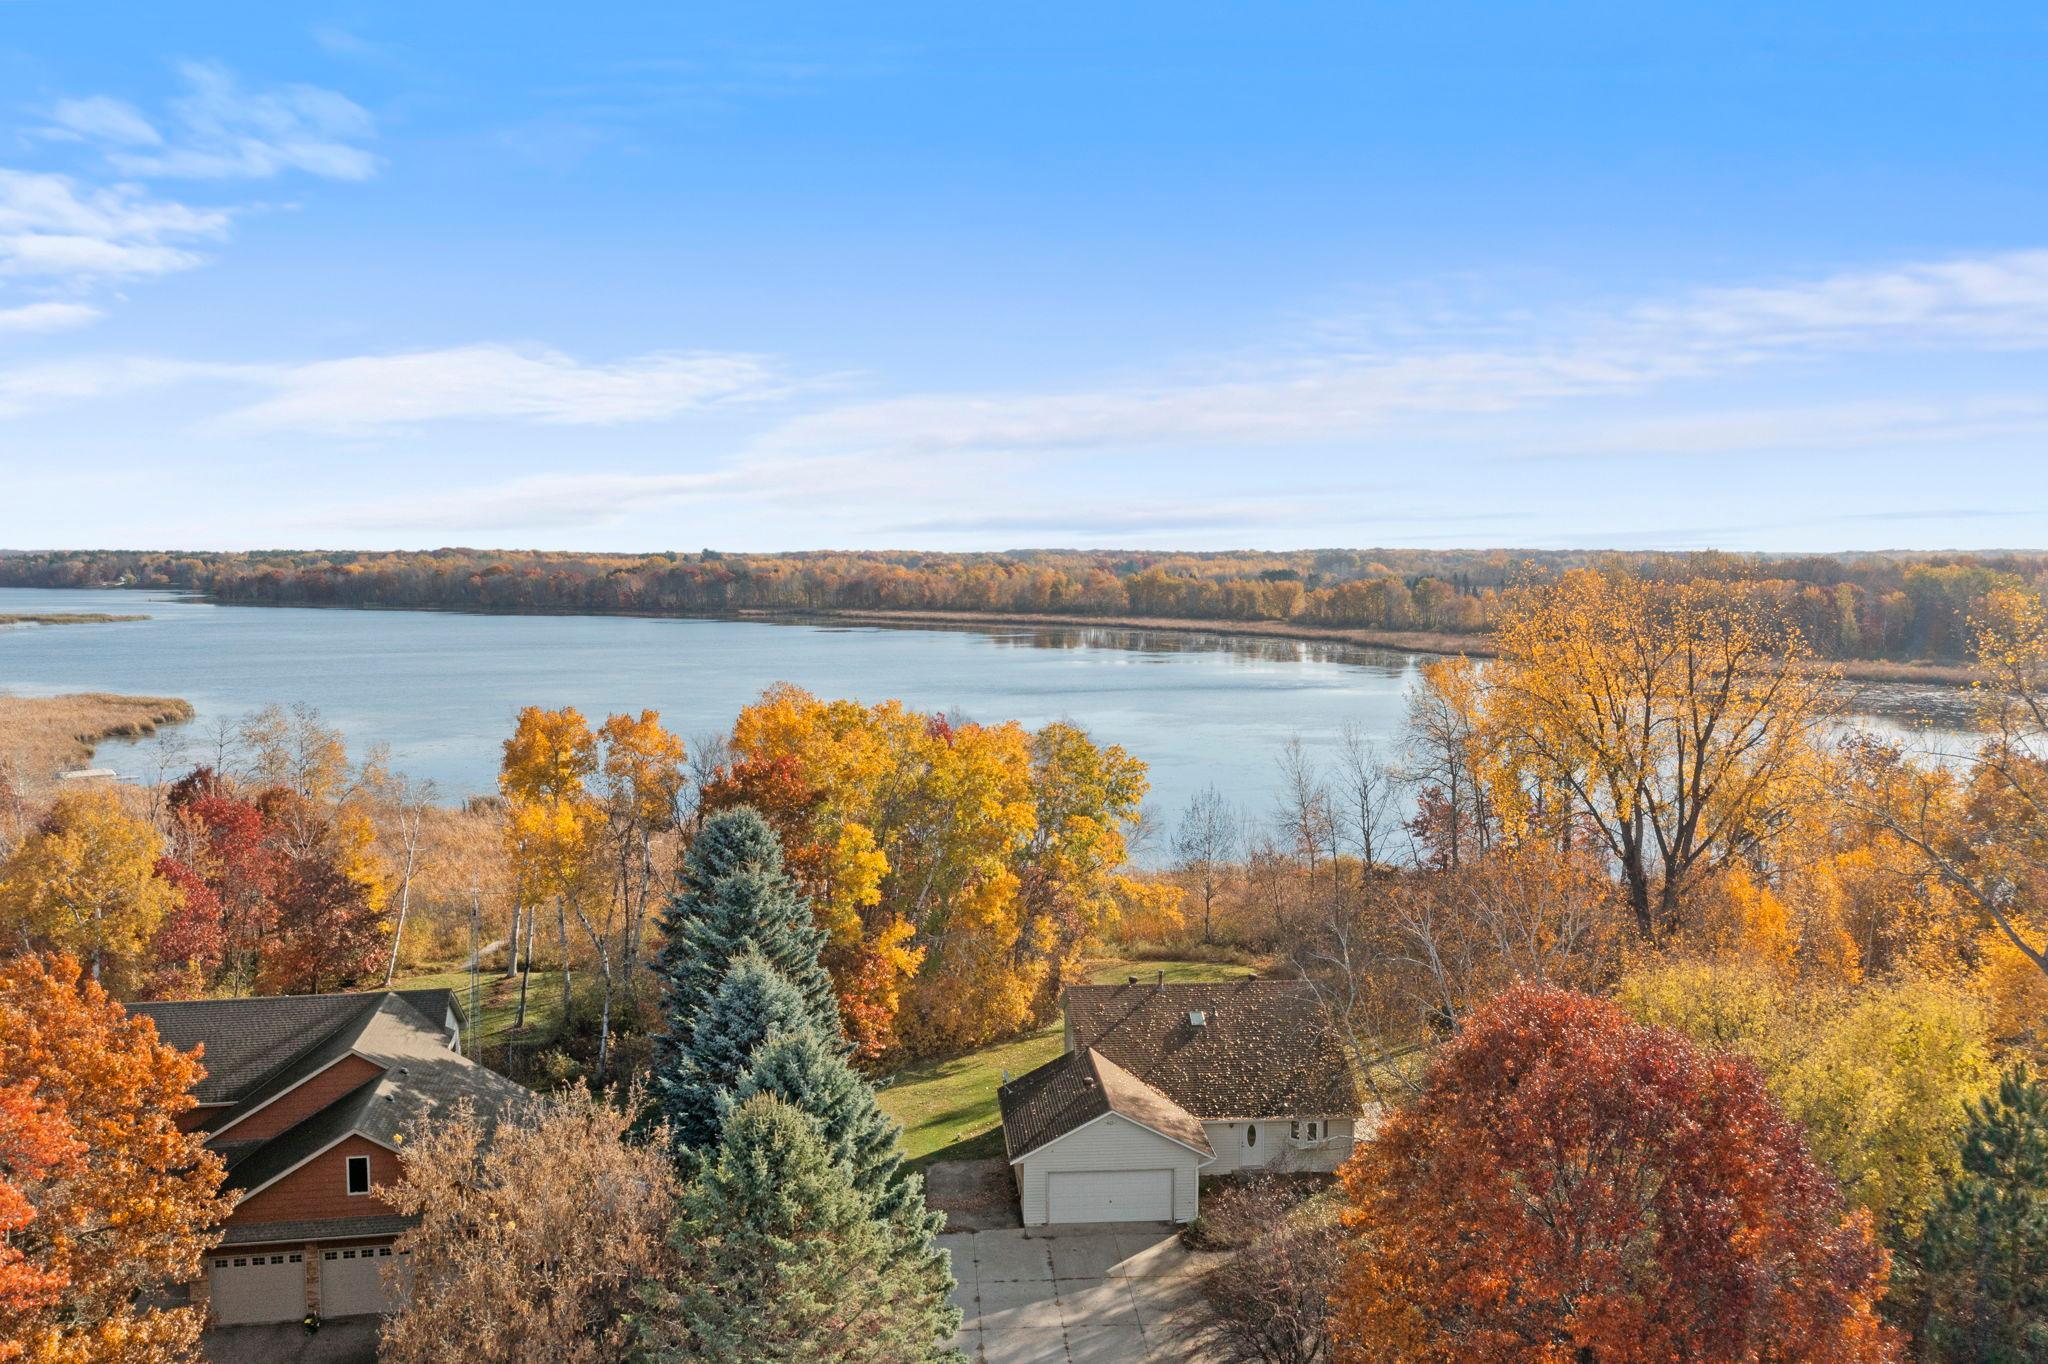
    • 31977 Lakeway Drive NE For Sale

      $335,000

      31977 Lakeway Drive NE, Cambridge, MN 55008

      • 3 Beds
      • 3 Baths
      • 1,756 Sq.Ft.
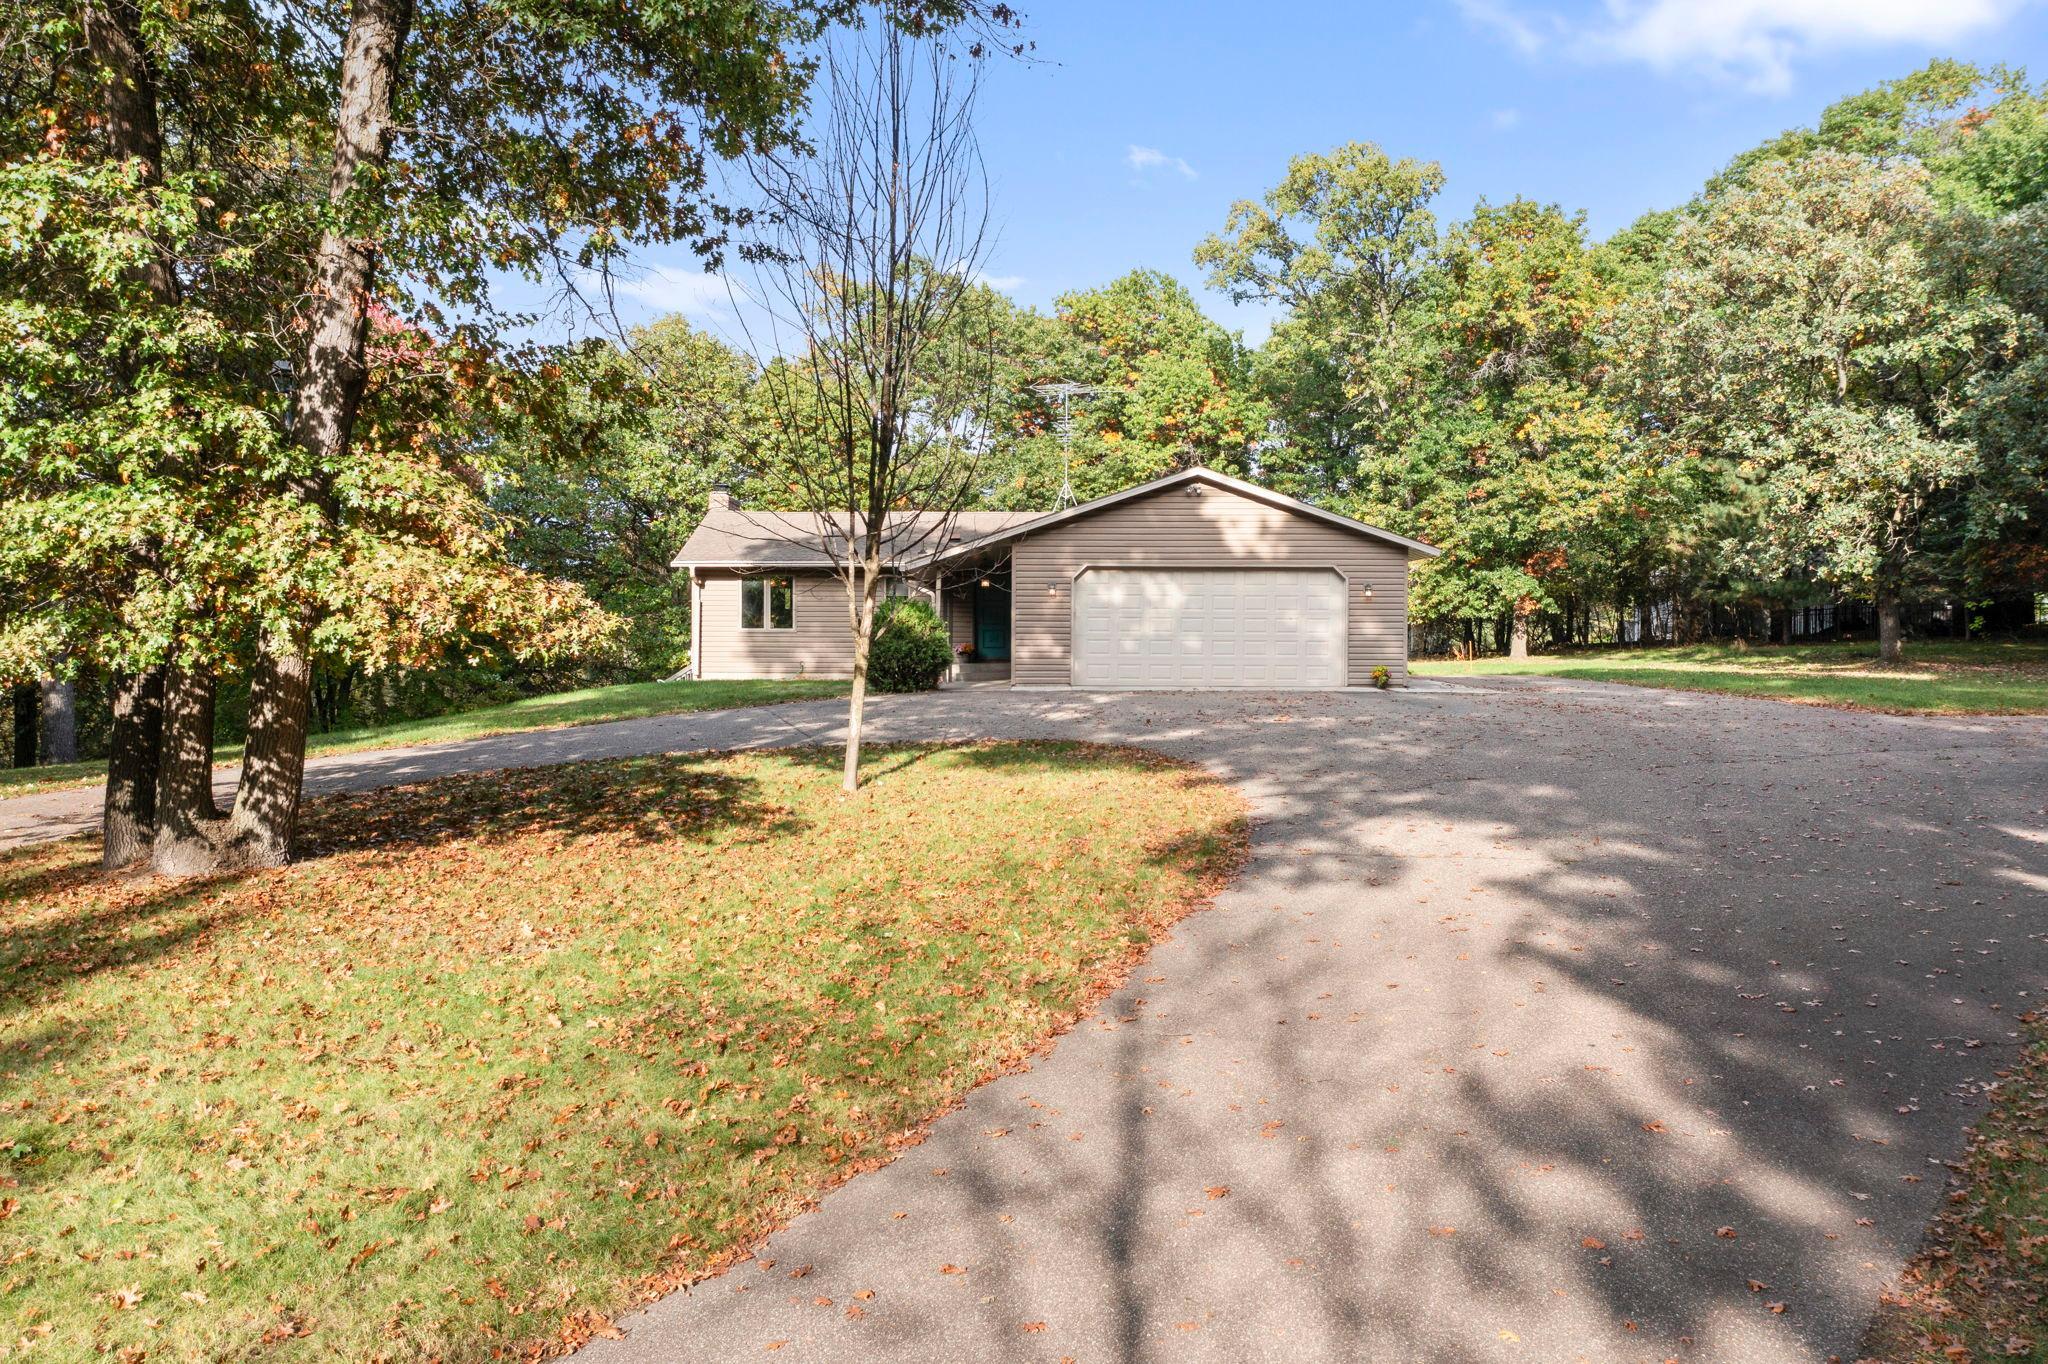
    • Single-story home with an attached two-car garage, broad driveway, and wooded autumn yard. Pending

      $330,000

      31363 Tyler Court NE, Cambridge, MN 55008

      • 4 Beds
      • 2 Baths
      • 2,121 Sq.Ft.
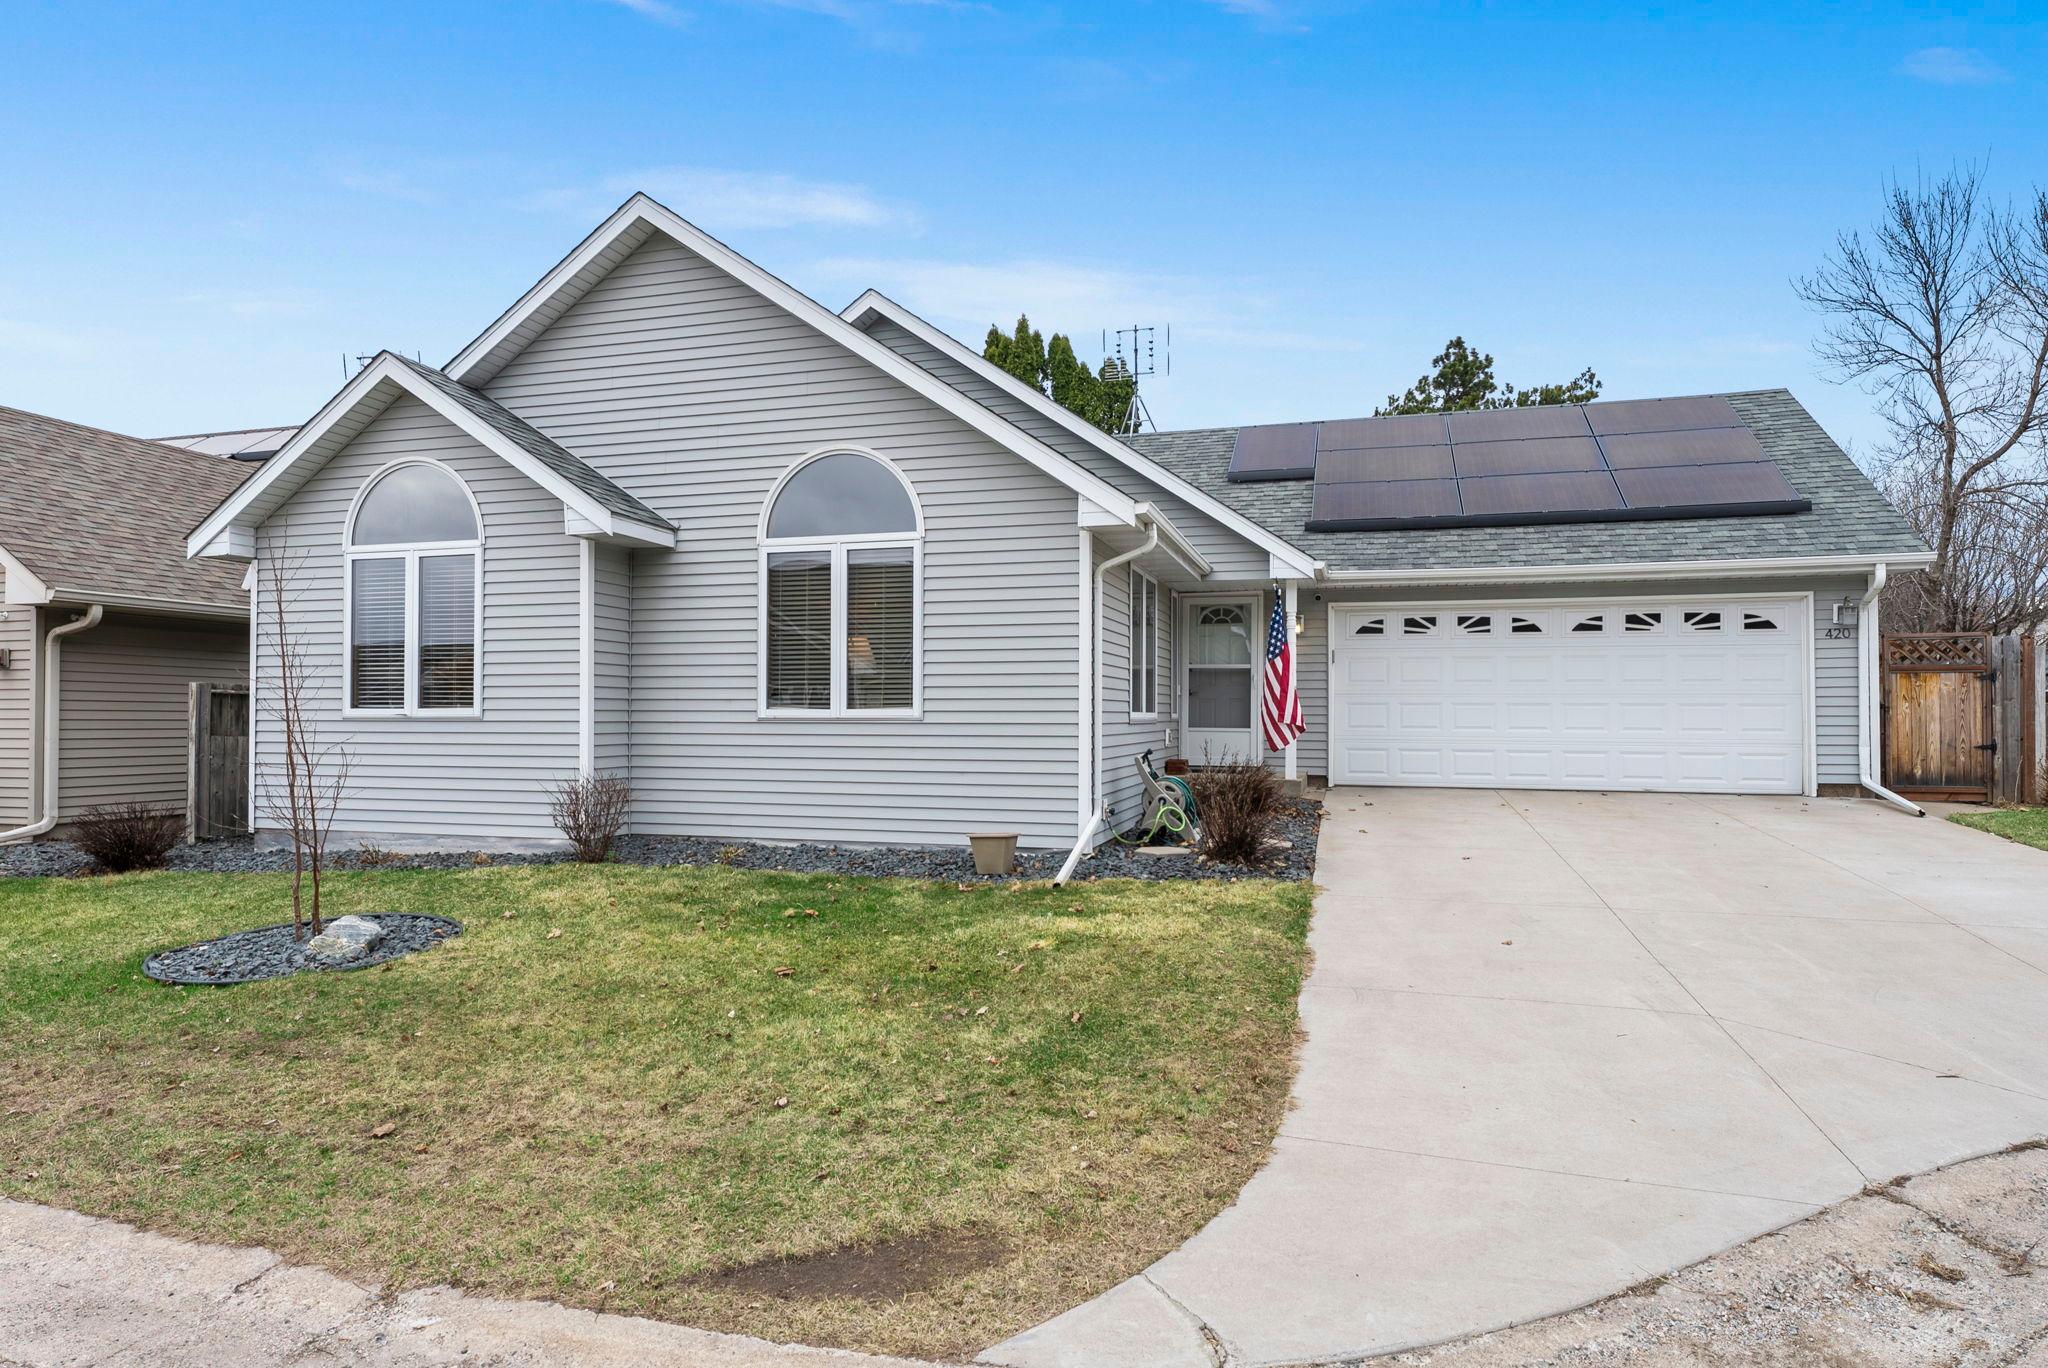
    • Gray-sided house with solar panels, arched windows, and a wide driveway leading to a two-car garage. Pending

      $299,000

      420 Village Court, Cambridge, MN 55008

      • 3 Beds
      • 3 Baths
      • 1,800 Sq.Ft.
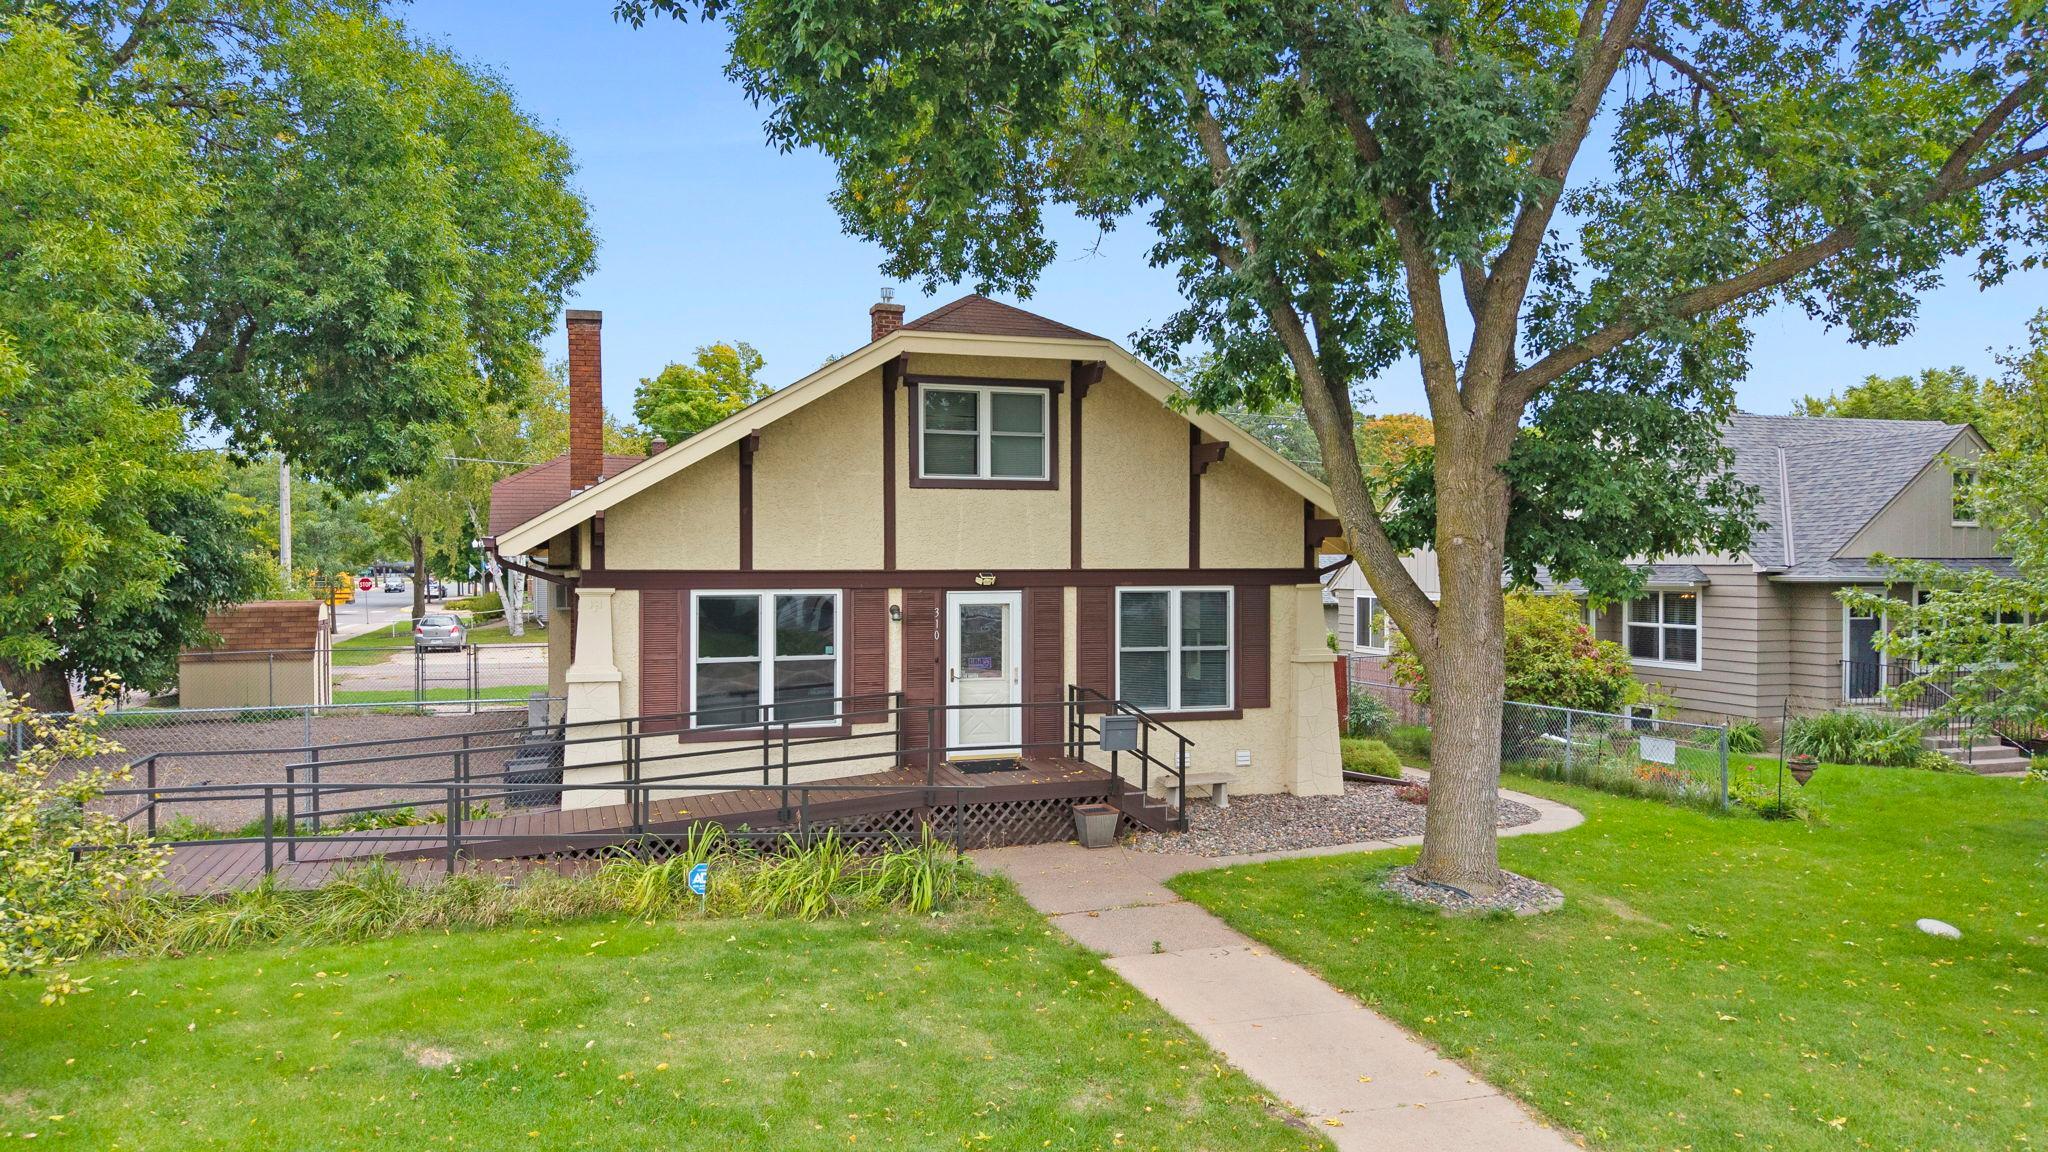
    • 310 Ashland Street S For Sale

      $255,000

      310 Ashland Street S, Cambridge, MN 55008

      • 3 Beds
      • 2 Baths
      • 3,078 Sq.Ft.
    • 234 Cypress Street N Pending

      $220,000

      234 Cypress Street N, Cambridge, MN 55008

      • 3 Beds
      • 2 Baths
      • 1,520 Sq.Ft.
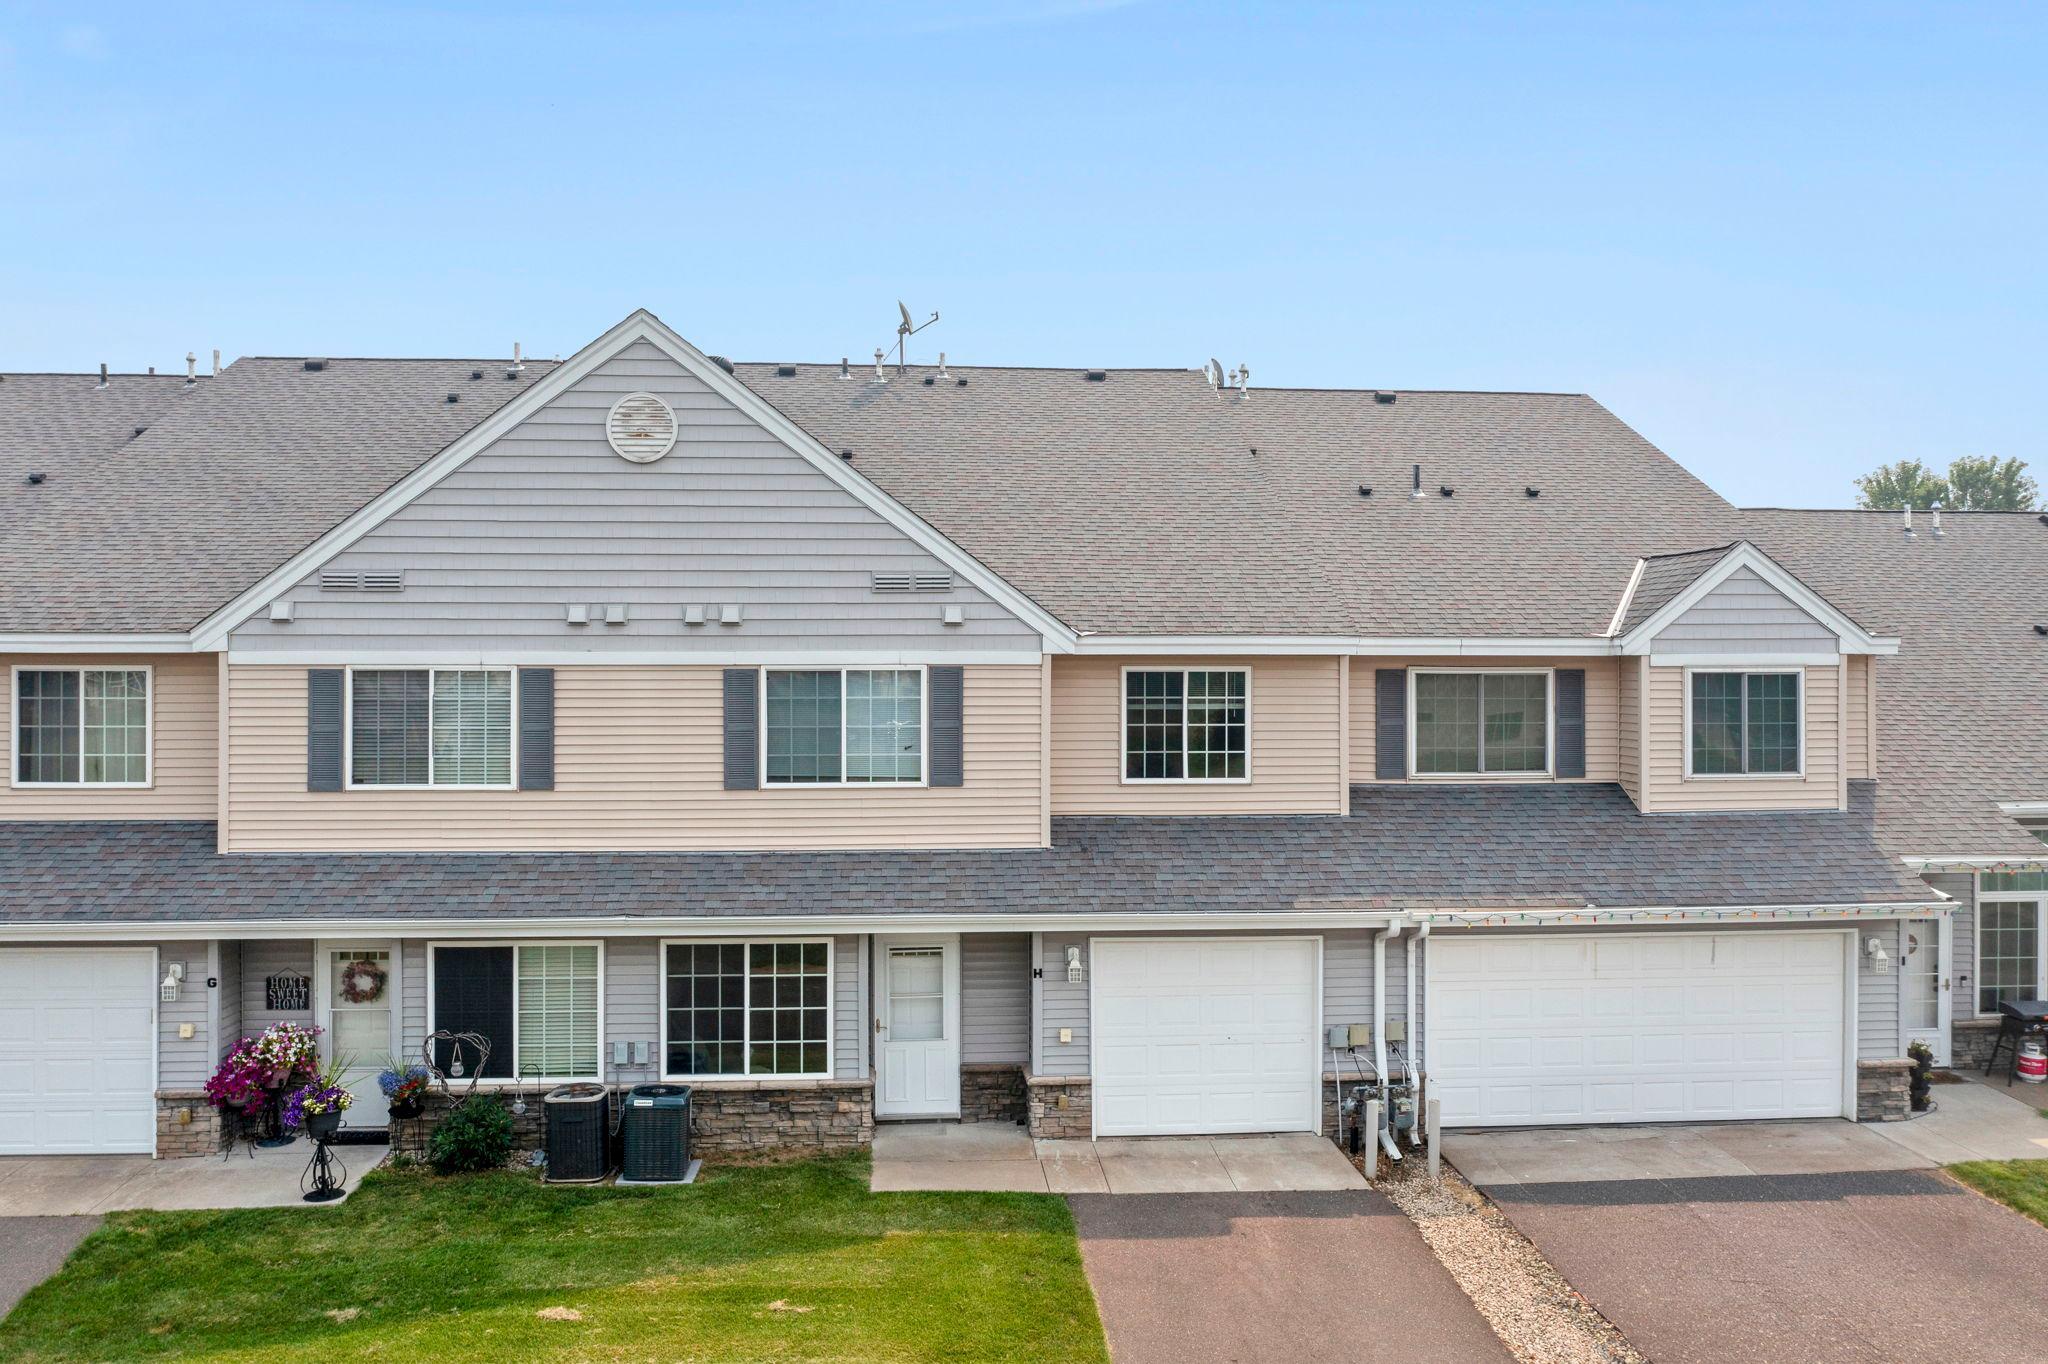
    • Attached townhouse with beige siding, white garage doors, and a small front lawn. For Sale

      $199,900

      345 Roosevelt Street S Unit: H, Cambridge, MN 55008

      • 2 Beds
      • 2 Baths
      • 1,210 Sq.Ft.
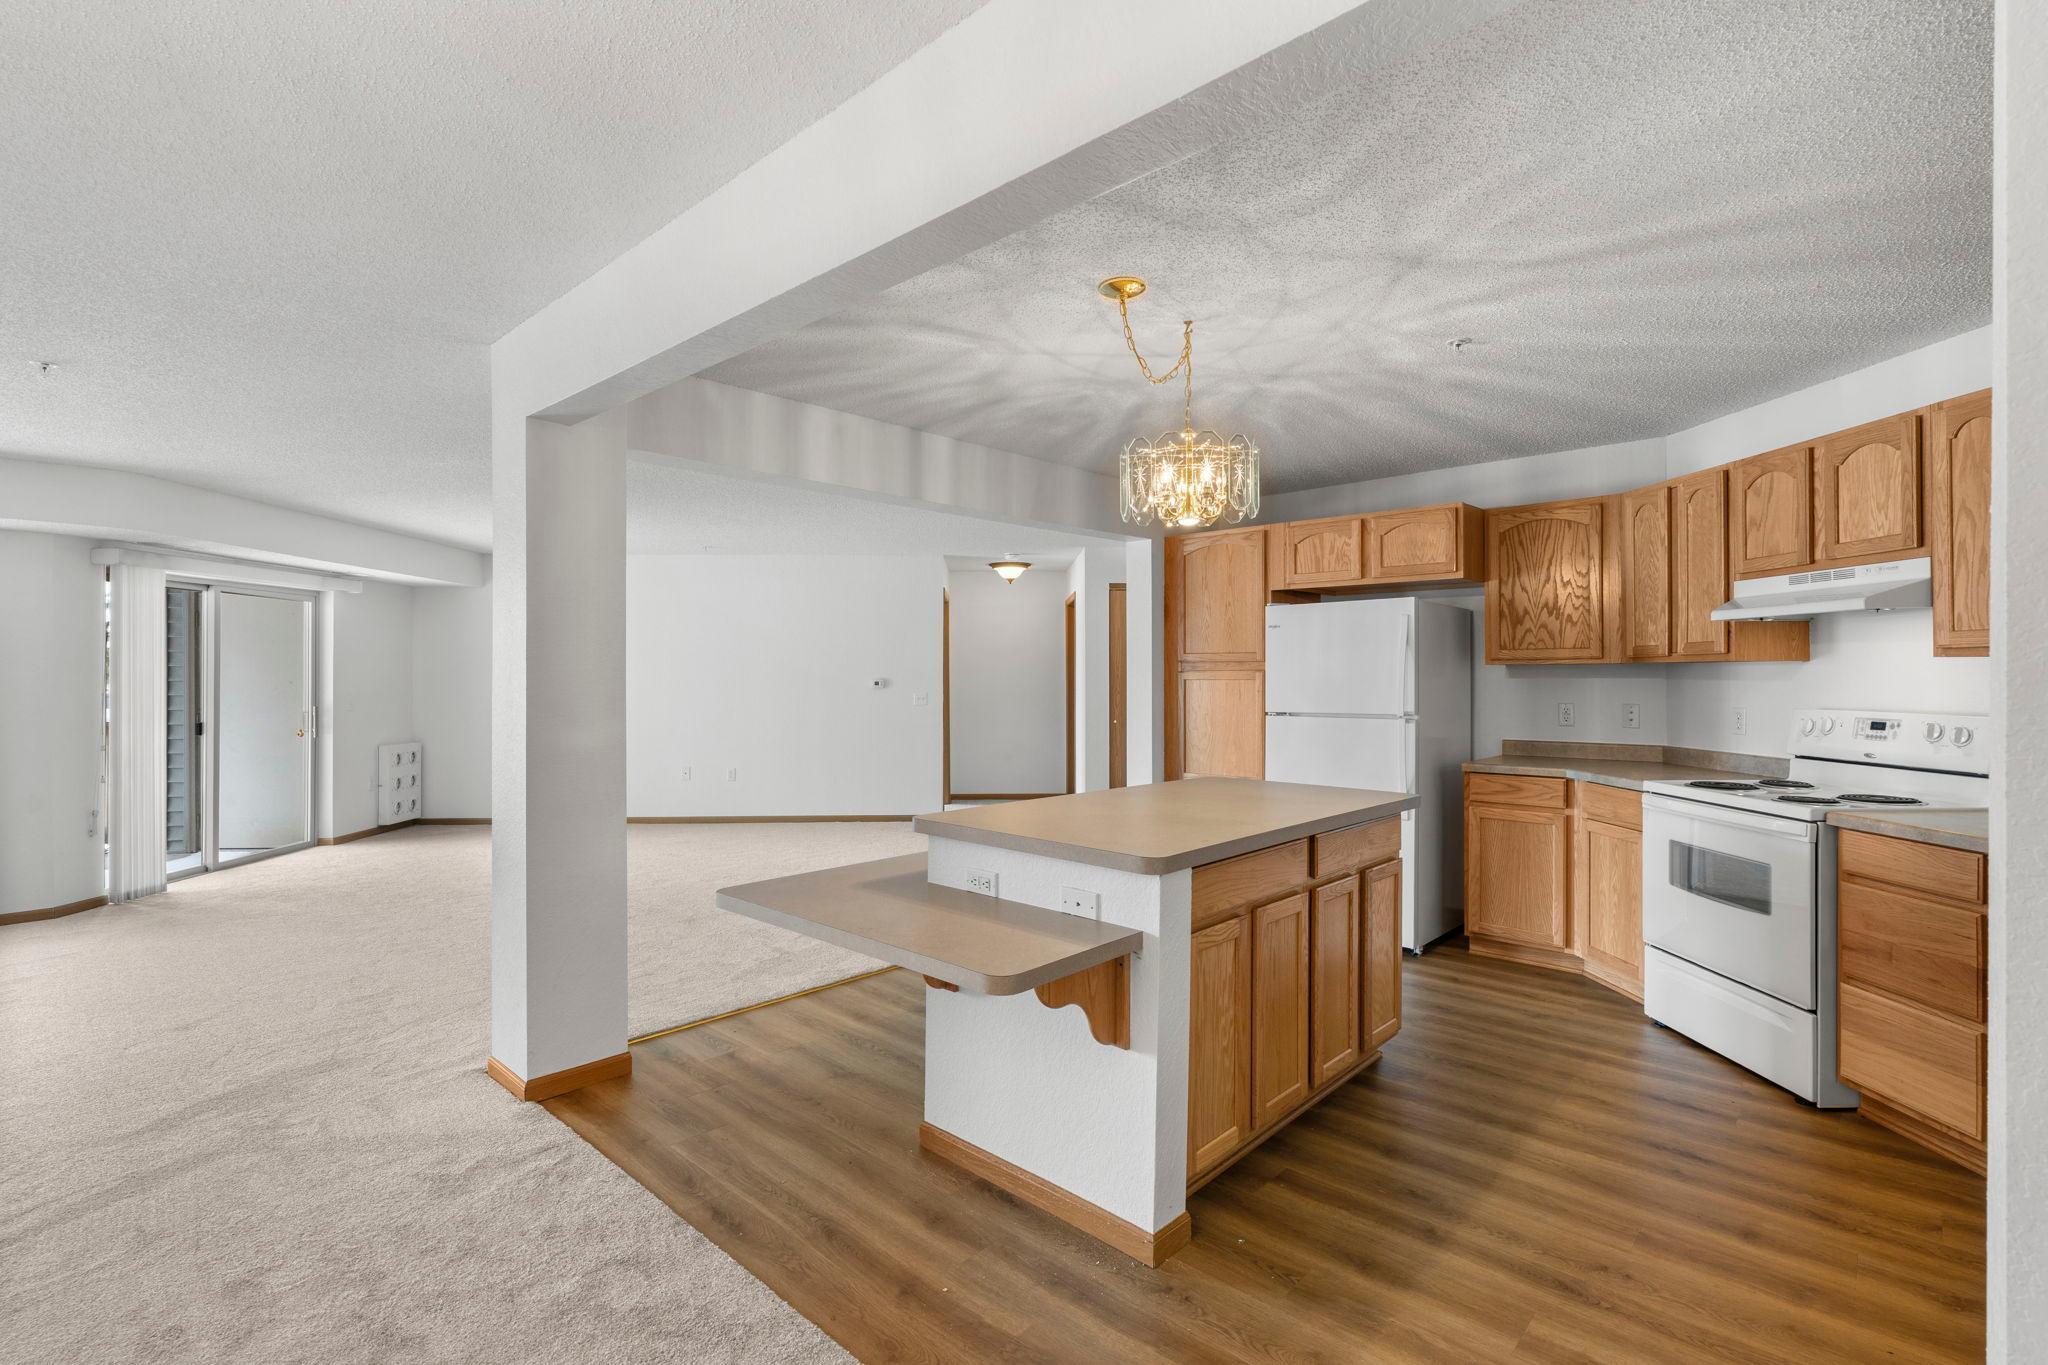
    • Open-plan kitchen with oak cabinets and breakfast bar beside a carpeted living area and sliding glass door. For Sale

      $45,000

      2155 6th Lane SE Unit: 101, Cambridge, MN 55008

      • 2 Beds
      • 2 Baths
      • 1,452 Sq.Ft.
    View All Properties

    Follow Us On Instagram