Leave a Message

Thank you for your message. We will be in touch with you shortly.

Explore Our Properties

Property Description

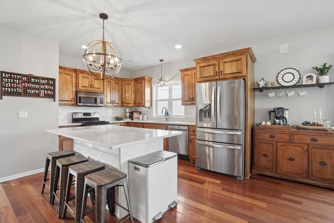
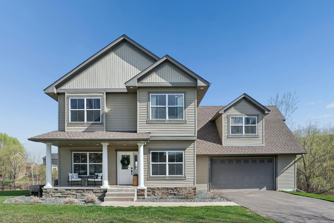
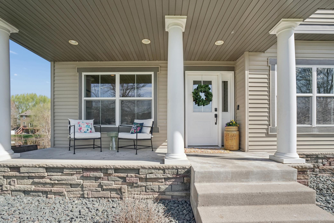
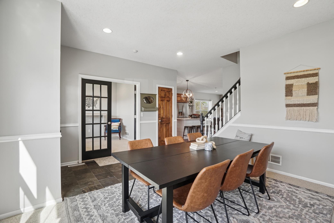
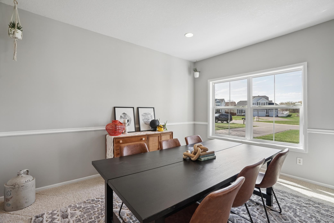
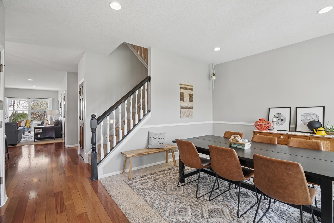
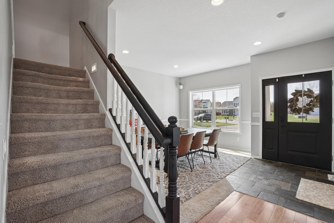
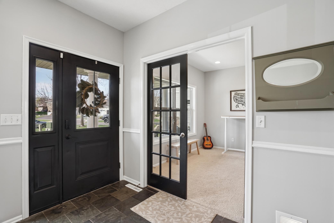
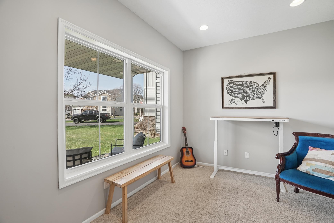
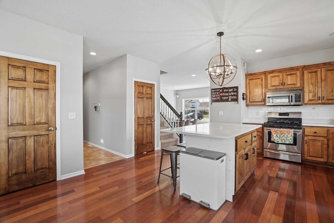
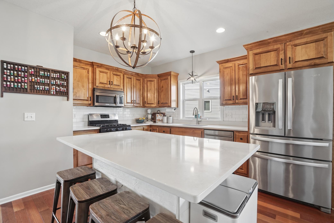
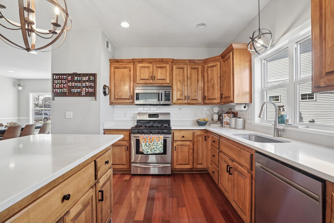
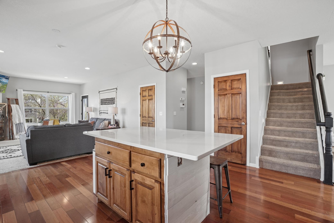
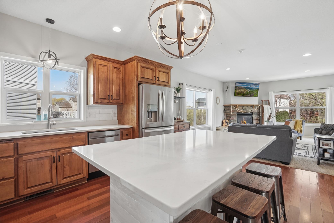
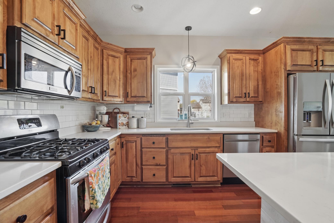
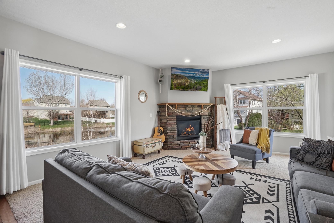
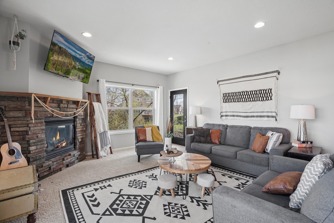
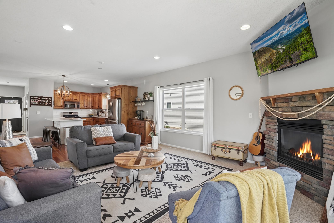
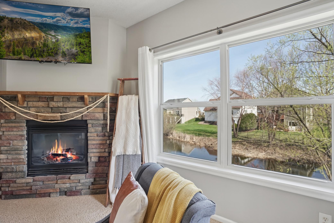
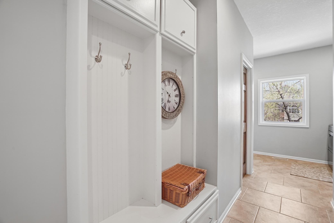
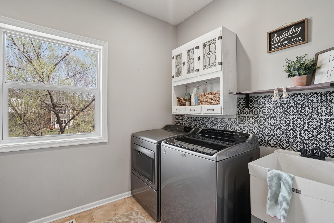
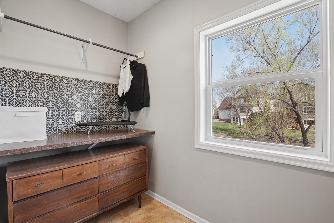
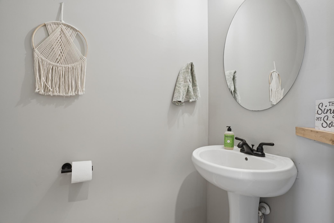
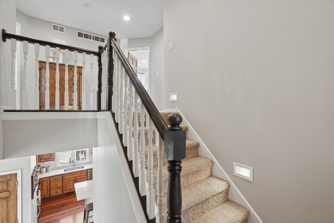
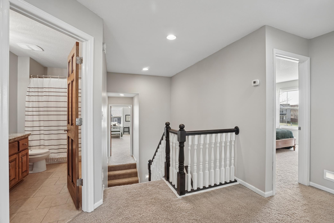
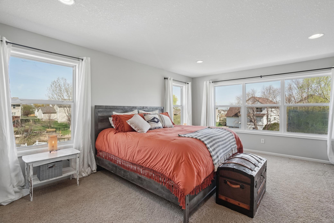
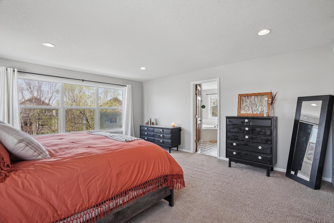
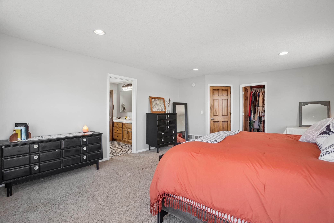
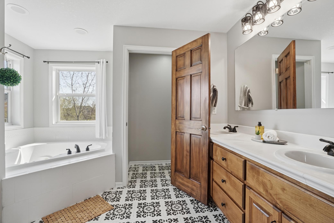
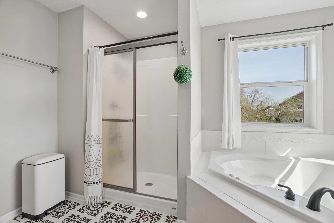
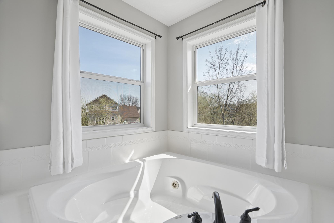
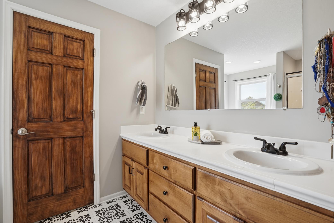
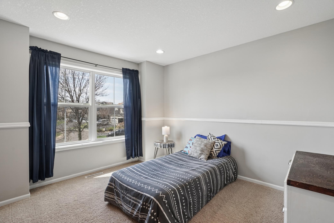
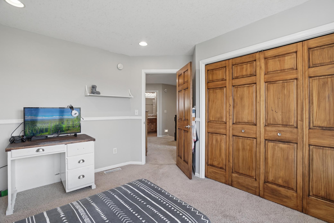
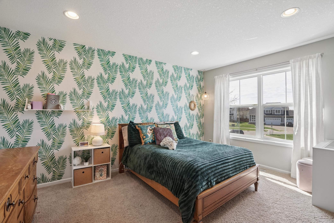
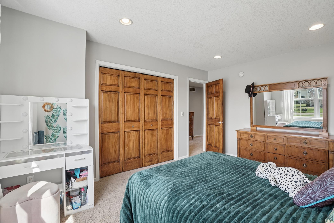
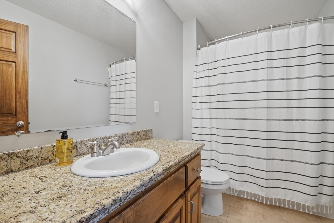
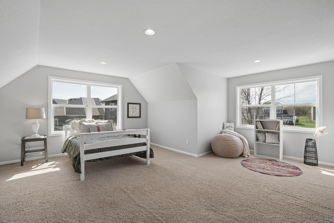
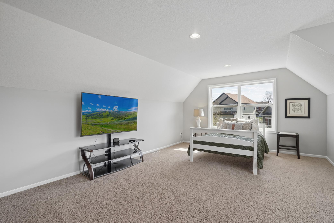
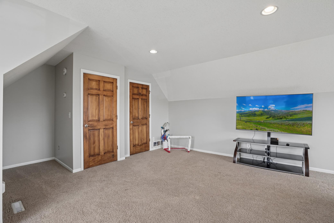
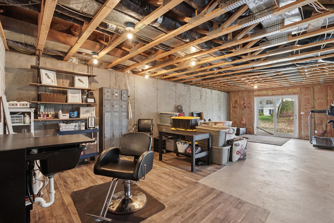
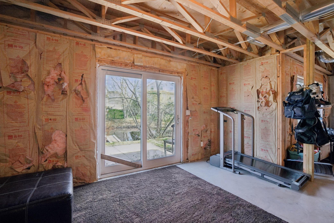
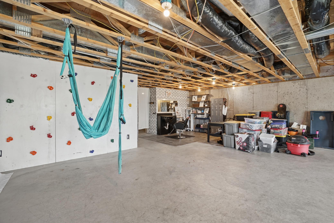
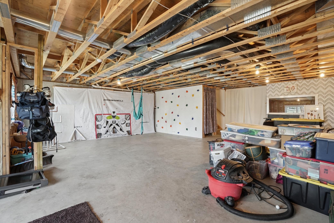
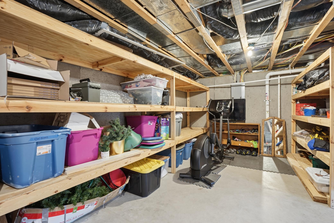
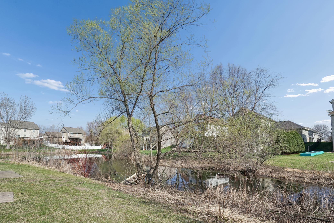
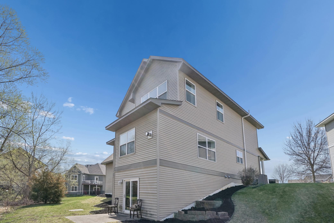
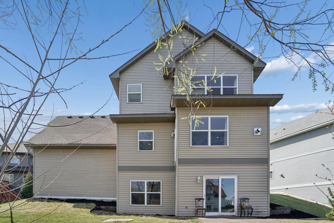
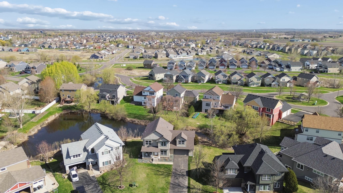
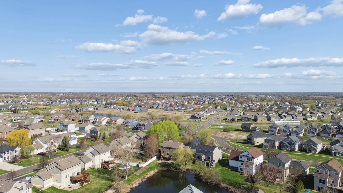
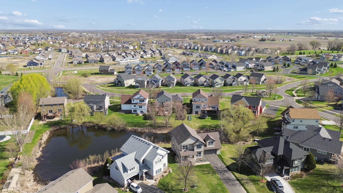
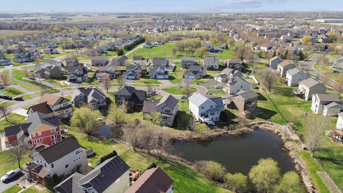
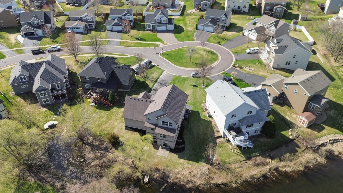

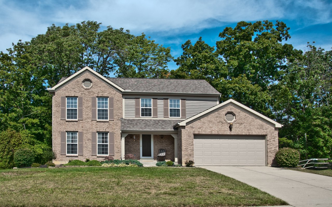
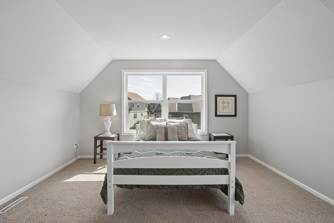
Welcome to this beautifully updated and thoughtfully designed home, perfectly situated on a quiet cul-de-sac with peaceful wetland views that create a truly relaxing setting. Step inside to a bright, modern interior where a private office with French doors and a sun-filled formal dining room greet you at the front entry. The stunning kitchen features custom maple cabinetry, sleek quartz countertops, a classic subway tile backsplash, stainless steel appliances, and a spacious center island, ideal for everyday living and entertaining. Rich multicolored cherry flooring flows throughout, adding warmth and character. Unwind in the inviting living room with a cozy corner gas fireplace, or retreat upstairs where you'll find three bedrooms on one level, including a spacious primary suite filled with natural light. Enjoy your own private escape with a walk-in closet and a full en-suite bath complete with a jetted corner tub, walk-in shower, and double sink vanity. A unique staircase leads to a versatile fourth bedroom or flex space, perfect for guests, a playroom, or hobby area. The walkout lower level offers incredible potential to finish and build instant equity, with an existing space already set up for an in-home salon ready for your personal touch. Step outside and take in the serene wetland backdrop, alive with wildlife and ever-changing views. In the winter, create your own backyard ice rink right from the walkout level for a one-of-a-kind seasonal experience. The HOA-maintained park enhances the neighborhood's charm and convenience. Additional highlights include a spacious mudroom with a built-in bench, charming curb appeal with a welcoming front porch, neutral finishes throughout, and an unbeatable location, just minutes from schools, walking trails, shopping, and the new Costco. Updates: updated doors with fresh stain 2026, new sump pump 2025, new roof 2024, new siding (partial) 2024, updated kitchen 2019-2023, new water heater 2023, new radon mitigation system 2022, new A/C & furnace 2021, new gutters 2020, new dishwasher 2019, and new refrigerator 2019!

Overview

Property Status
Sold
Date Sold
July 23, 2026
Lot Size
0.3 Acres
MLS ID
7057835
Property Type
Residential
Year Built
2006

Features & Amenities

Total Area
4,276 Sq.Ft.
Water Frontage
Pond
Stories
2
Garage Spaces
2.0
Water Source
City Water/Connected, City Water - In Street
Roof
Age 8 Years or Less
Parking
Attached Garage, Asphalt, Garage Door Opener, Insulated Garage
Heat Type
Forced Air, Fireplace(s), Zoned
Air Conditioning
Central Air
Laundry Room
Laundry Room, Main Level, Sink
Fireplace
Family Room, Gas, Stone
Appliances
Air-To-Air Exchanger, Dishwasher, Dryer, Microwave, Range, Refrigerator, Stainless Steel Appliances, Washer, Water Softener Owned
Sewer
City Sewer/Connected, City Sewer - In Street
Disability Features
None
School District
Elk River
Sales Price
$455,000
Real Estate Tax
$5,436/yr
HOA
$178/3 mos

Downloads

6777 Mason Court NE

Schedule a Tour

We would love to help you see this beautiful home! As a full-service brokerage, we can help you tour. Please submit an offer, and answer questions about the buying process.

Thank you

for your interest in 6777 Mason Court NE, Otsego, MN 55330

6777 Mason Court NE
Navigate

I'm Interested In

6777 Mason Court NE

or
  • CallMichelle Lundeen

    License #20287659

    (763) 300-2728
  • Follow Us On Instagram