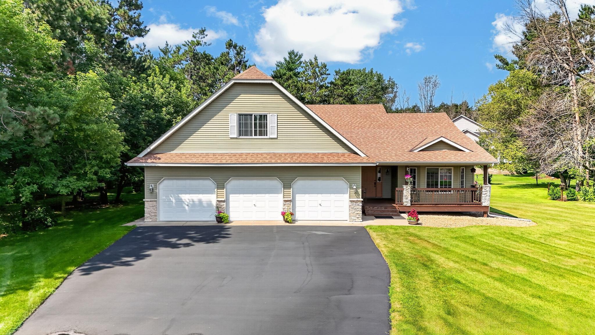
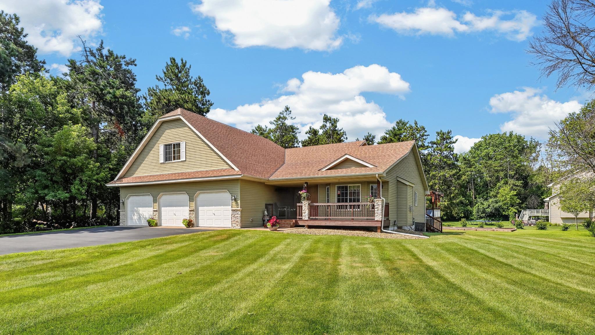
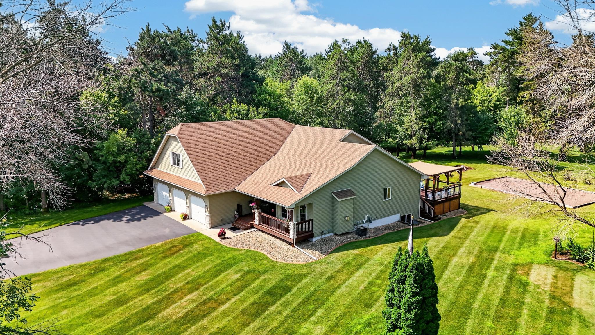
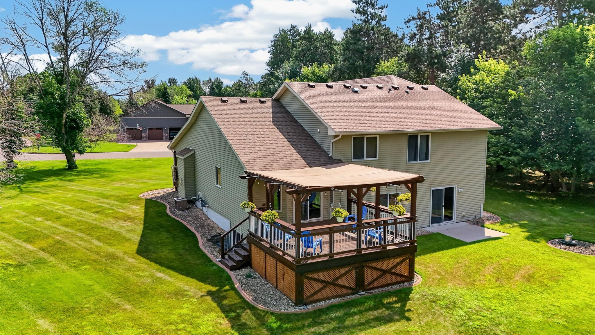
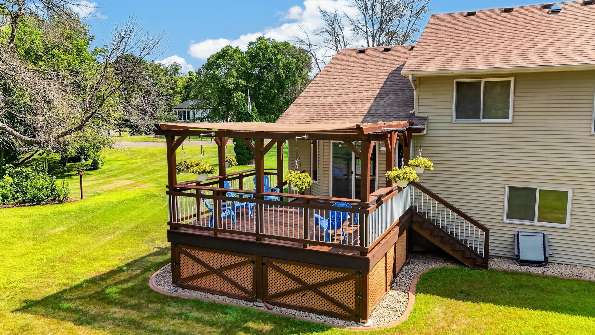
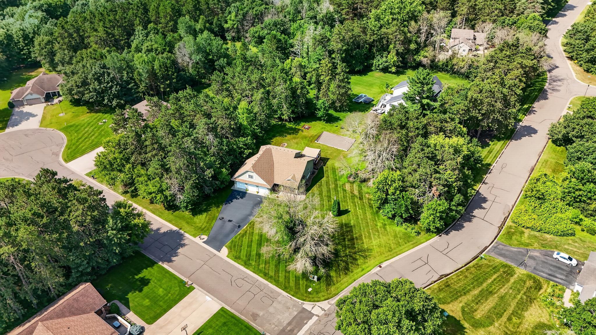
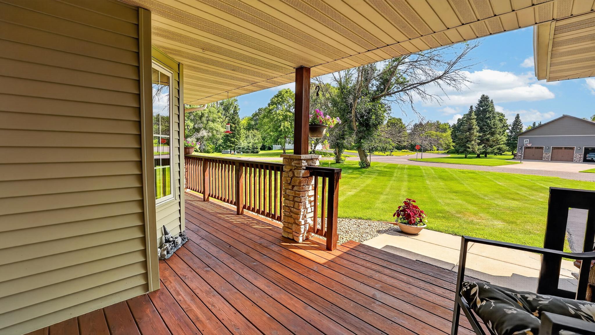
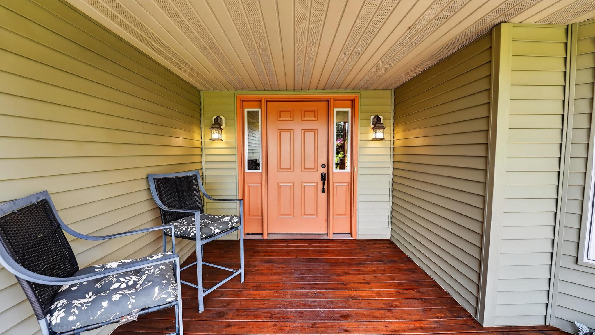
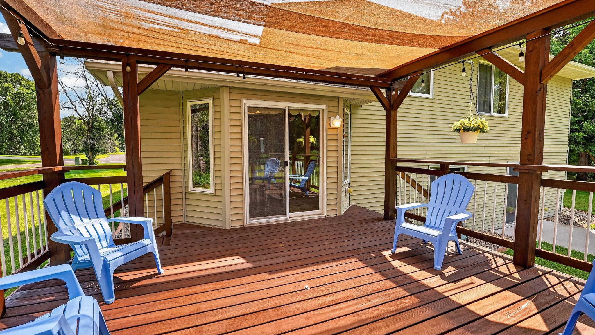
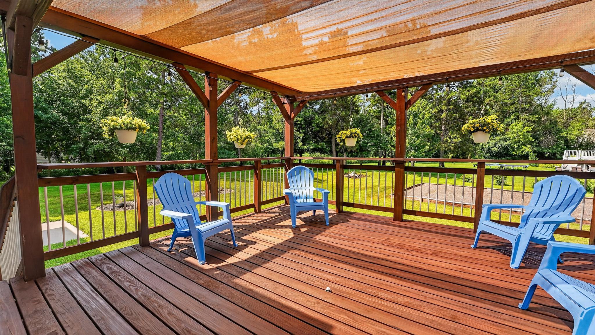
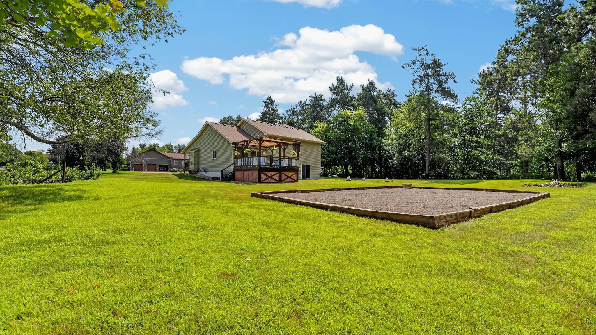
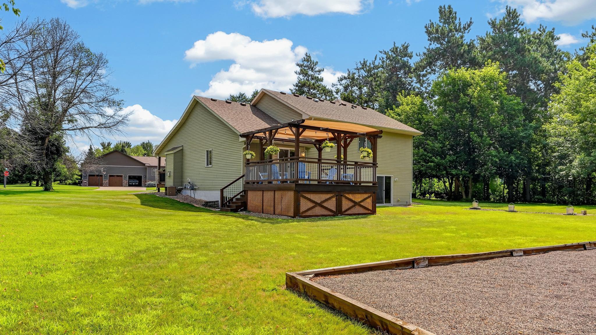
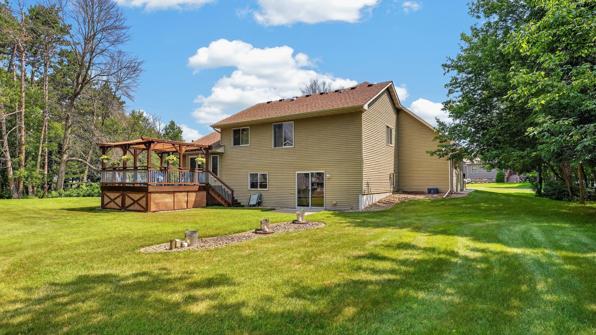
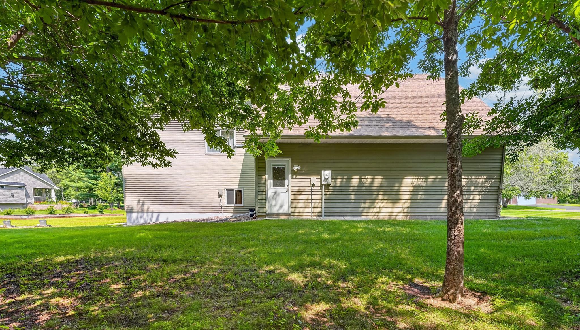
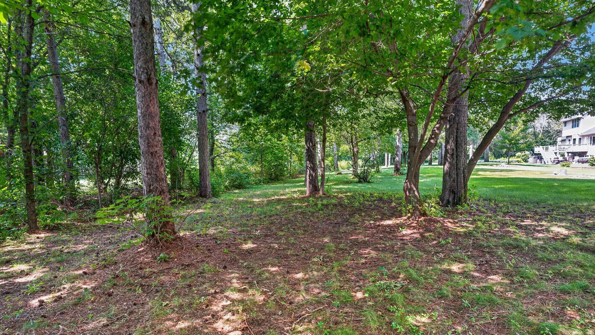
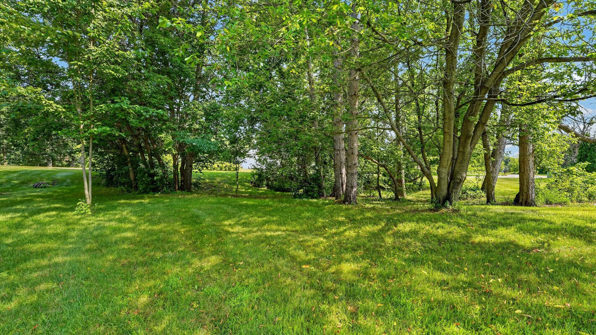
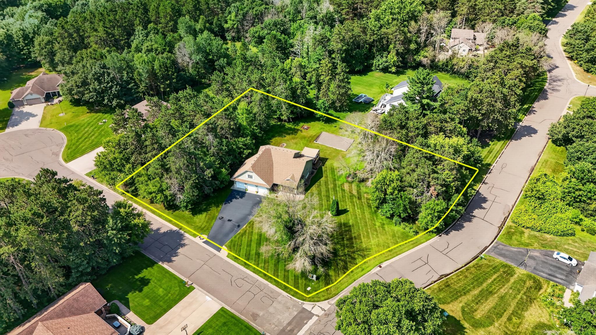
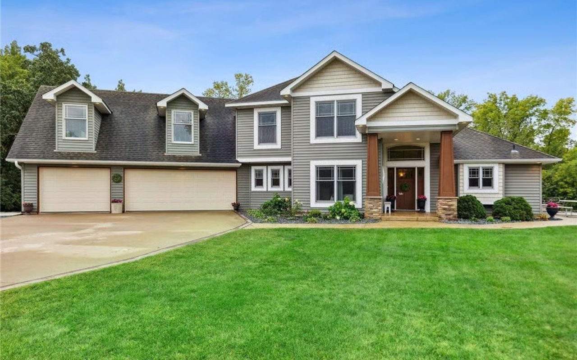
Welcome to this beautifully maintained 4-bedroom, 4-bathroom home, perfectly situated on a one-acre corner lot in the highly desirable Tall Timbers neighborhood, known for its peaceful settings and mature trees. Offering an ideal blend of comfort, space, and outdoor living, this property provides access to a serene 900-acre wildlife management area, creating endless opportunities for hiking, wildlife watching, and year-round recreation. Either from the front porch or the covered backyard deck, frequent visits from deer, turkeys, sandhill cranes, and other native wildlife create a backdrop that nature lovers will appreciate.
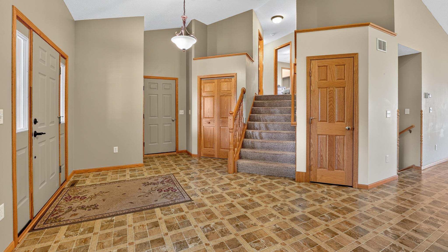
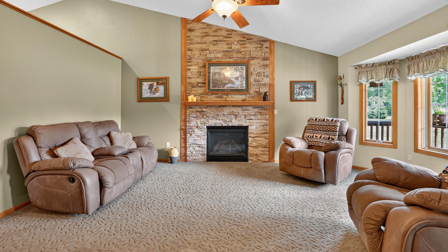
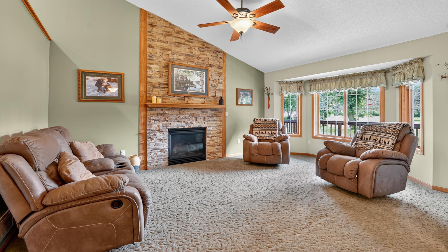
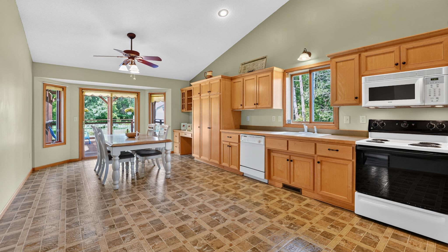
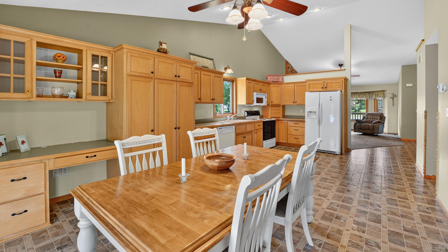
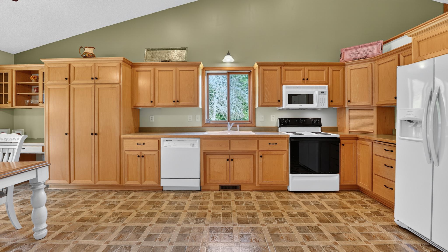
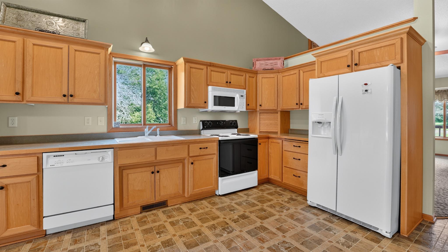
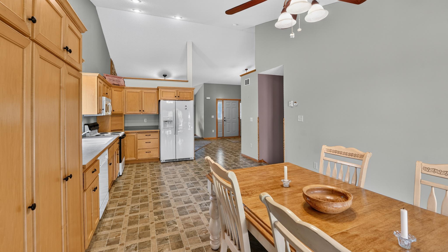
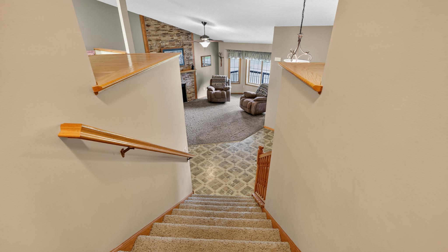
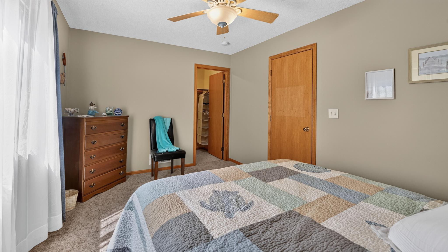
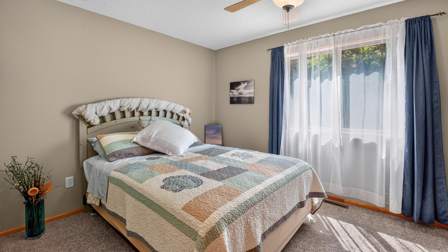
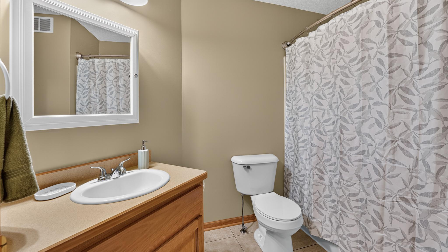
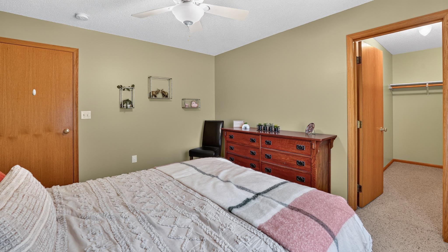
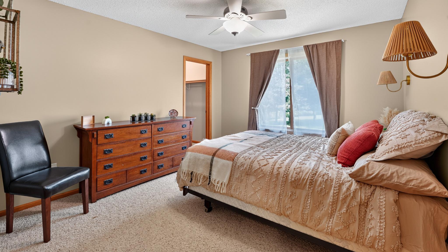
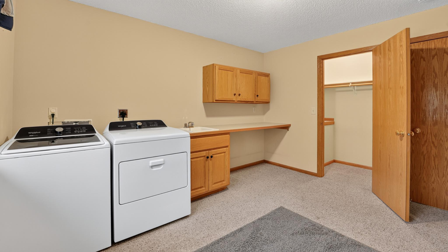
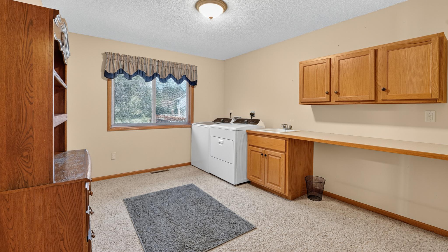
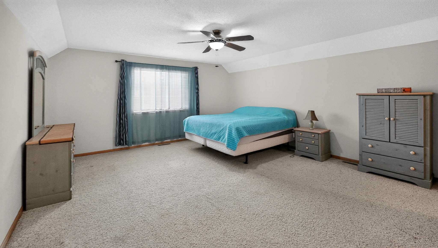
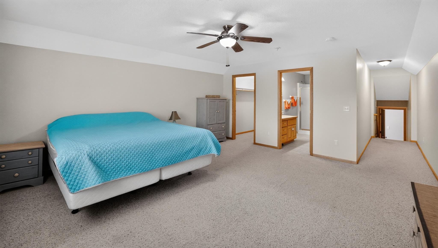
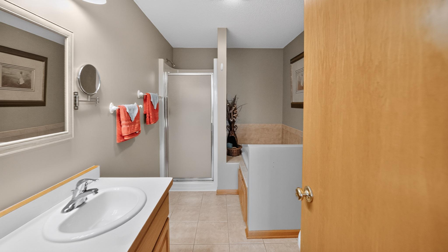
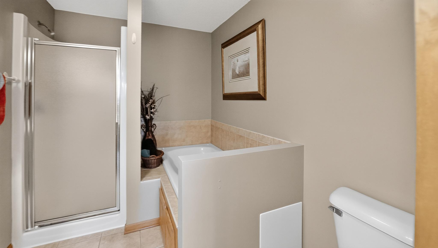
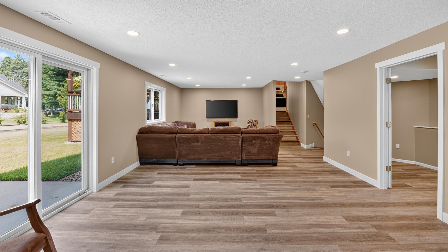
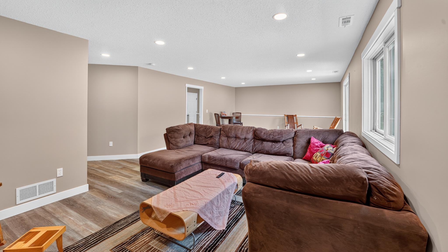
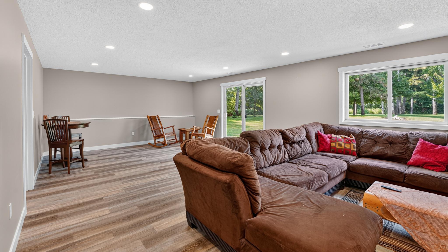
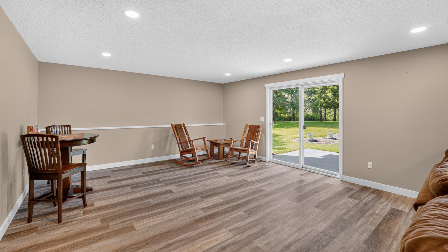
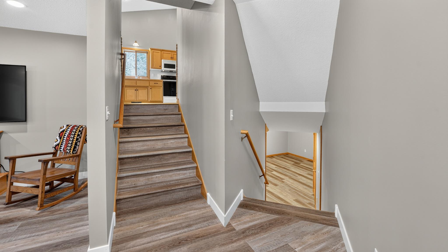
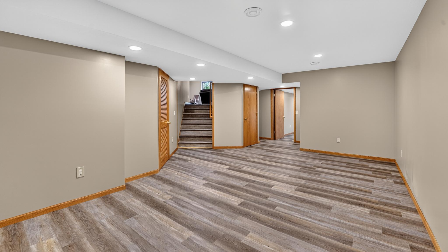
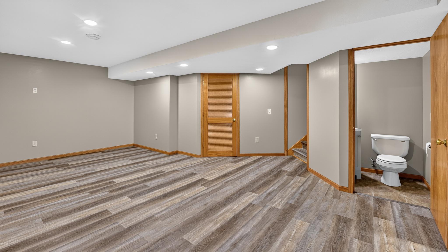
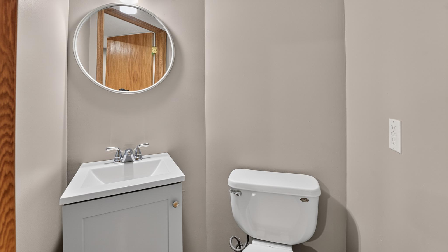
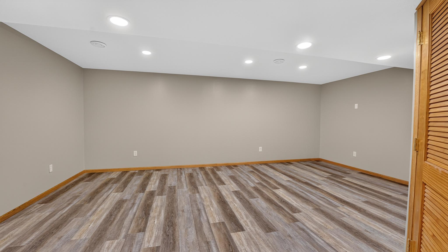
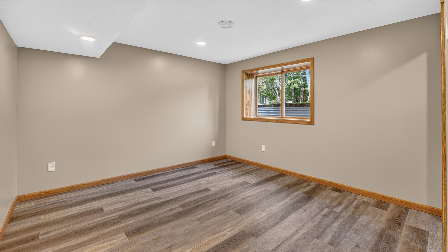
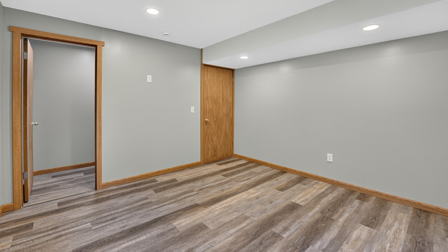
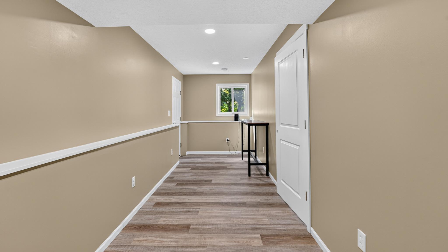
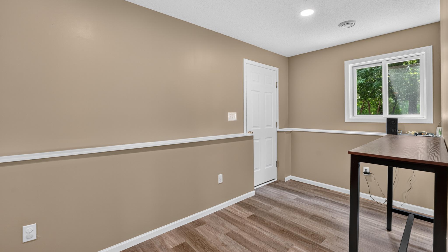
Inside, the thoughtfully designed multi-level walkout floor plan offers over 3,000 finished square feet for everyday living and entertaining. Featuring four spacious bedrooms, two full bathrooms and two half baths, with the convenience of an ensuite primary bedroom and an upper-level laundry room. The vaulted main living area is highlighted by a floor-to-ceiling stone gas fireplace, adding warmth and character to the heart of the home.
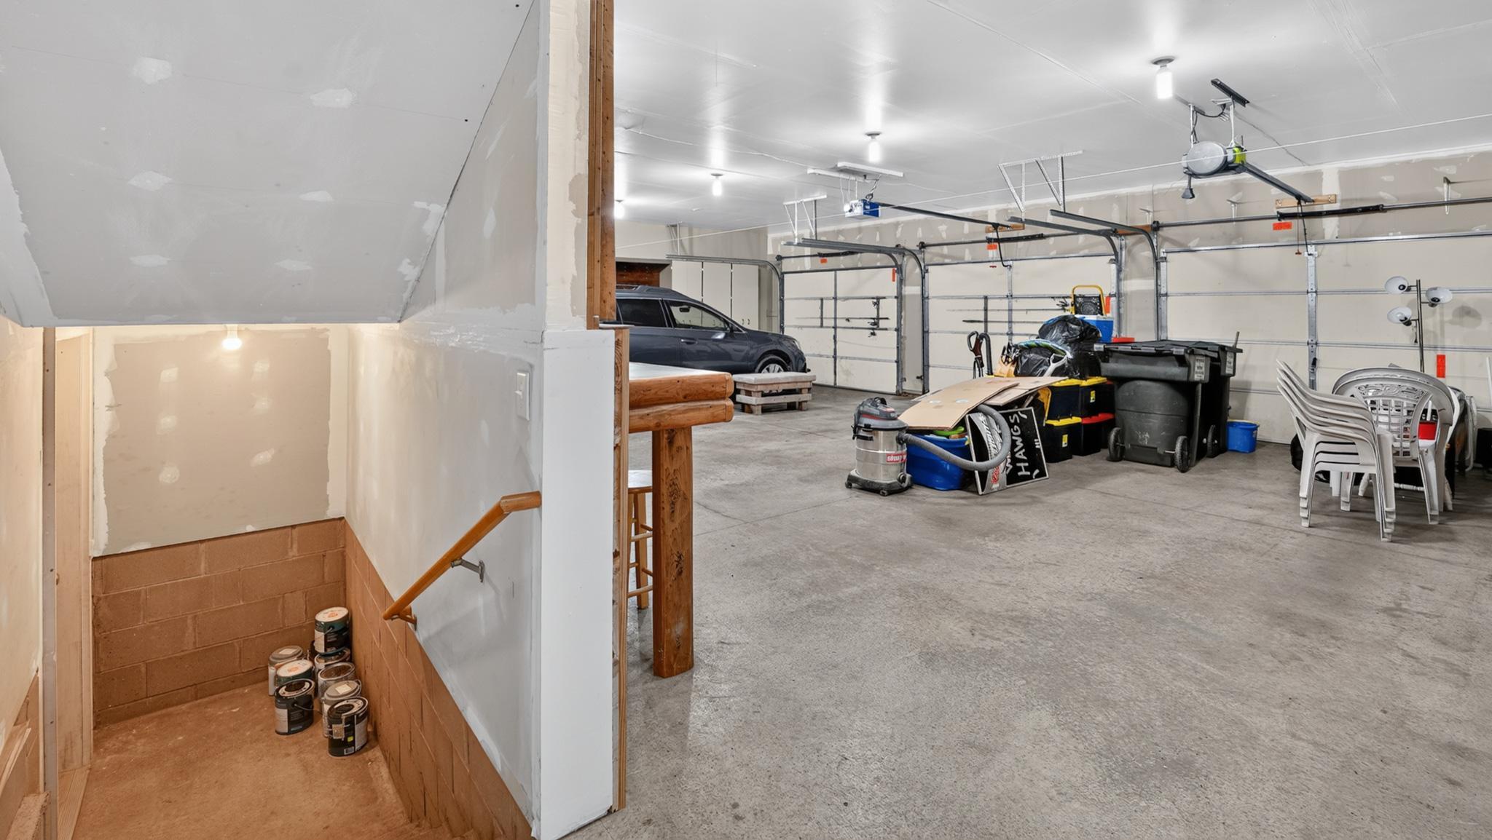
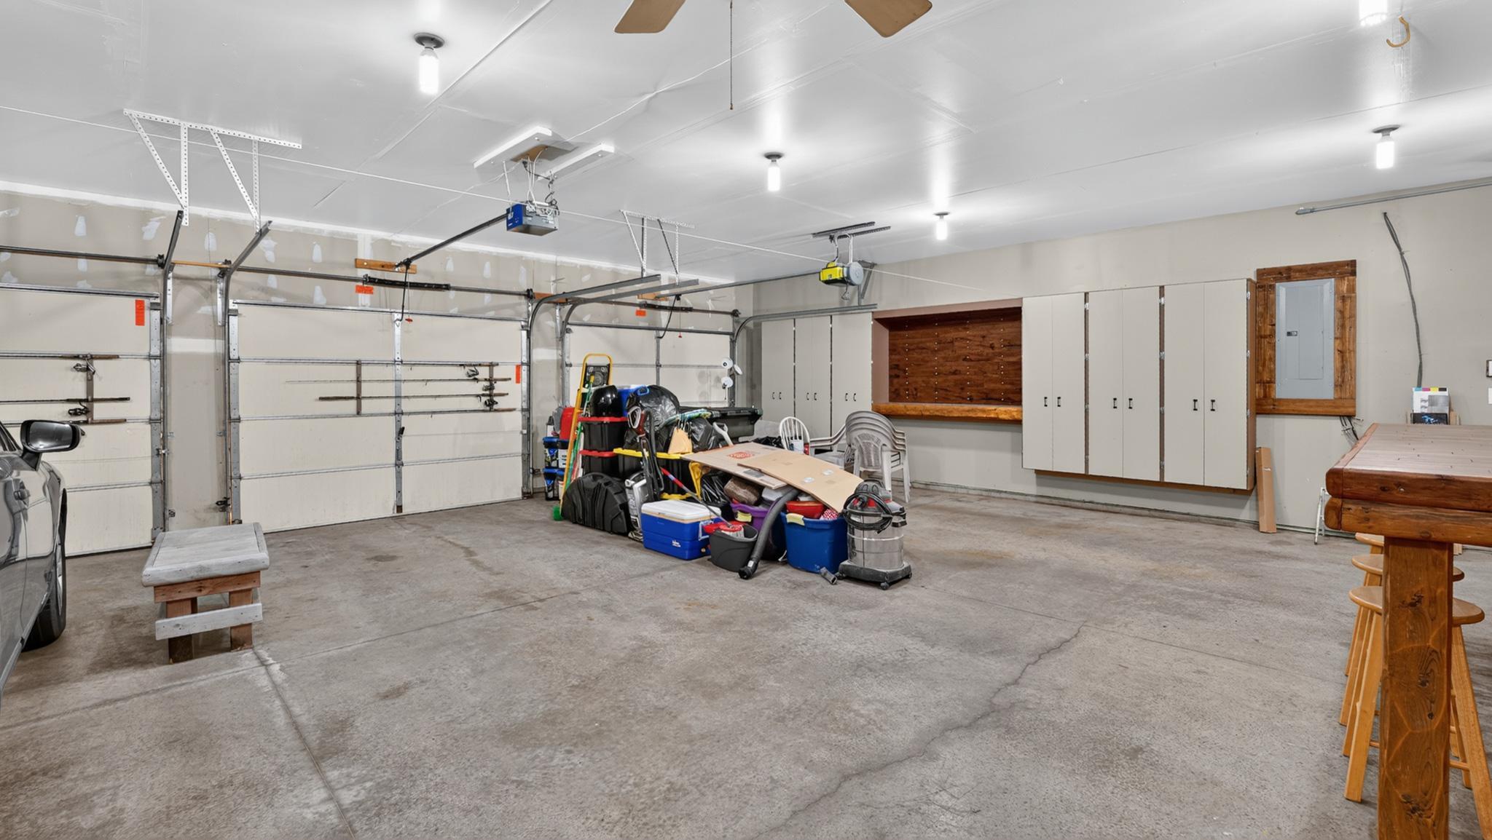
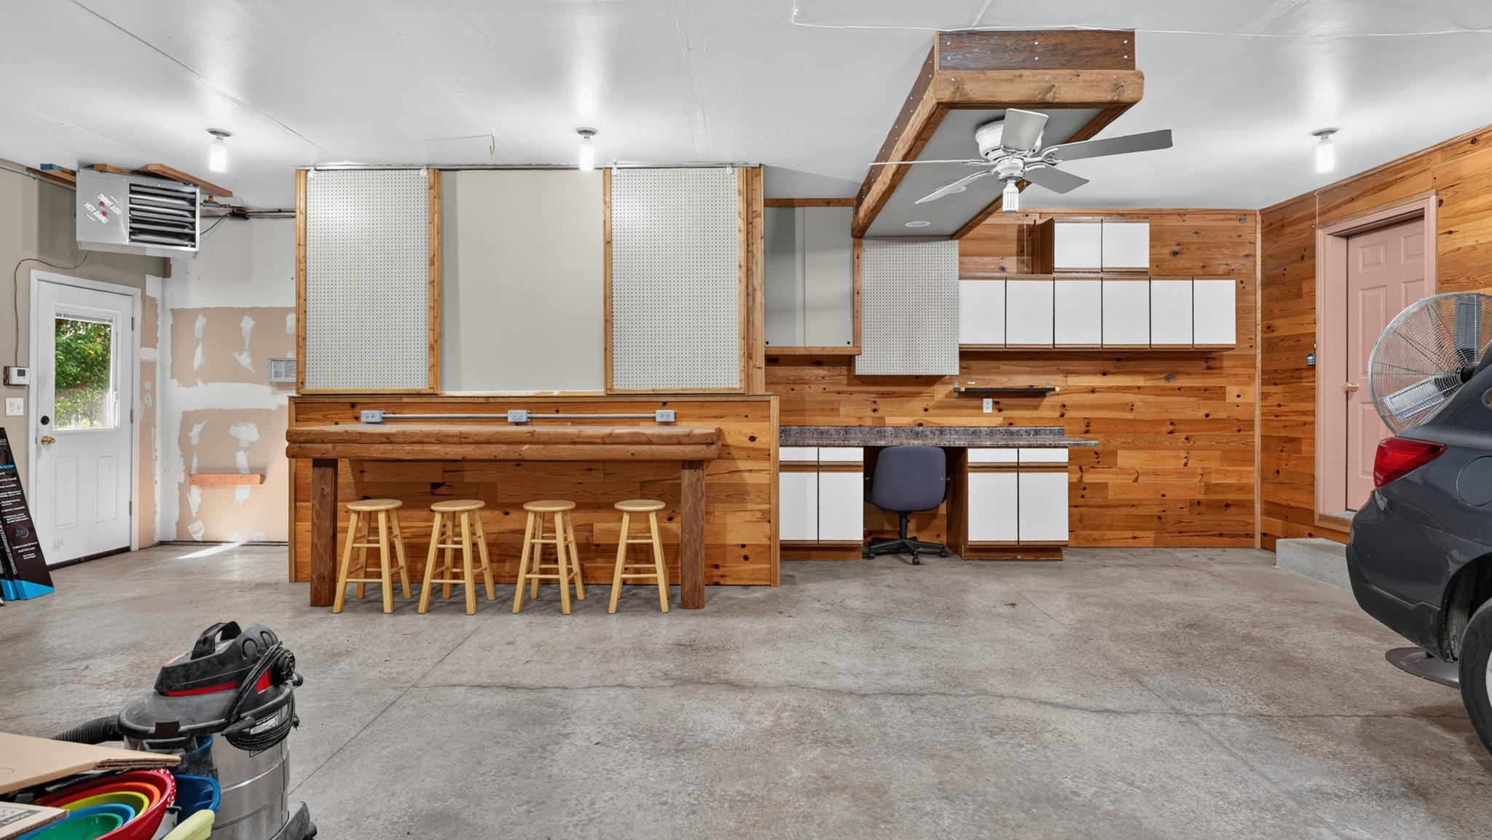
The heated and finished garage is more than just a place to park, offering an ample workspace with extensive cabinetry and storage for tools, hobbies, or weekend projects. Recent updates, including a new roof and water heater in 2019, a new lift pump in 2017, and a new septic pump in 2015, provide added value and peace of mind. Surrounded by mature trees and open green space, this exceptional property offers the privacy and serenity of country living while remaining just minutes from everyday conveniences. If you've been searching for a home that combines quality craftsmanship, functional living, and a truly exceptional natural setting, this is an opportunity you won't want to miss.