Leave a Message

Thank you for your message. We will be in touch with you shortly.

Explore Our Properties

Property Description

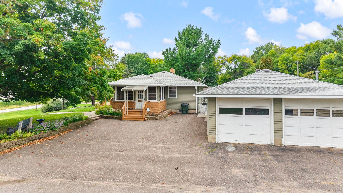
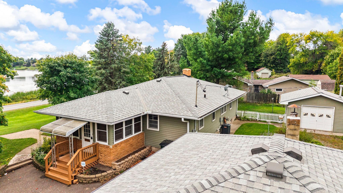
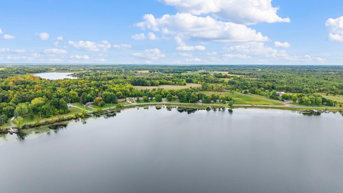
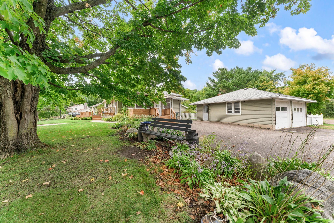
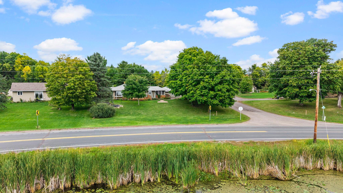
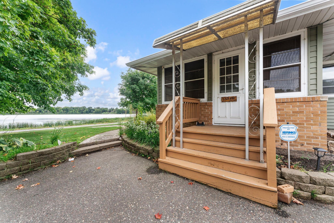
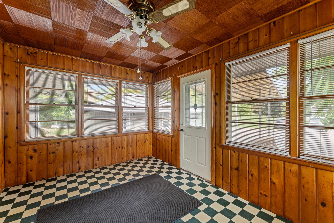
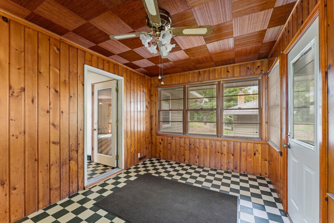
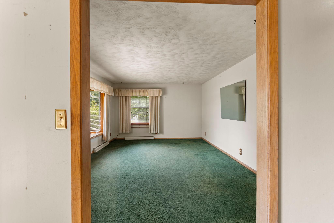
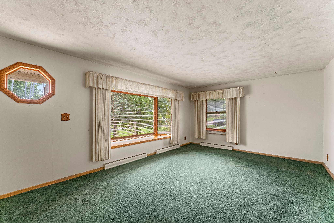
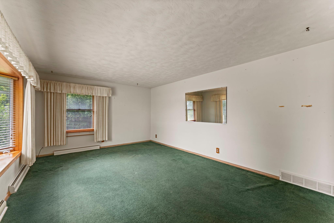
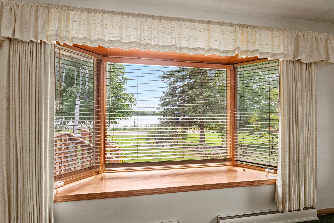
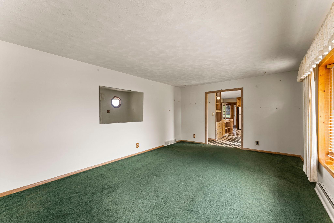
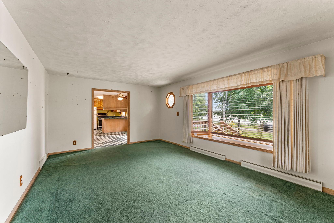
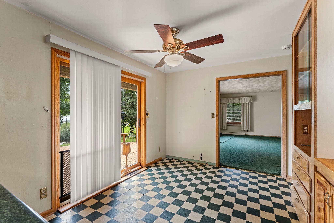
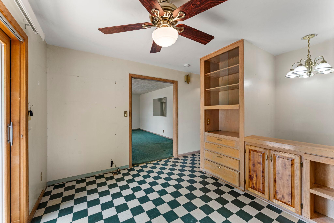
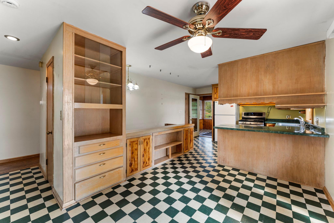
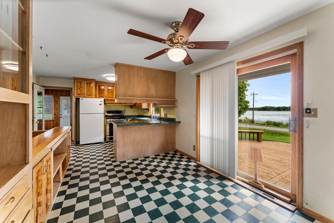
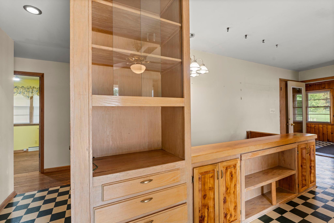
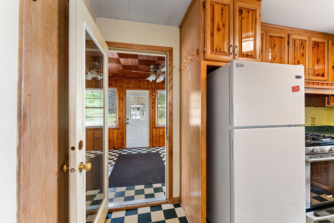
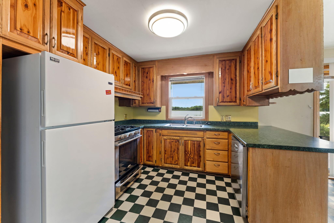
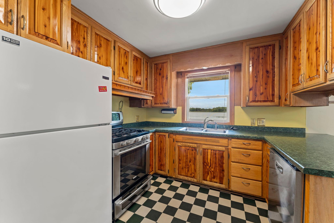
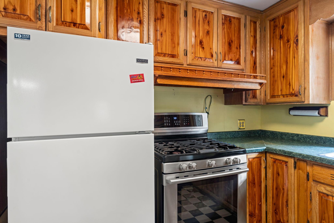
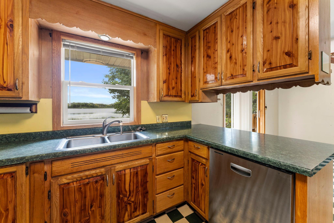
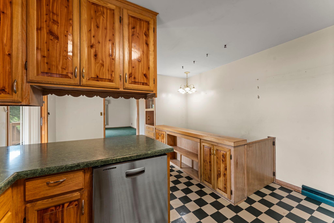
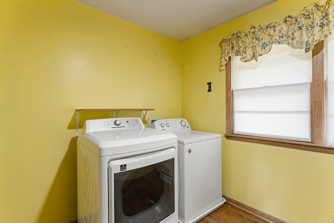
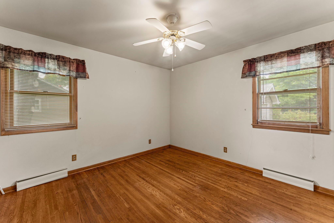
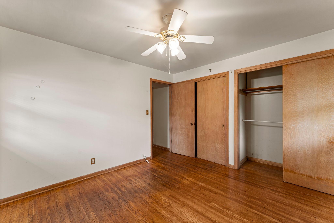
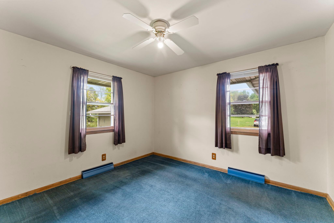
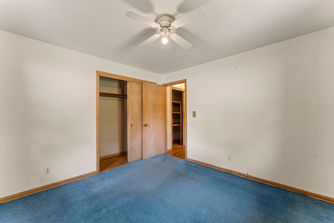
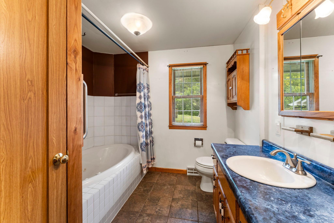
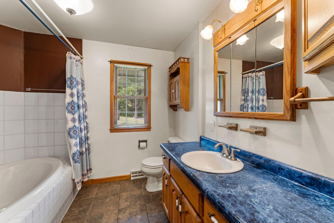
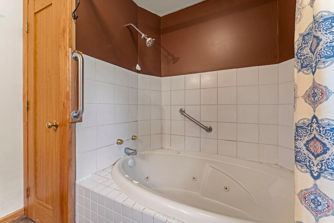
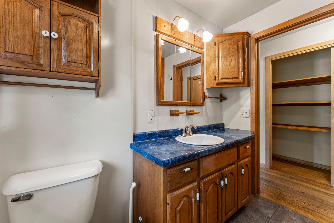
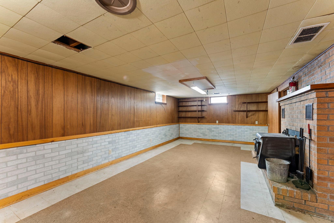
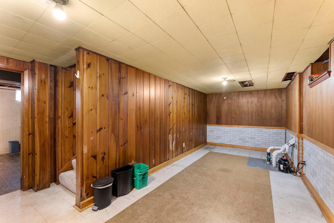
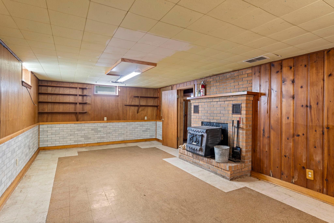
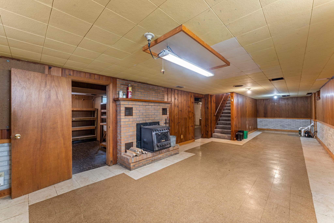
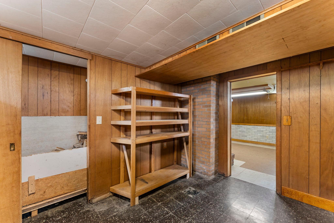
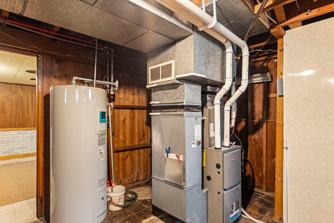
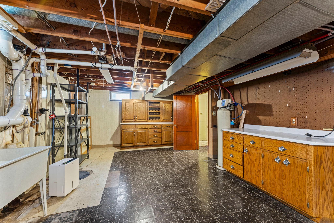
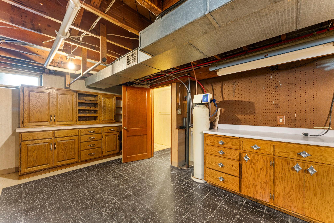
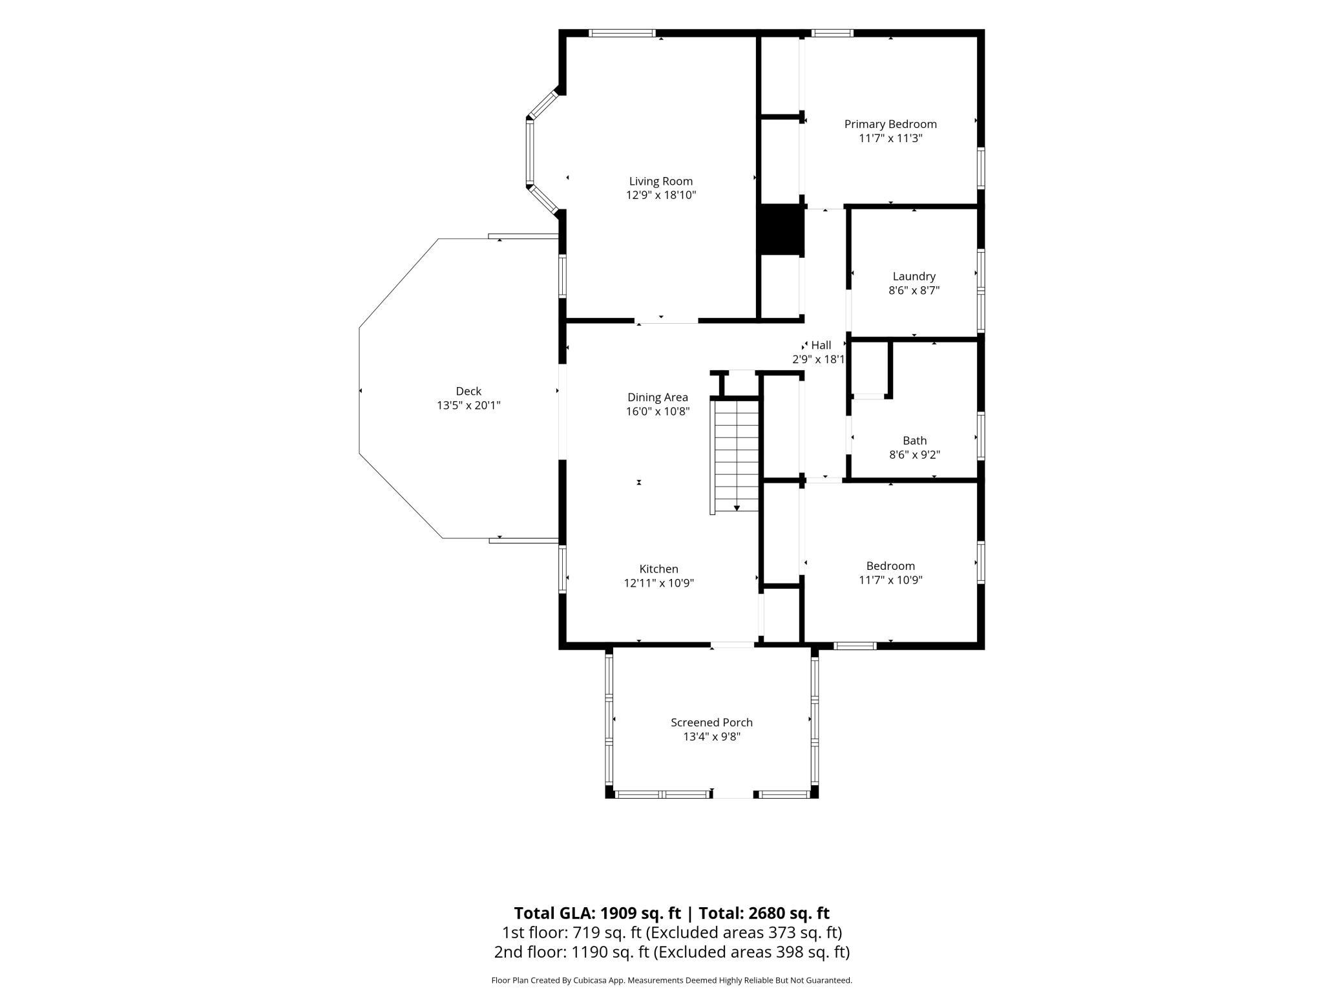
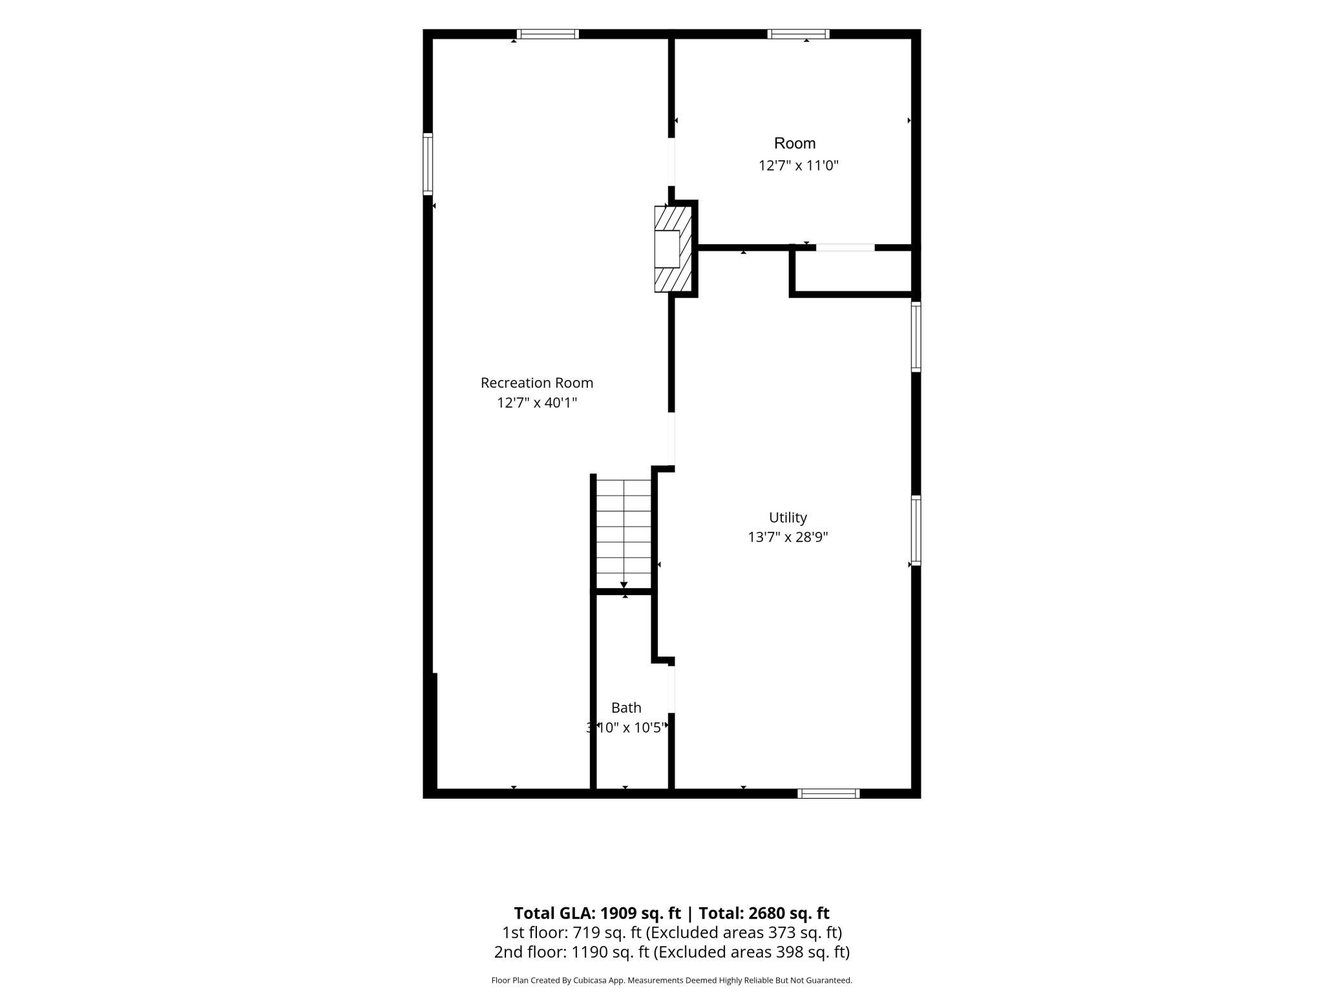
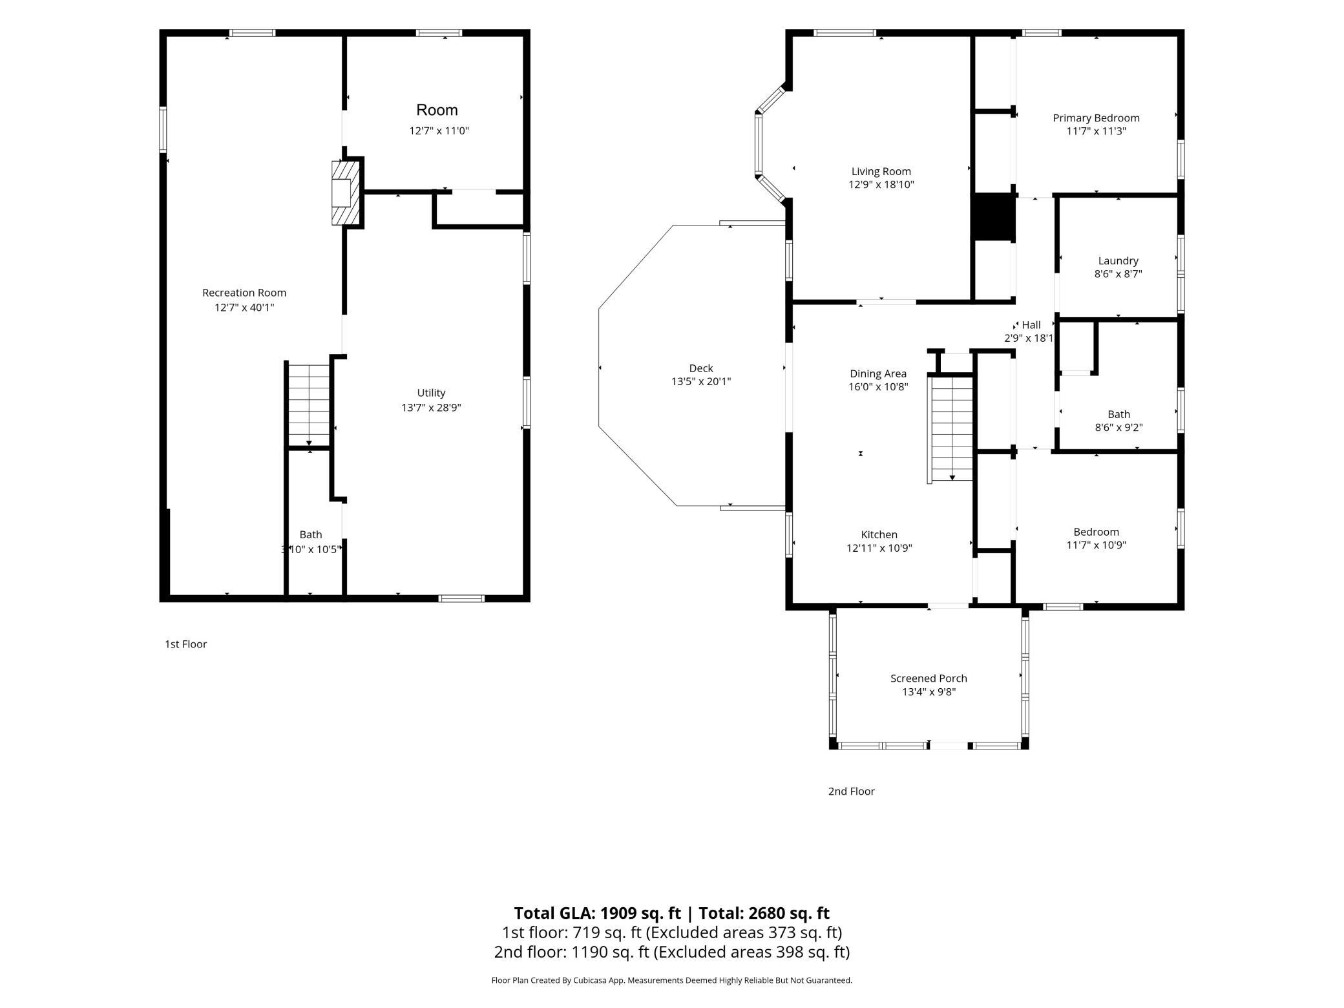
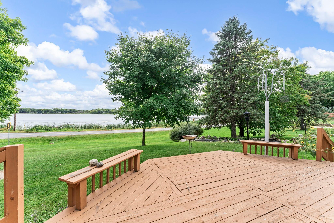
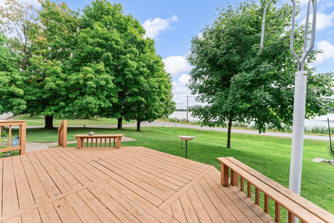
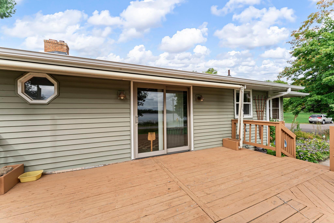
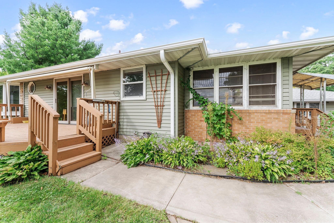
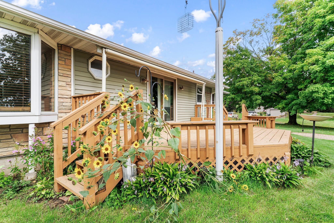
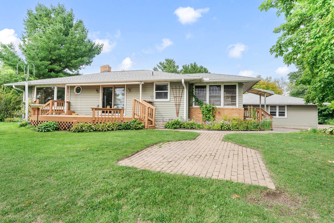
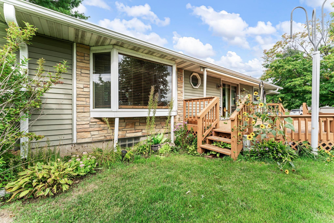
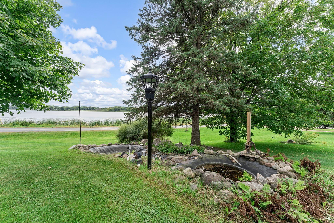
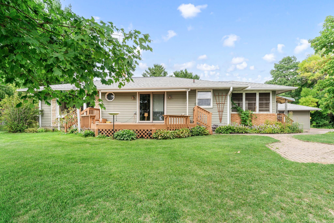
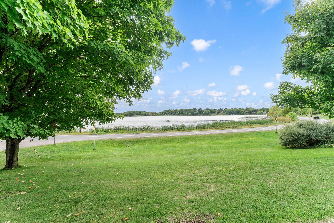
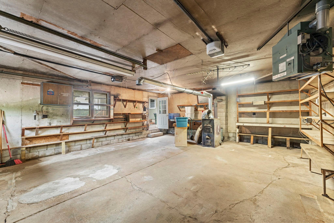
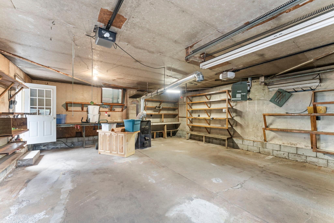
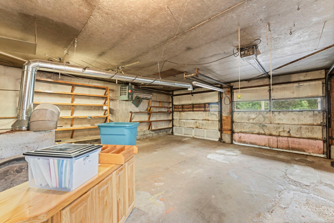
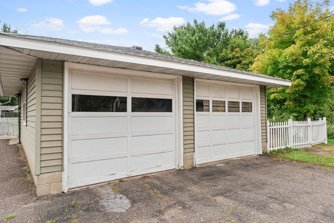
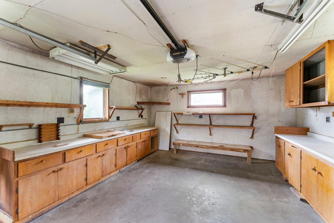
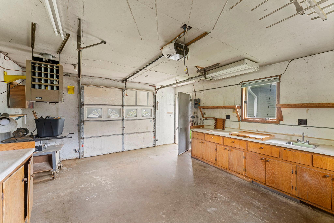
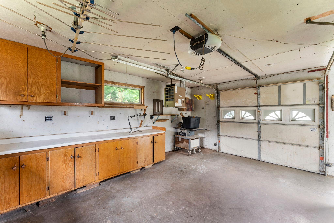
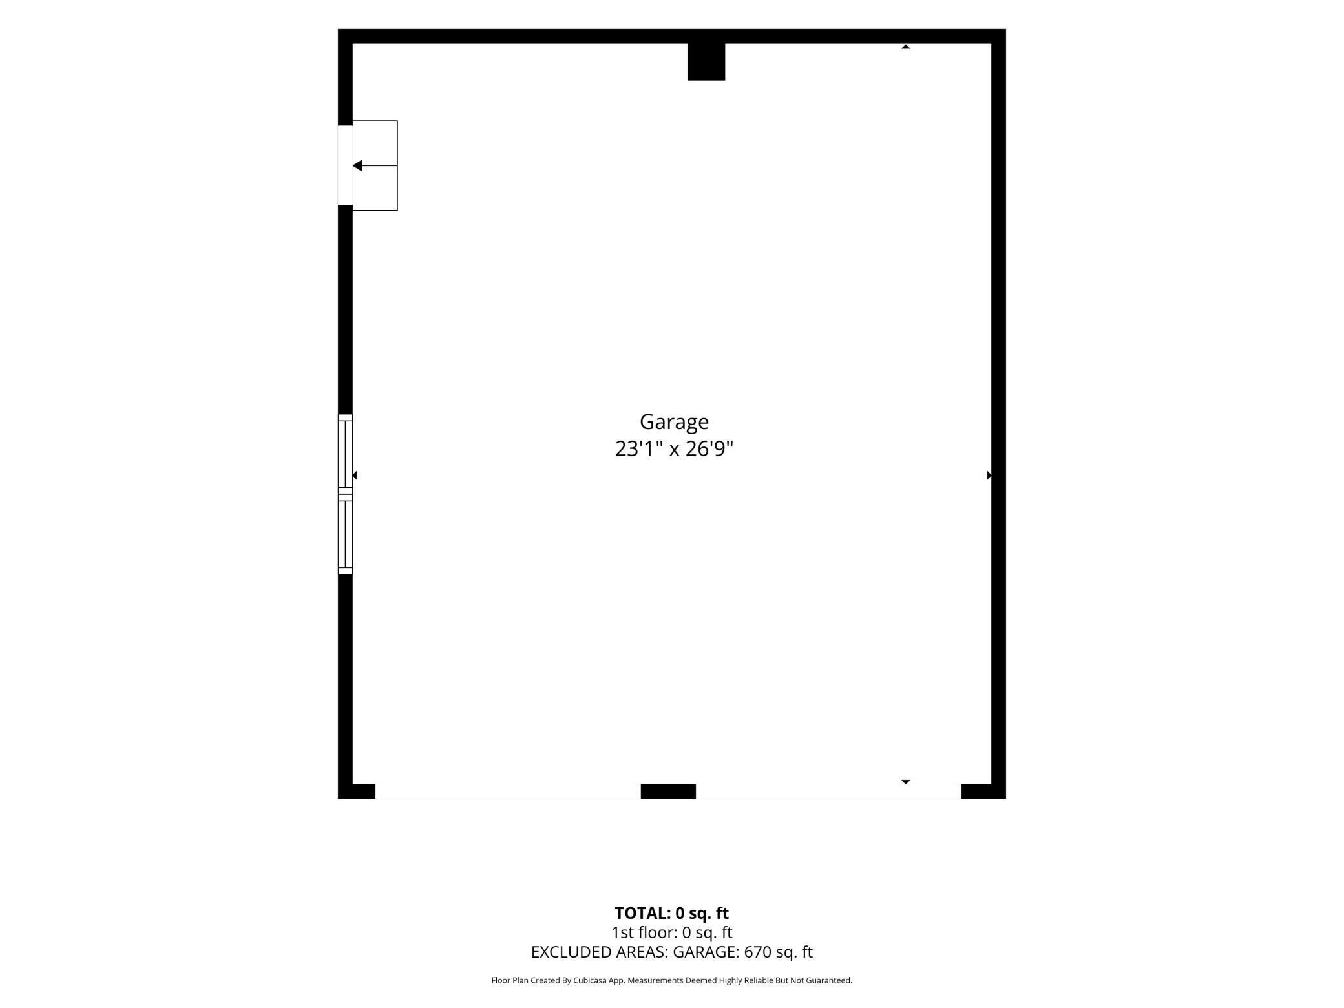
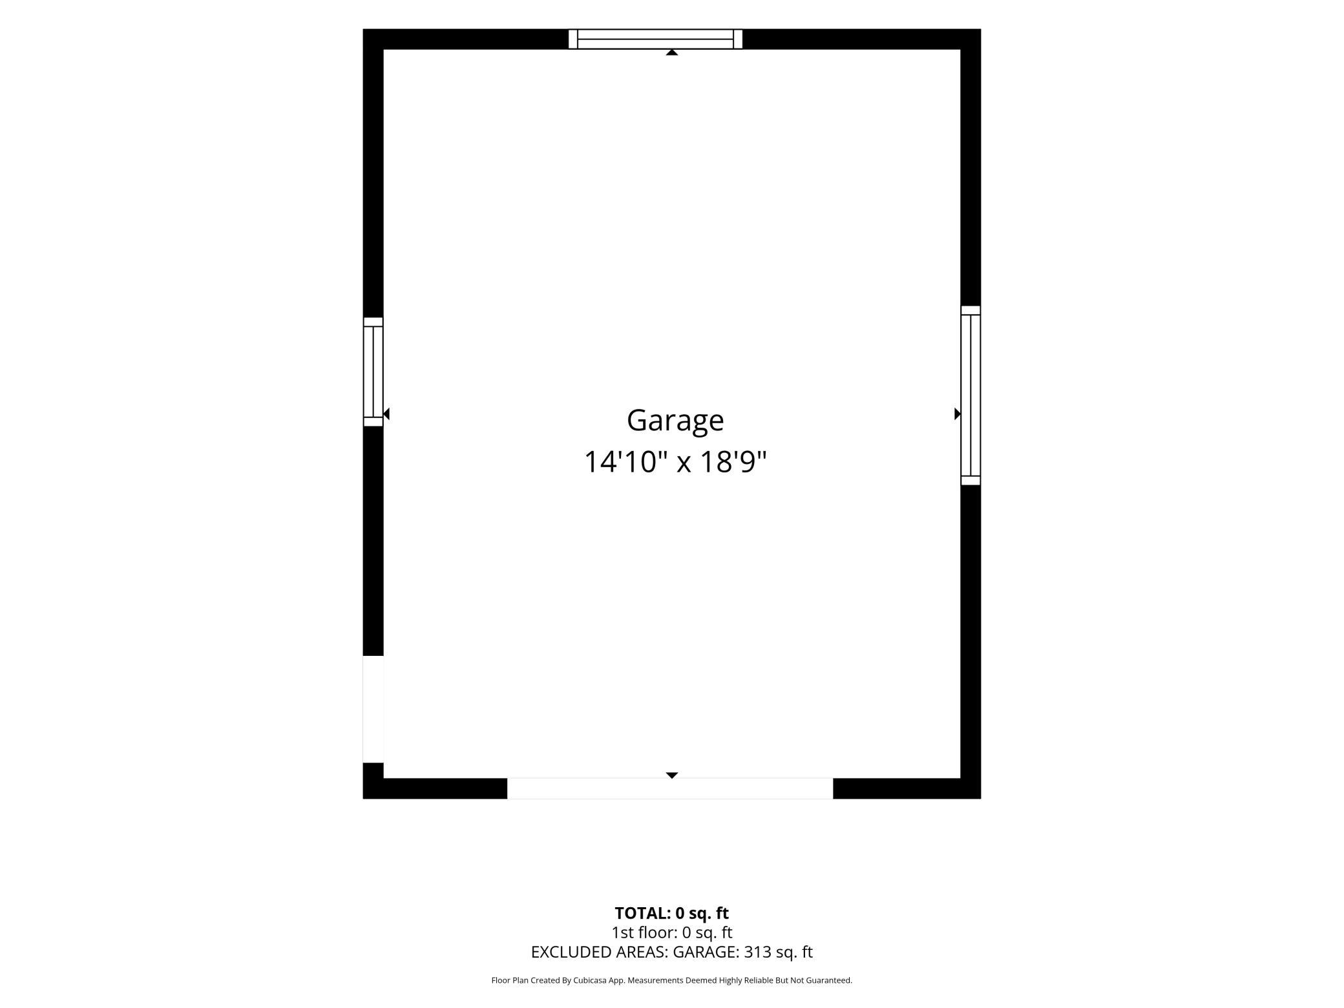
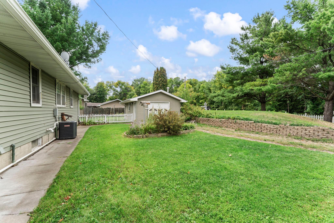
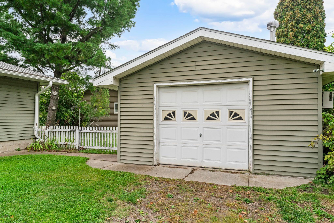
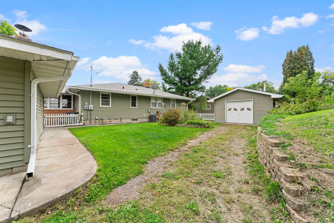
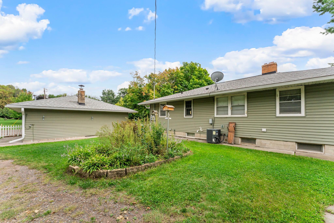
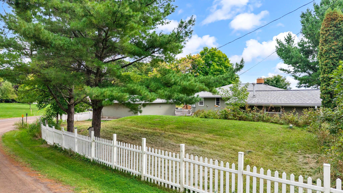
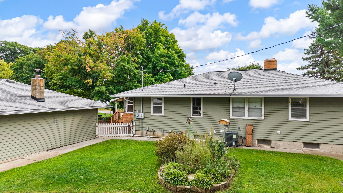
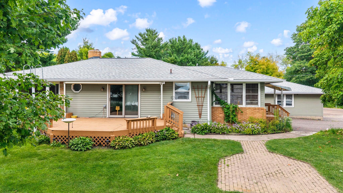
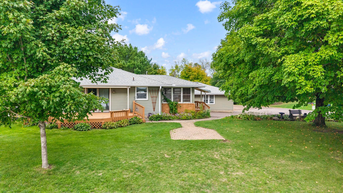
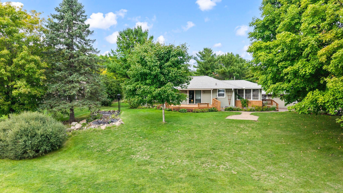
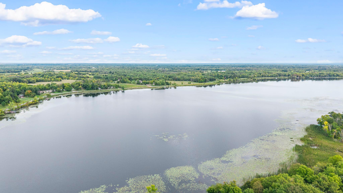
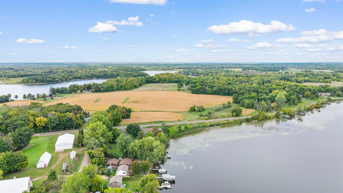
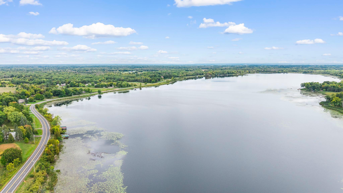
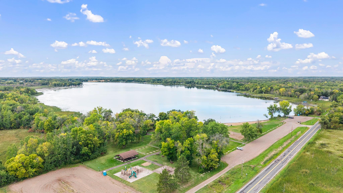
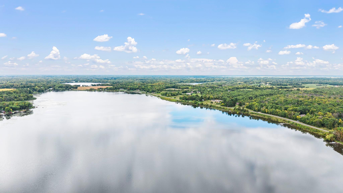
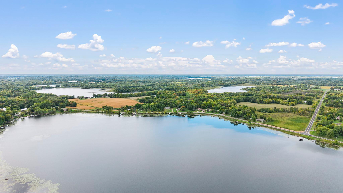
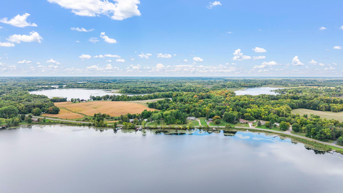
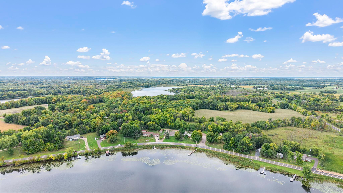
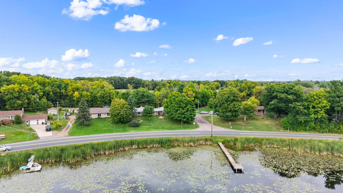
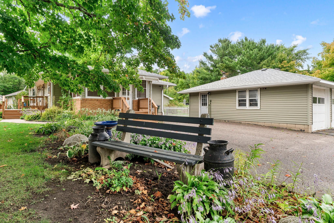
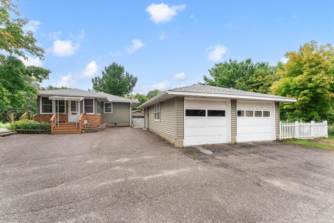
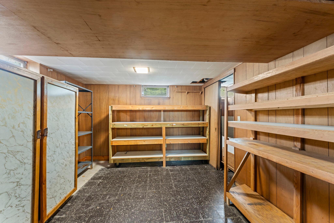
Enjoy lake living on beautiful Fish Lake! This inviting home offers wonderful lake views, the ability to put in your own dock, and a setting made for enjoying everything the lake has to offer--from fishing and recreation to relaxing on the deck with a cool breeze off the water. The enclosed front porch features knotty pine walls and is a great place for a sitting room or a mudroom. You will appreciate convenient main-level living with laundry, custom kitchen cabinetry, a built-in dining room cabinet, hardwood flooring in a couple of the rooms, and a jetted tub with a tile surround and a bay window that brings the lake views right into the home. The lower level provides plenty of additional storage. Outside, there is even more to love! Both the garage and the large workshop behind it are insulated, finished and heated, providing excellent space for vehicles, hobbies, projects and lake toys. The property also features a natural pond habitat that attracts an abundance of birds and wildlife. Newer roof, siding, furnace and central air add peace of mind. Located in a great neighborhood just two miles from I-35 with convenient access to both Cambridge and North Branch. Come enjoy the peaceful views, recreation and relaxed lifestyle of living on Fish Lake.

Overview

Property Status
For Sale
Lot Size
0.39 Acres
MLS ID
7146979
Property Type
Residential
Year Built
1958

Features & Amenities

Total Area
2,282 Sq.Ft.
Water Frontage
Lake Front, Lake View
View Description
Lake, South
Stories
1
Garage Spaces
3.0
Water Source
Well
Roof
Age Over 8 Years
Lot Features
Accessible Shoreline, Corner Lot, Tree Coverage - Light
Parking
Detached Garage, Asphalt, Garage Door Opener, Heated Garage, Insulated Garage, Storage
Heat Type
Forced Air
Air Conditioning
Central Air
Laundry Room
In Basement, Electric Dryer Hookup, Laundry Room, Main Level, Washer Hookup
Fireplace
Family Room
Appliances
Dishwasher, Dryer, Electric Water Heater, Exhaust Fan, Fuel Tank - Owned, Range, Refrigerator, Stainless Steel Appliances, Washer, Water Softener Rented
Sewer
Mound Septic
Disability Features
None
School District
North Branch
Sales Price
$349,000
Real Estate Tax
$3,387/yr

Downloads

3325 440th Street

Schedule a Tour

We would love to help you see this beautiful home! As a full-service brokerage, we can help you tour. Please submit an offer, and answer questions about the buying process.

Thank you

for your interest in 3325 440th Street, Harris, MN 55032

3325 440th Street
Navigate
3325 440th Street
explore in 3d

Mortgage Calculator

Estimate your monthly mortgage payment, including the principal and interest, property taxes, and HOA. Adjust the values to generate a more accurate rate.
$0,000 Your Payment 20 15 65
$0,000 Your Payment

I'm Interested In

3325 440th Street

or
  • CallMichelle Lundeen

    License #20287659

    (763) 300-2728
  • Follow Us On Instagram