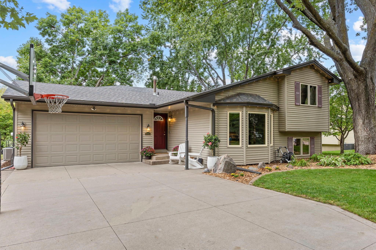
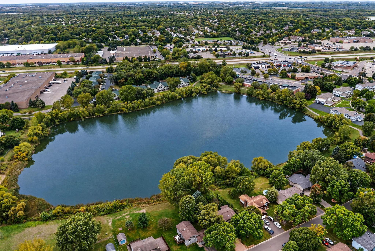
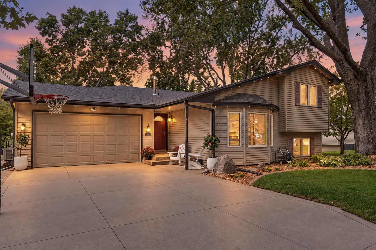
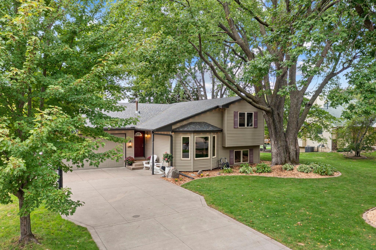
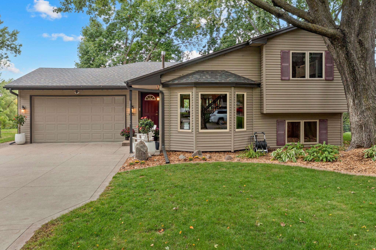
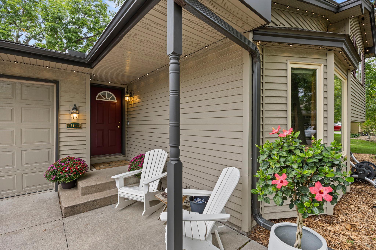
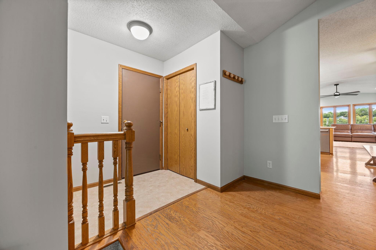
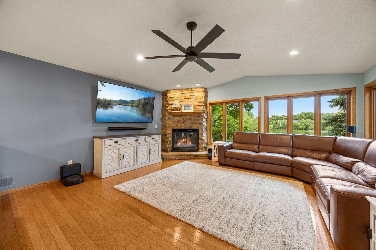
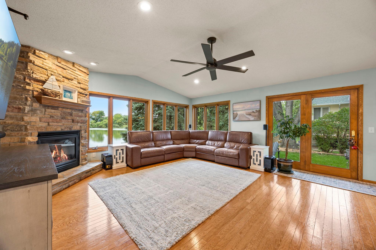
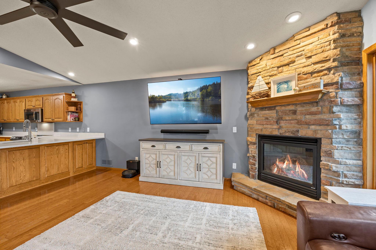
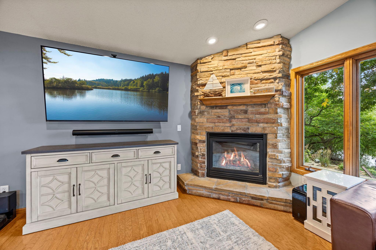
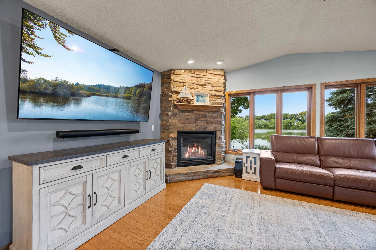
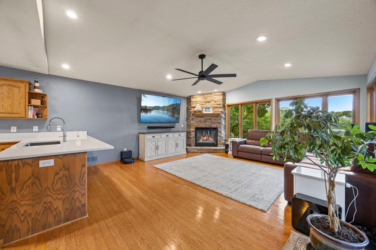
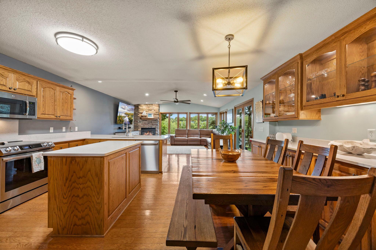
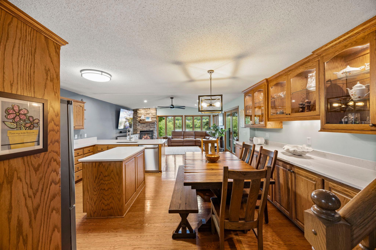
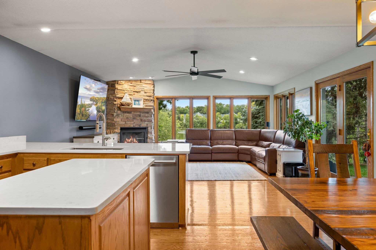
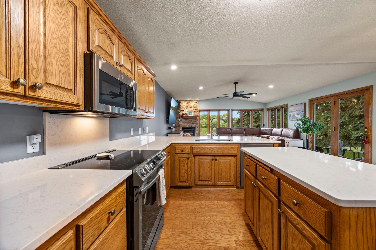
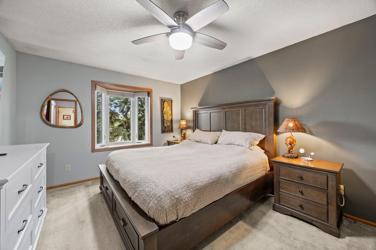
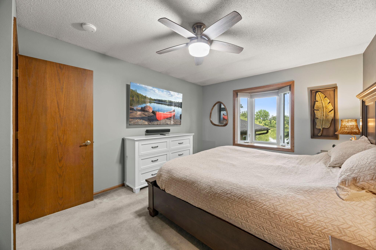
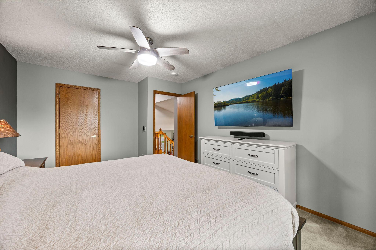
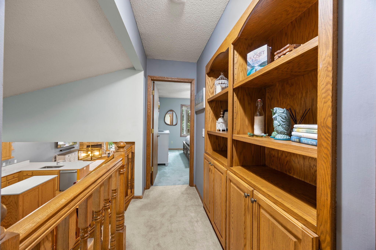
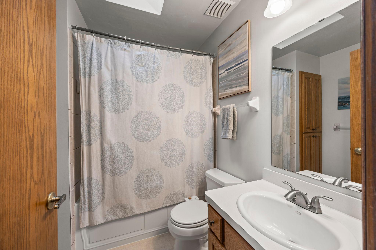
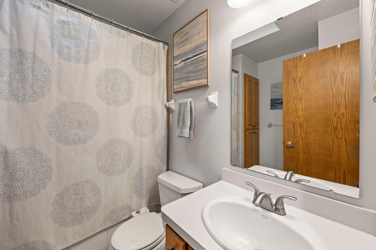
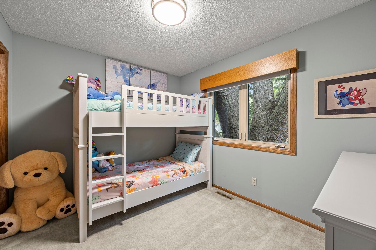
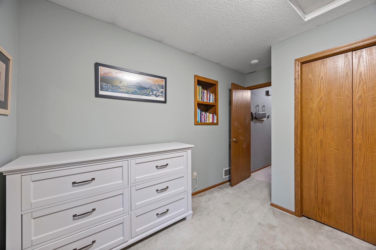
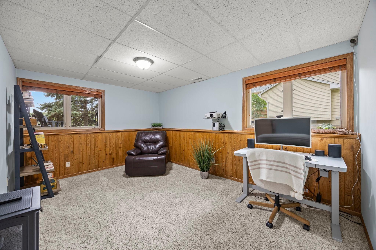
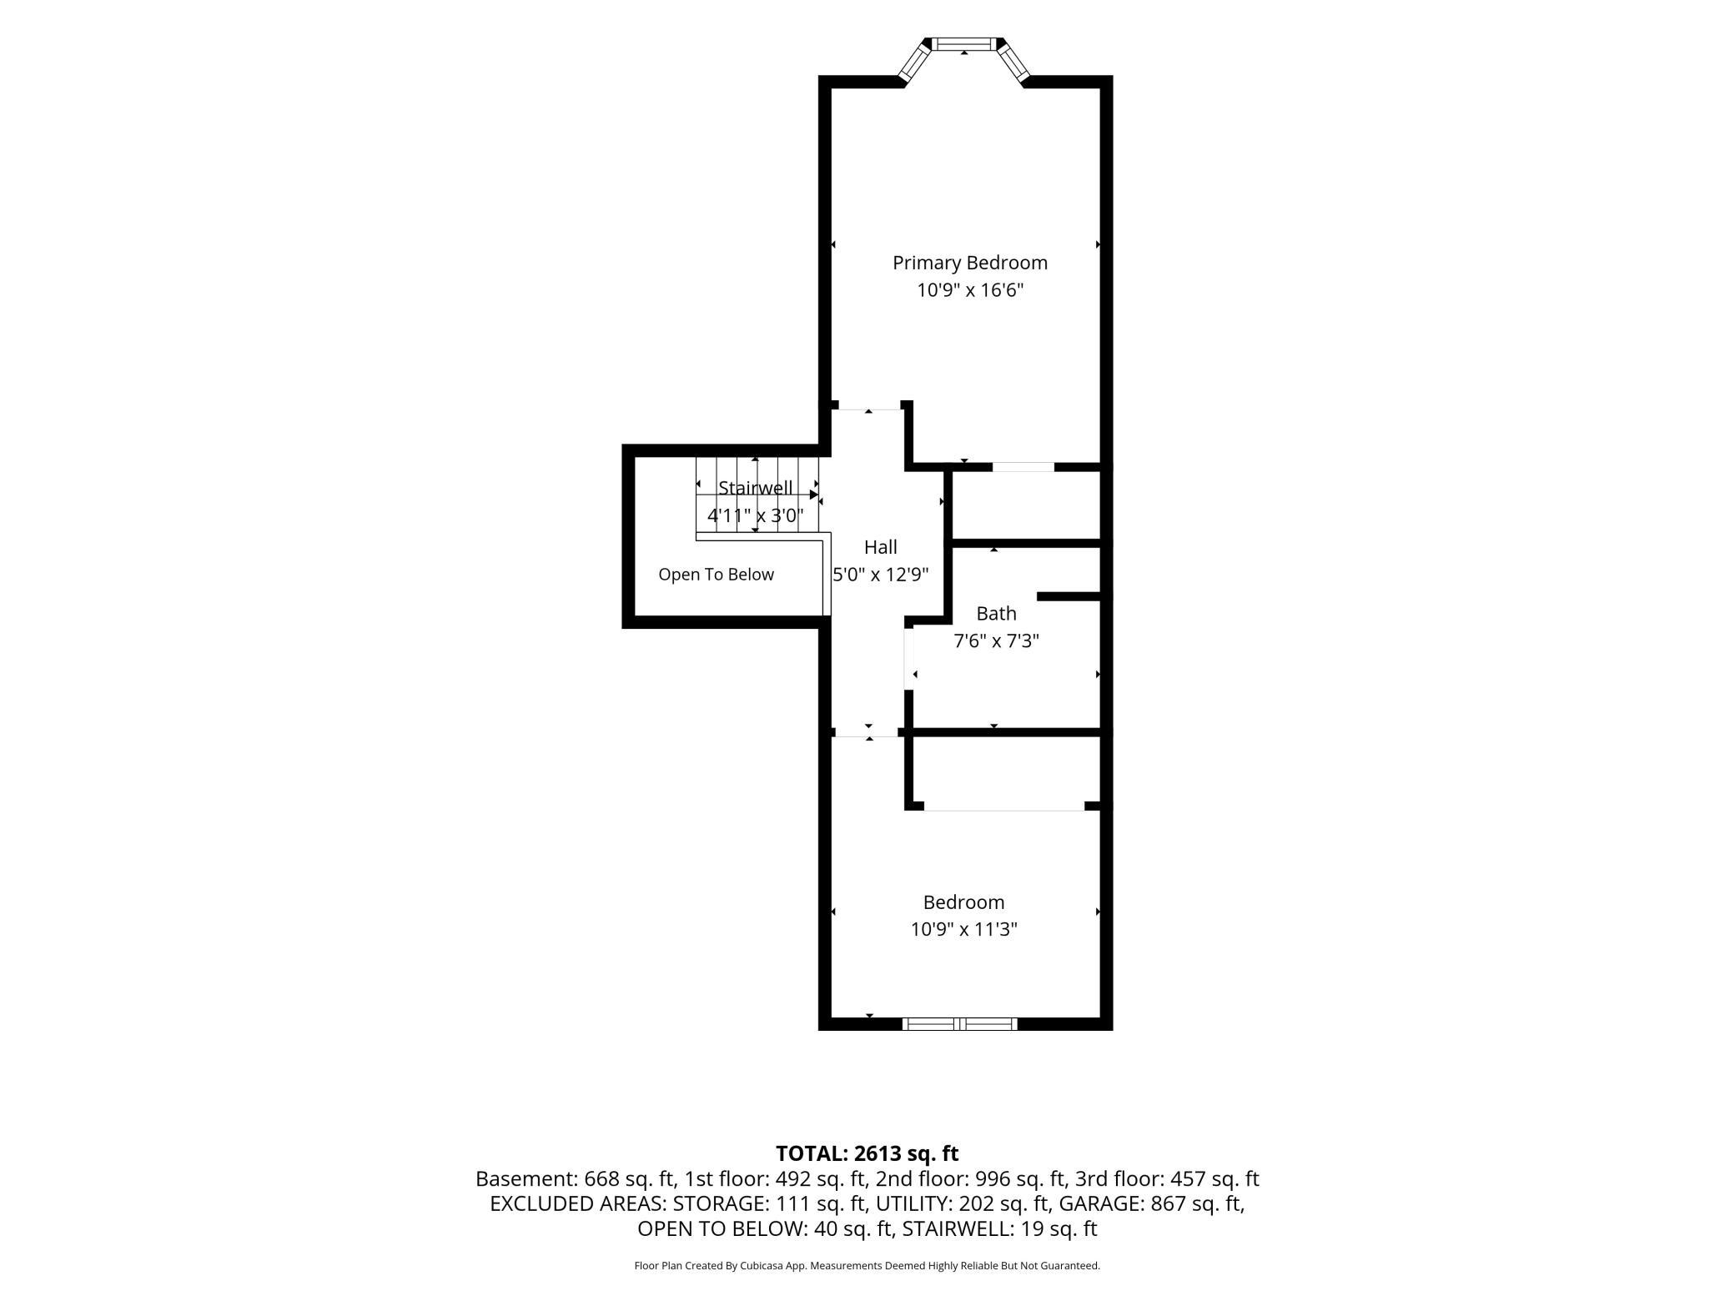
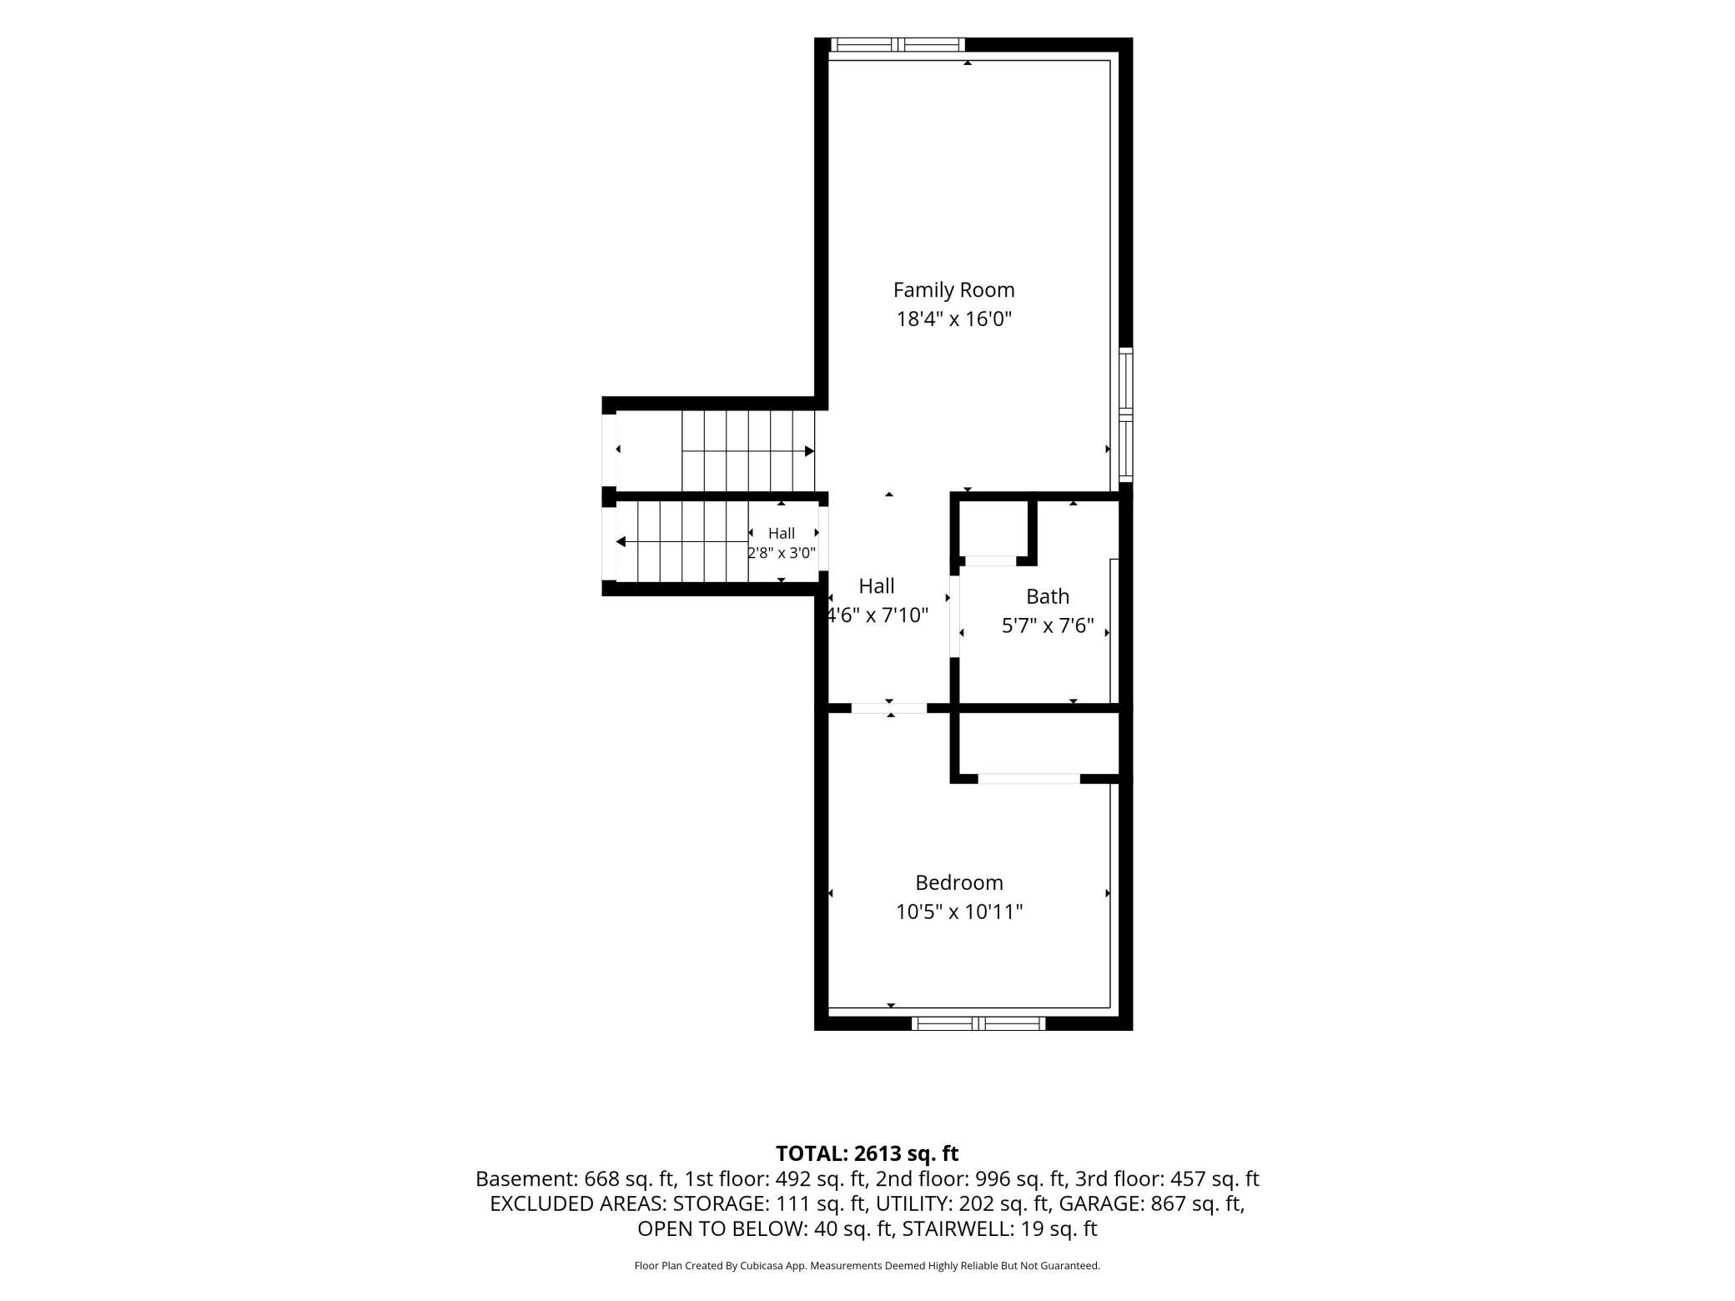
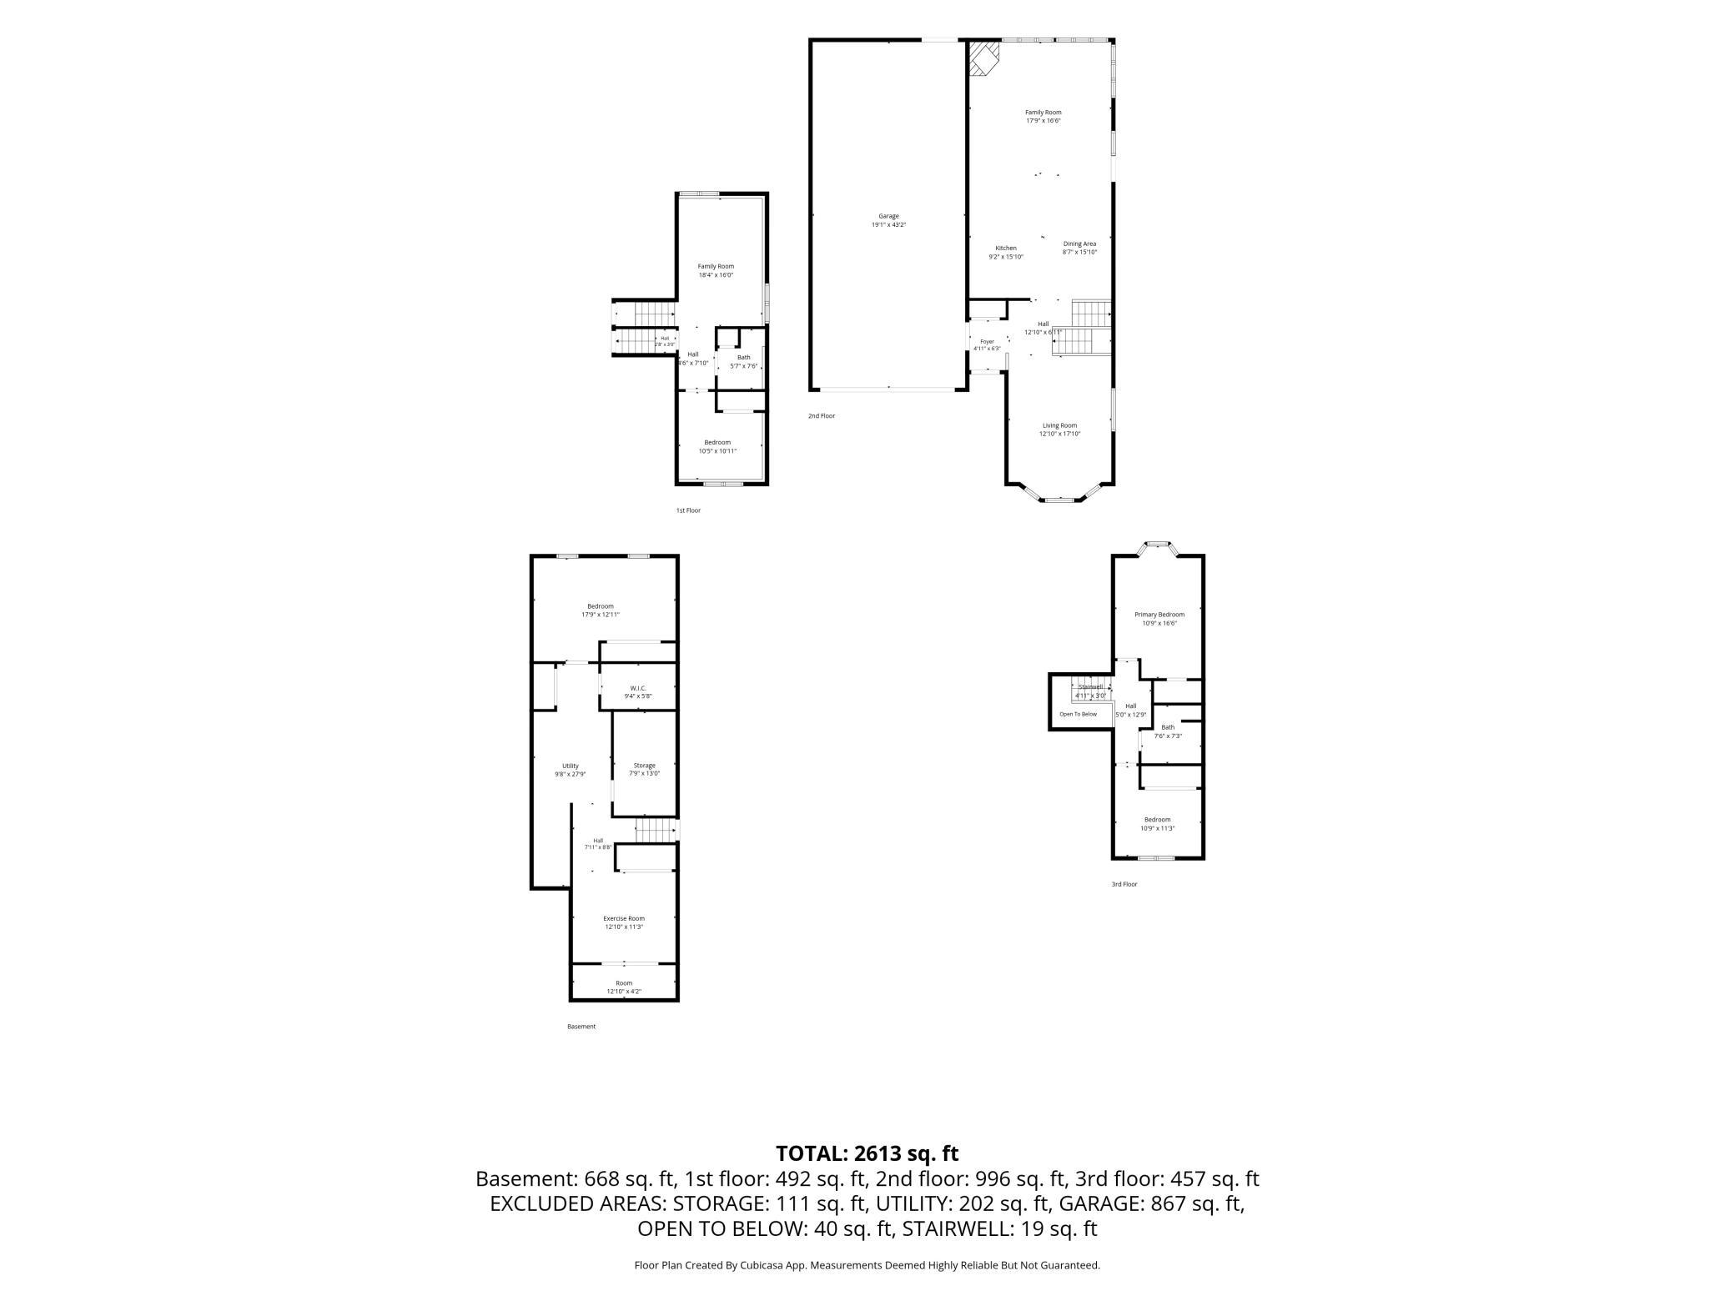
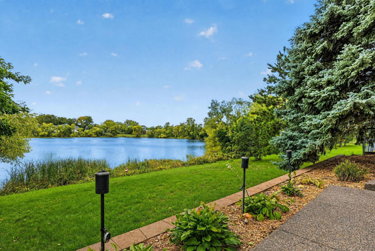
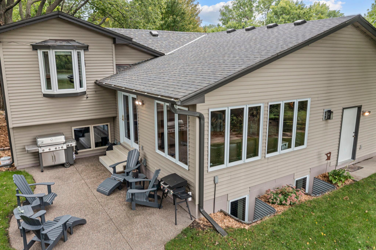
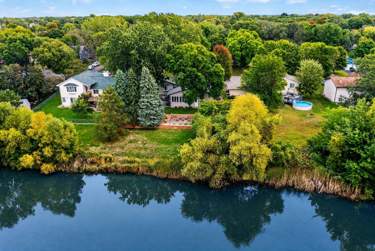
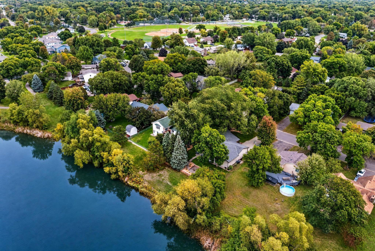
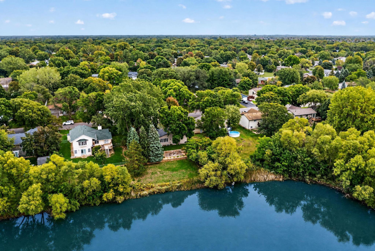
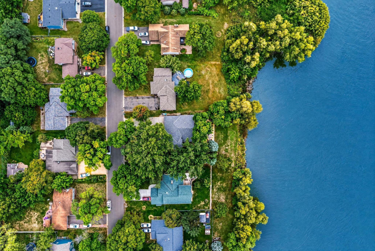
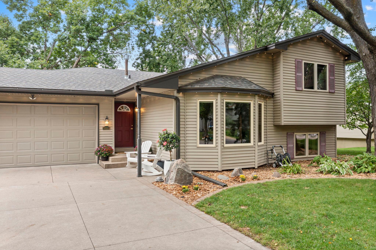
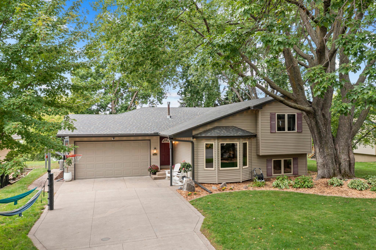
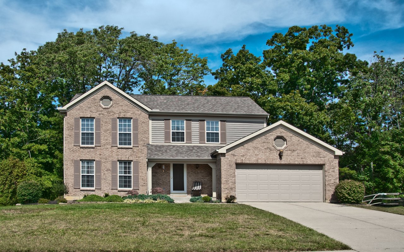
Welcome home to a peaceful pondside retreat where scenic nature views, beautiful sunsets, and generous living spaces come together just minutes from everyday conveniences. This beautifully maintained 4-bedroom, 2-bath home offers an inviting open main level with abundant windows framing views of mature trees and the backyard pond, while a gas fireplace adds warmth and comfort during Minnesota winters.
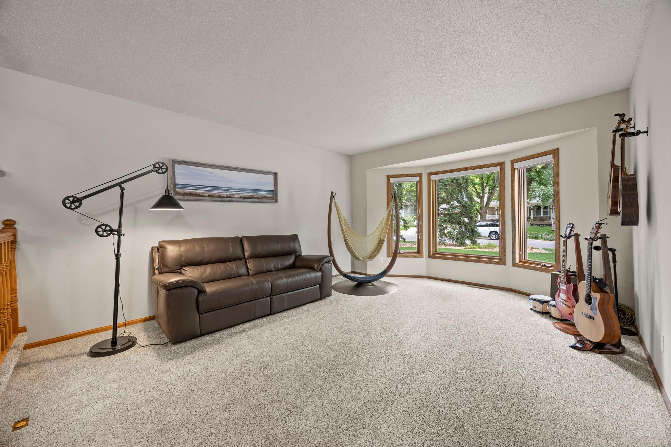
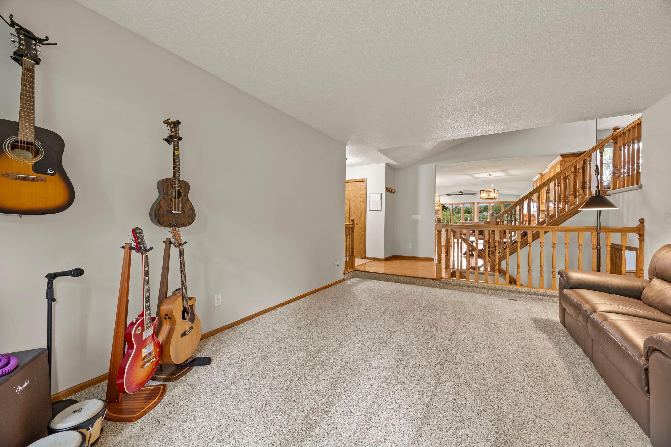
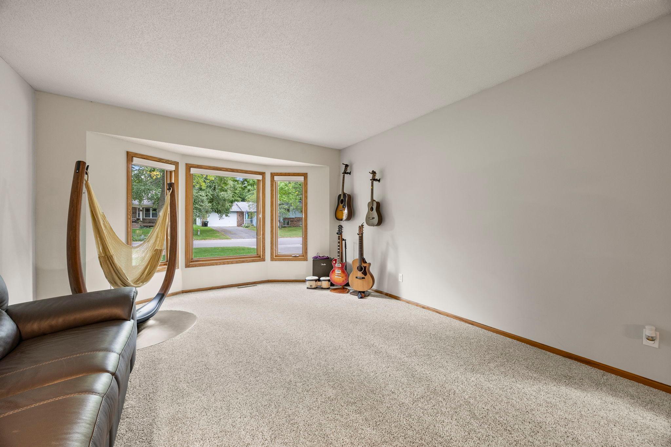
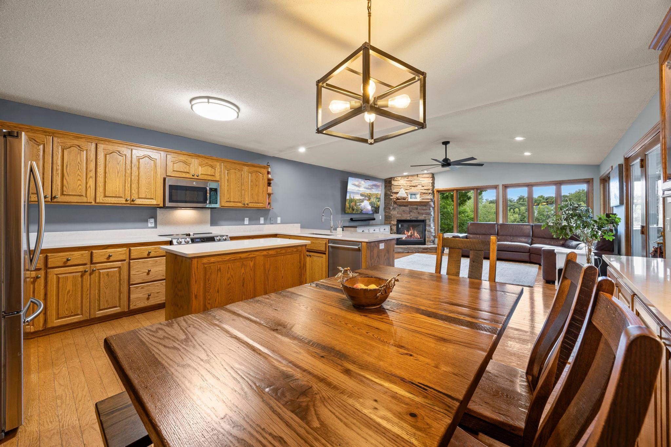
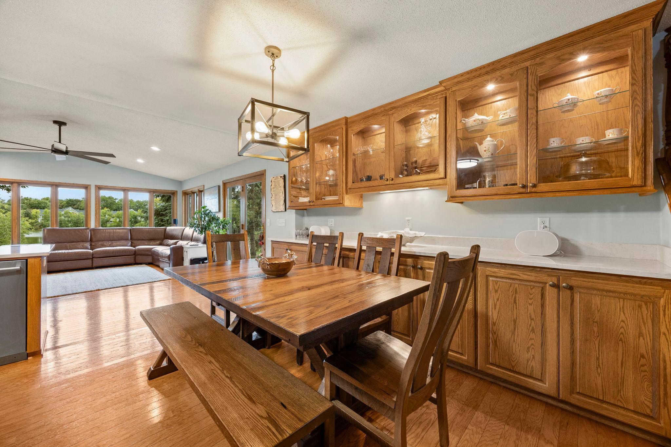
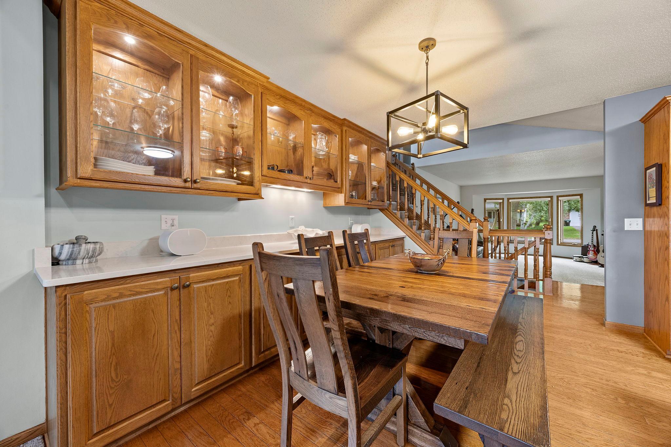
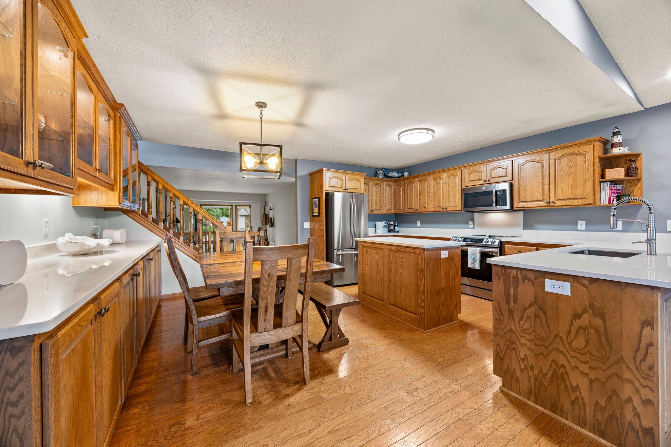
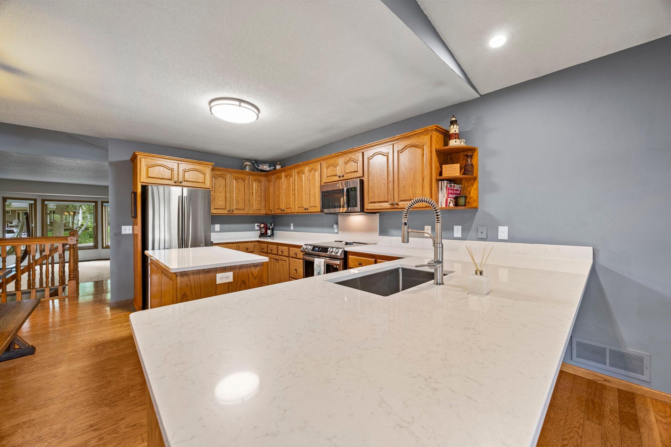
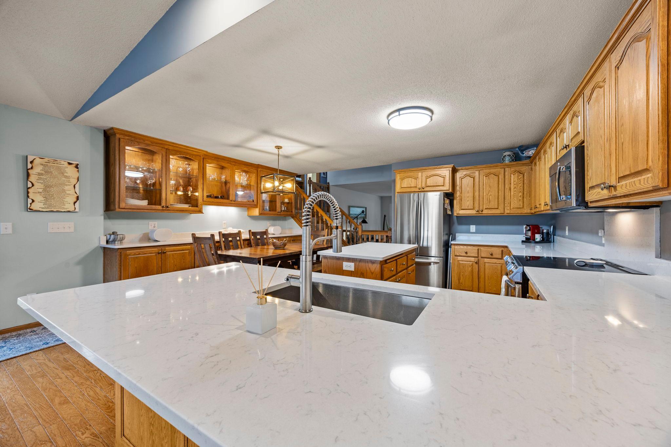
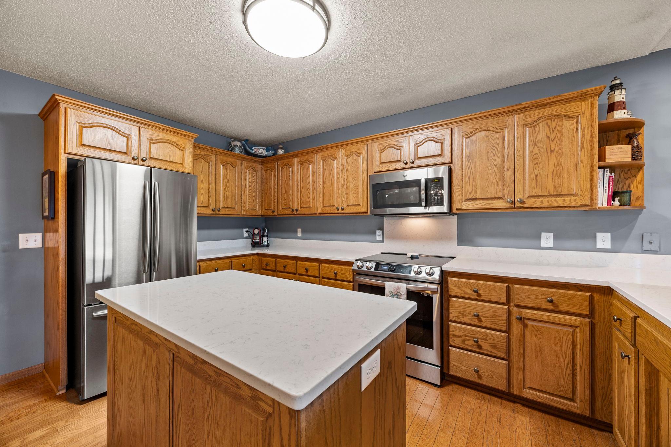
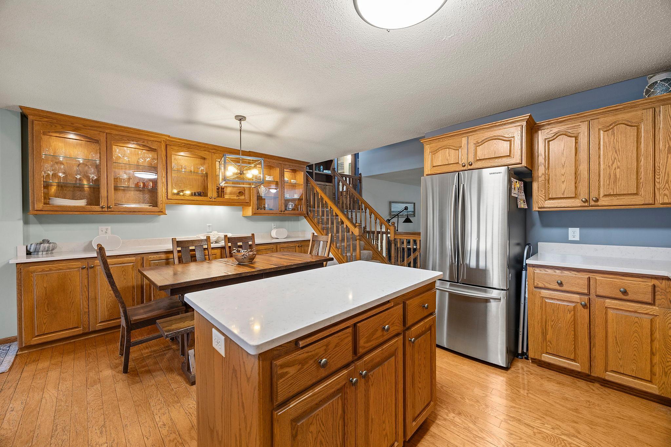
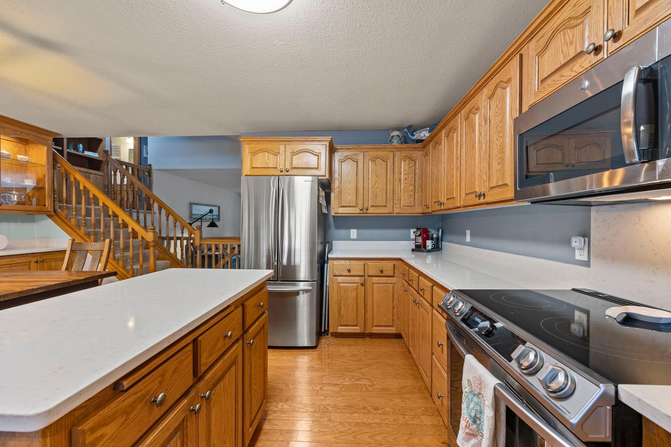
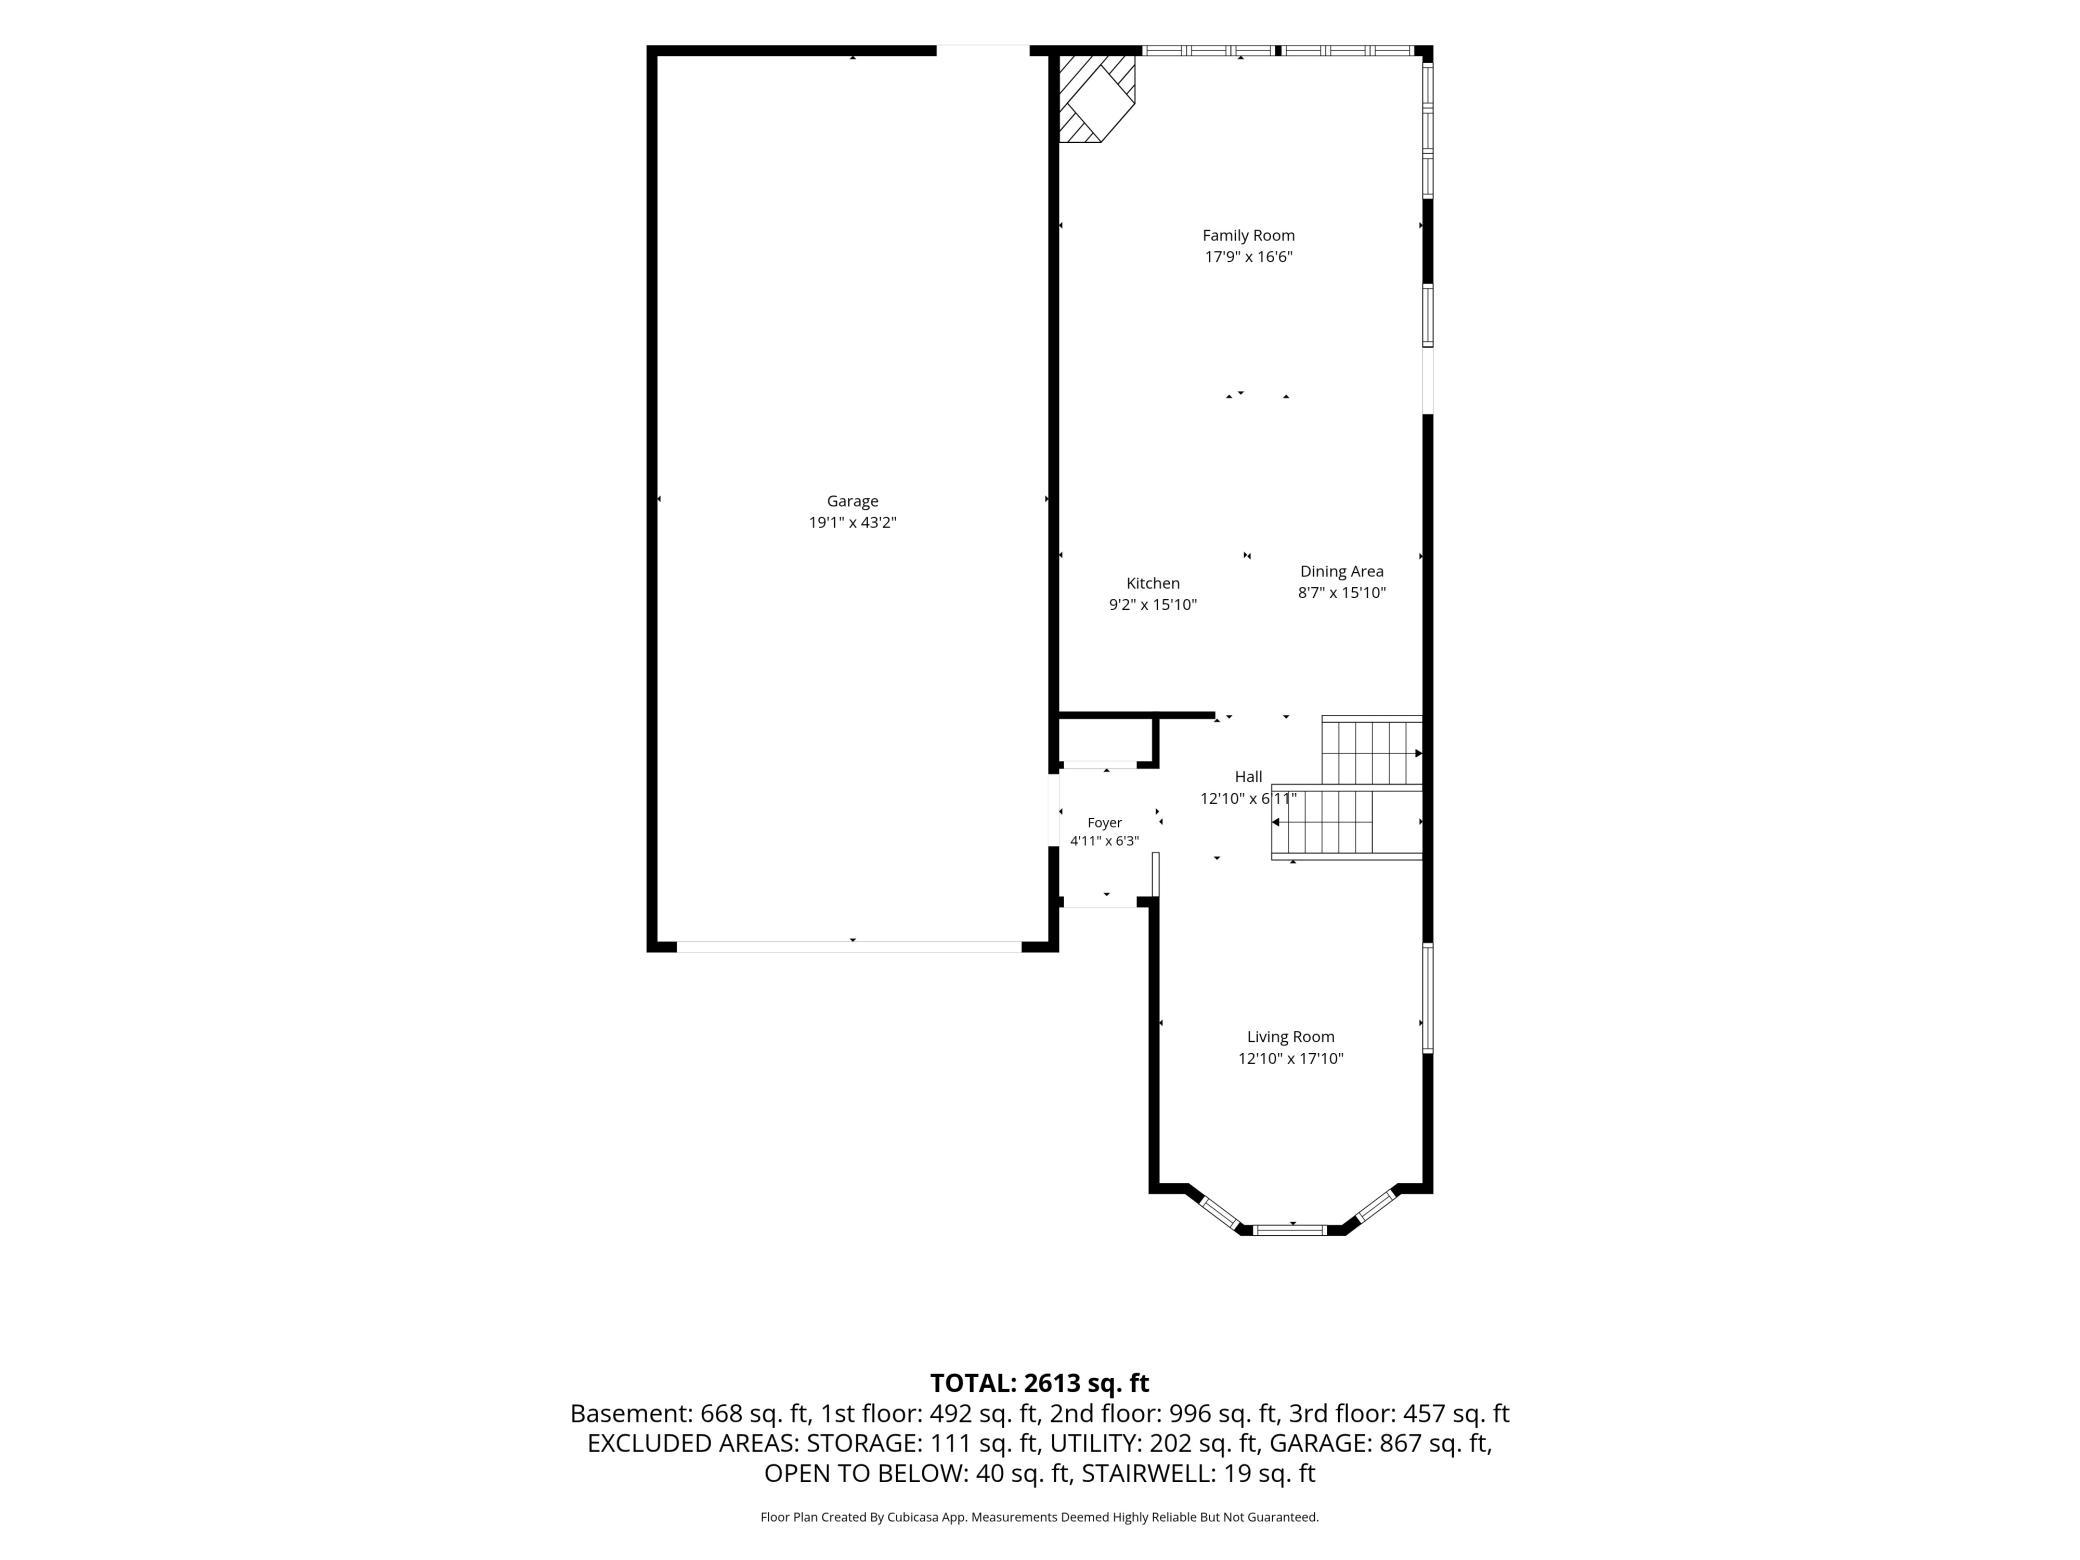
The kitchen flows seamlessly into the dining and family areas and features stainless steel appliances, new countertops, and additional cabinetry and counter space--creating an ideal setting for both everyday living and entertaining. A separate front sitting room provides an additional refined space to relax, gather, or unwind.
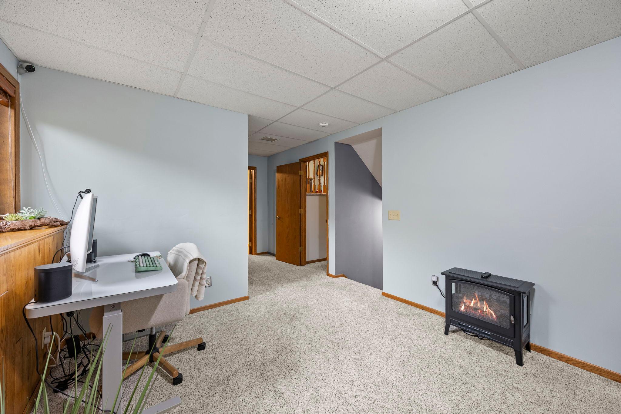
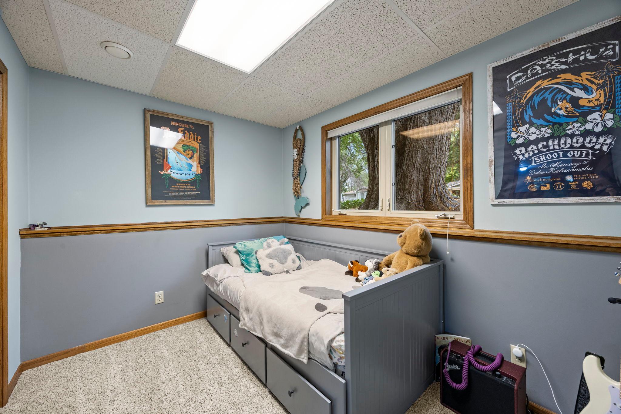
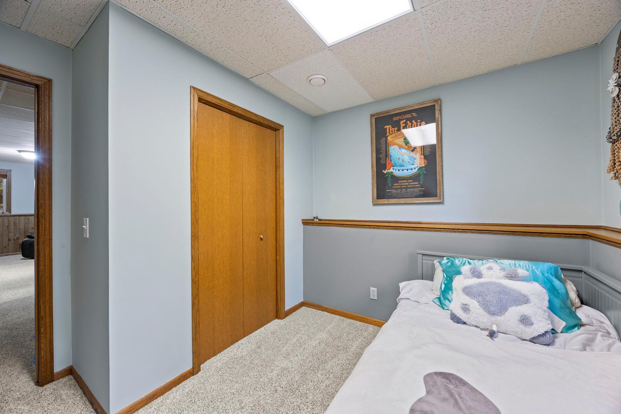
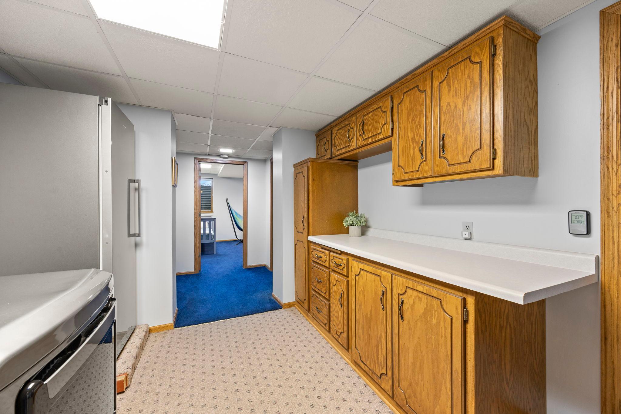
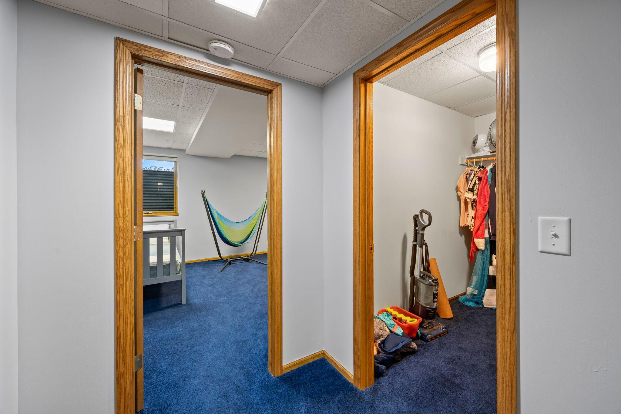
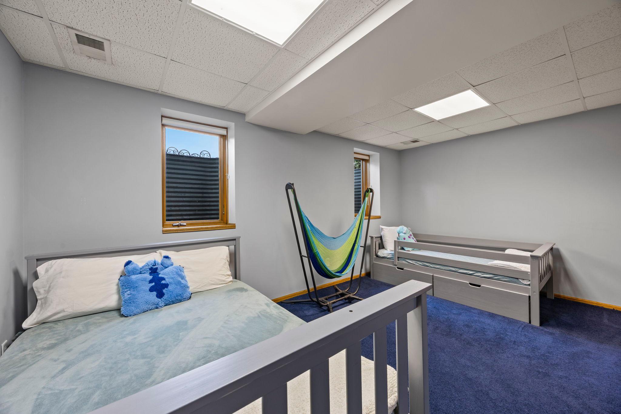
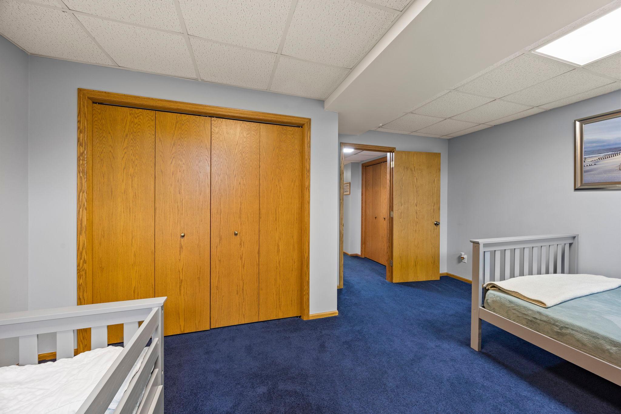
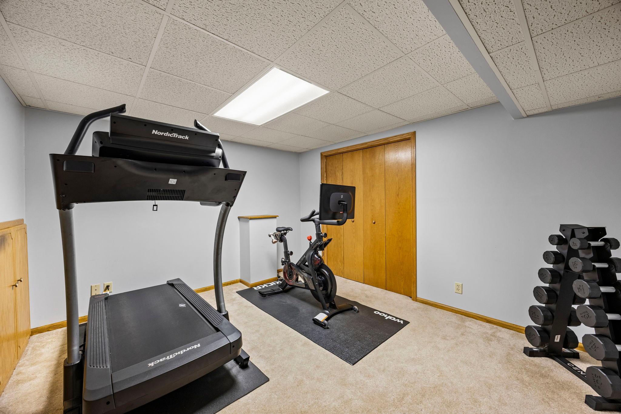
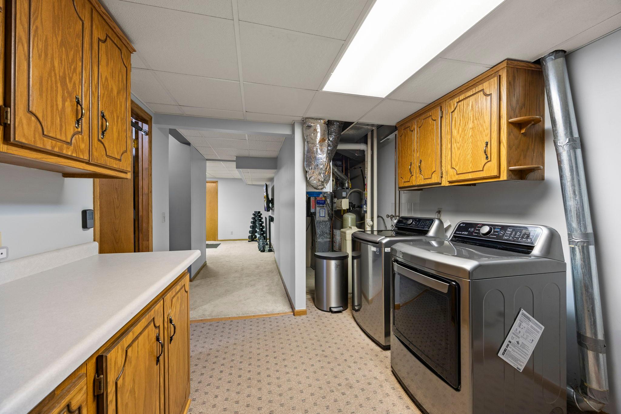
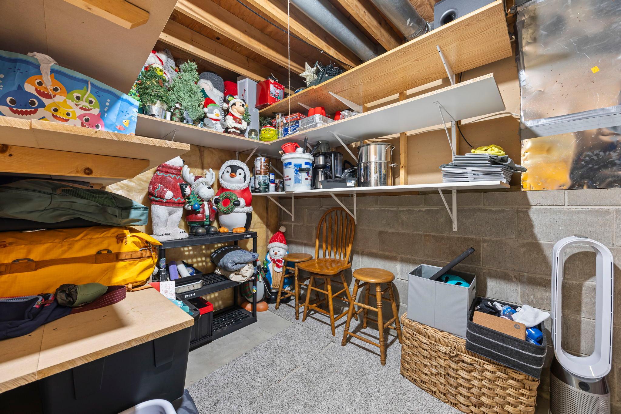
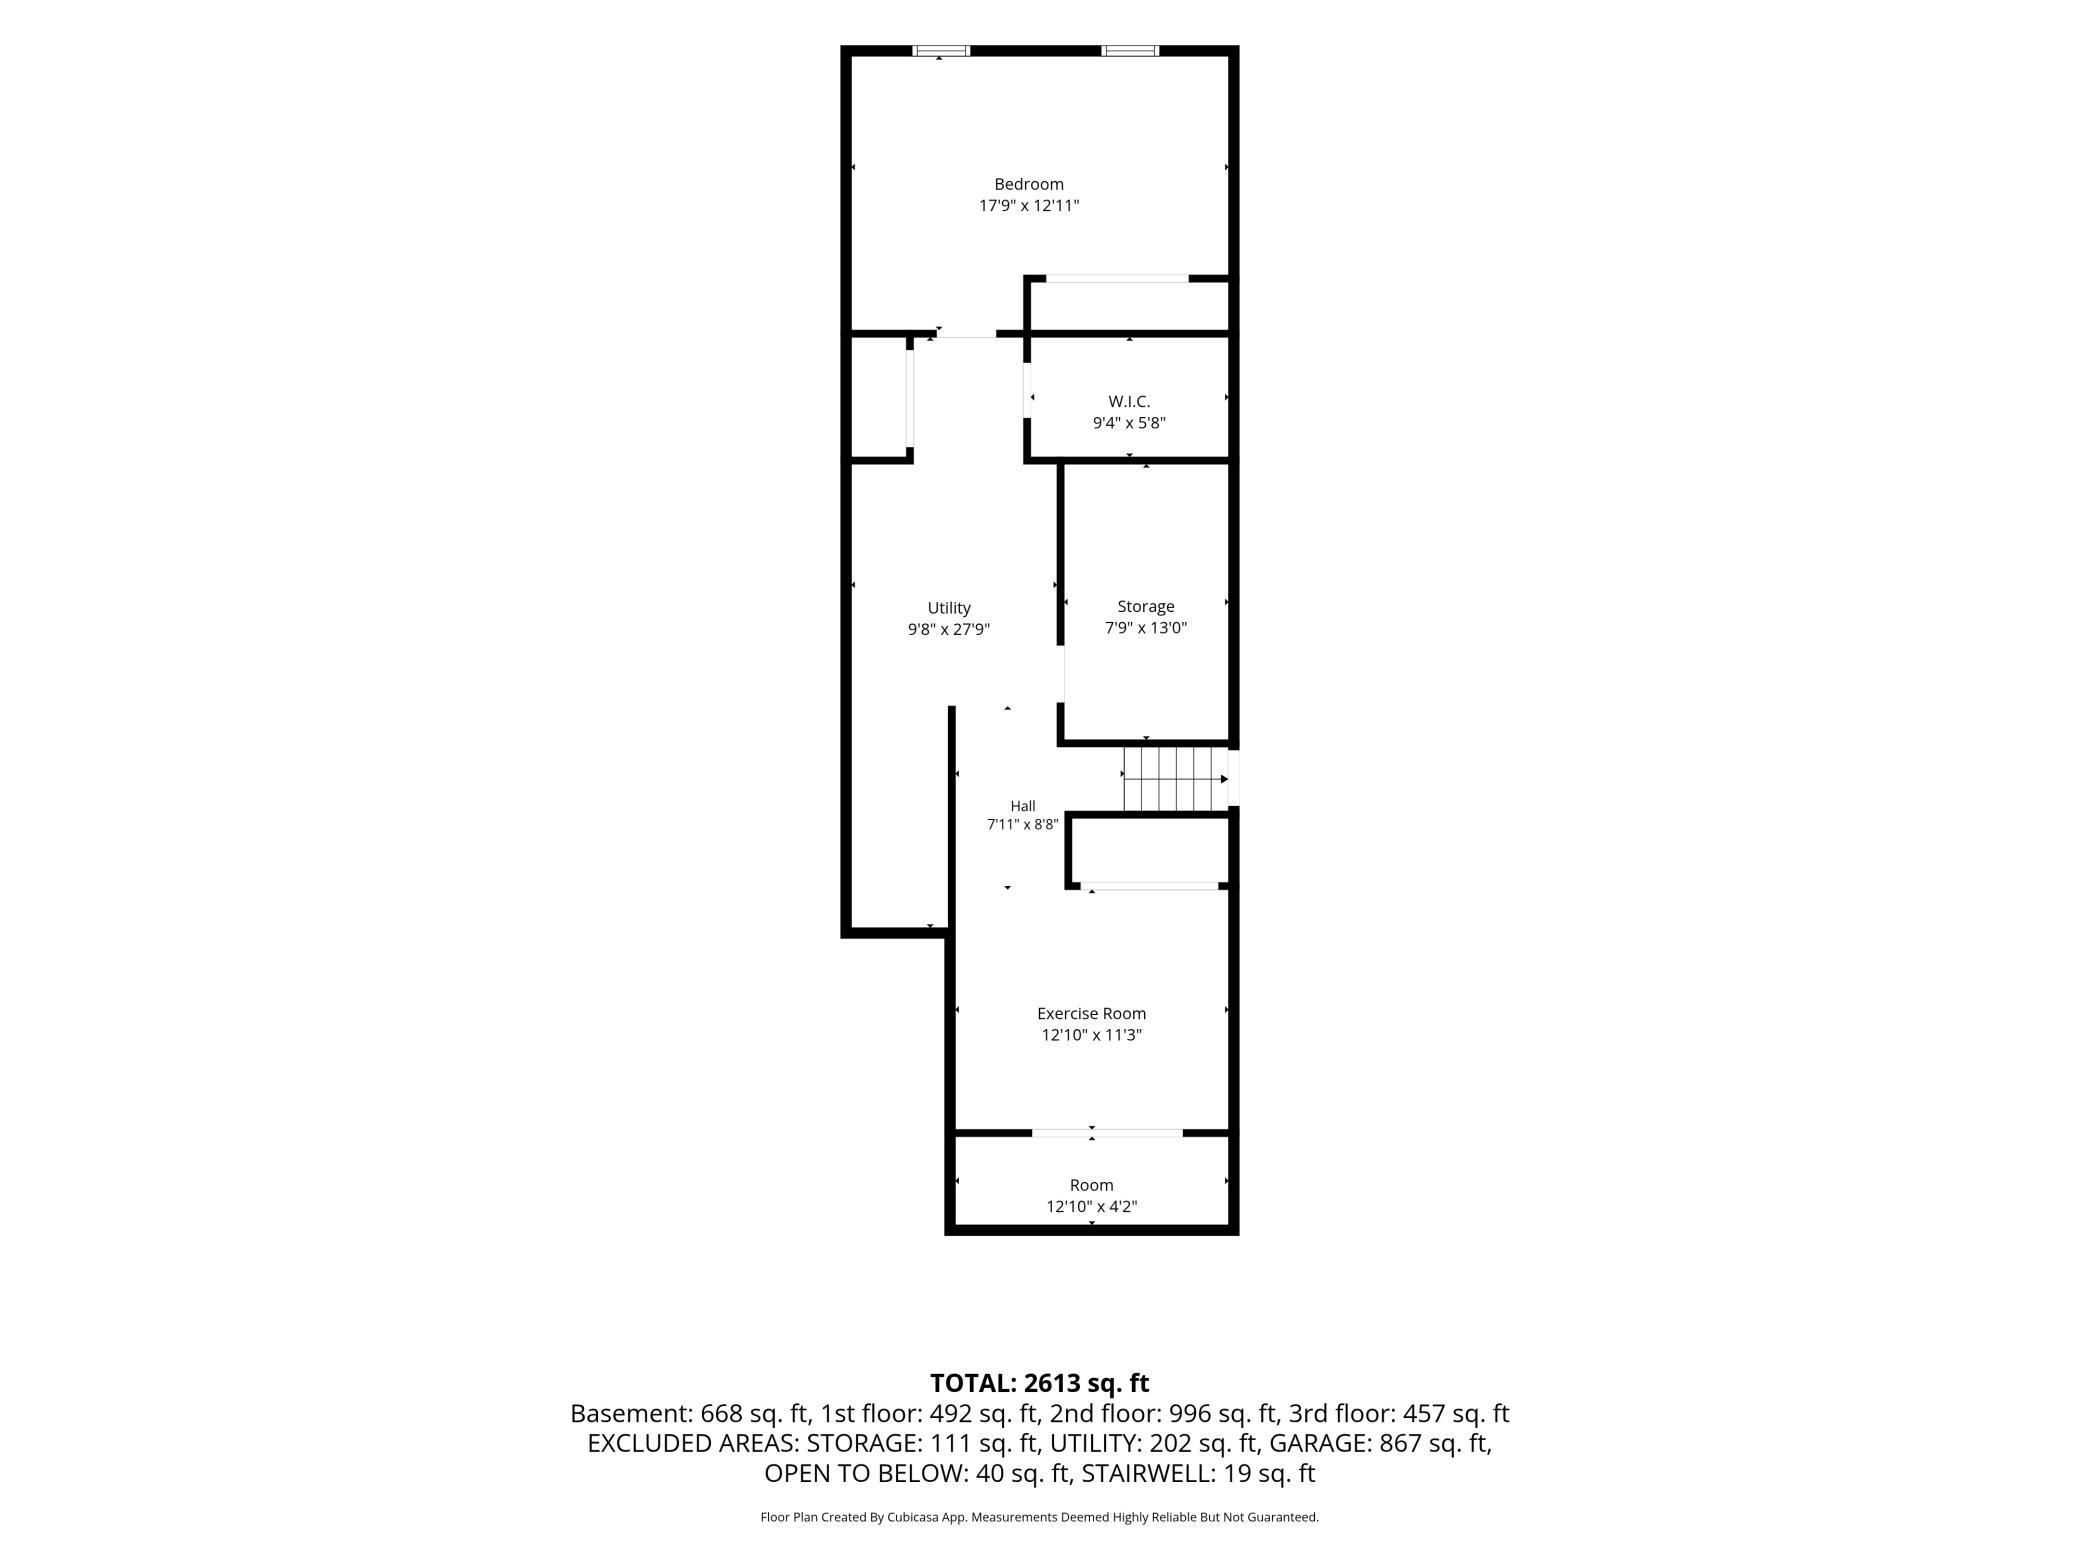
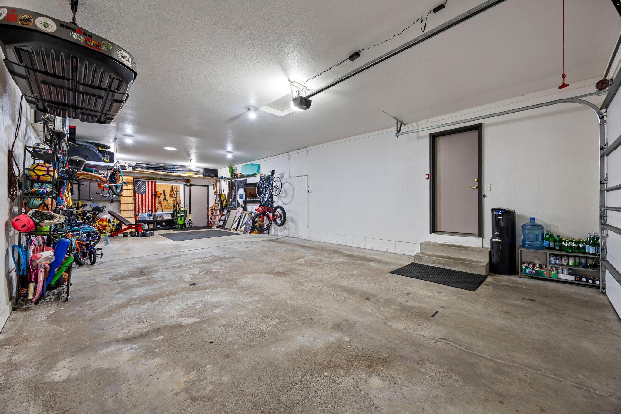
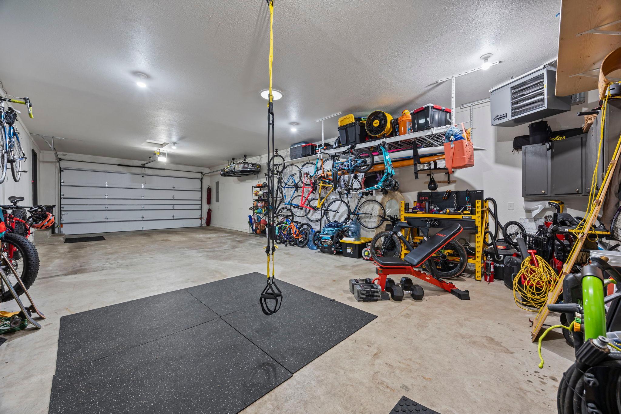
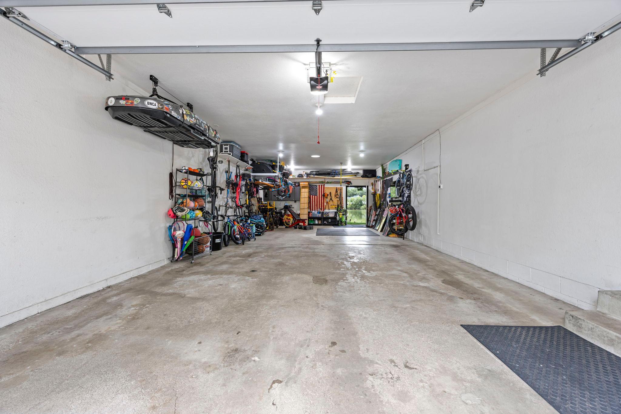
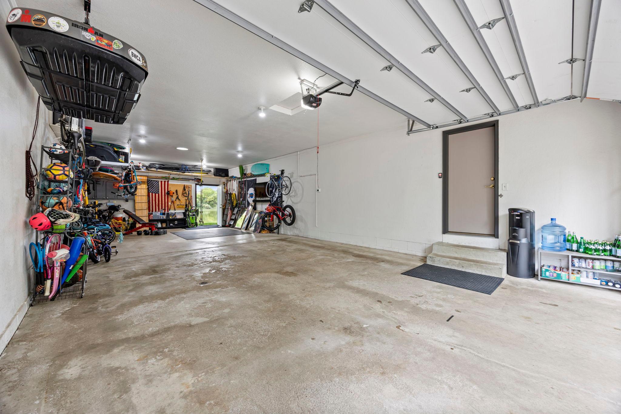
The lower level extends the home's versatility with an additional family room, an oversized fourth bedroom with room for a private sitting area, and a flexible bonus room currently used as a home gym. The oversized, insulated, and heated 4-car garage is a standout feature, offering exceptional space for vehicles, a workshop, hobbies, recreational equipment, or additional storage.
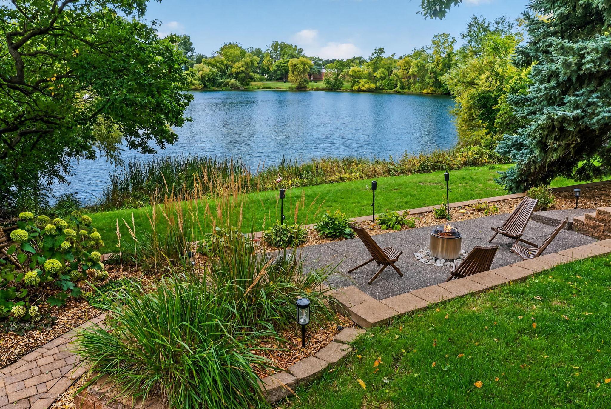
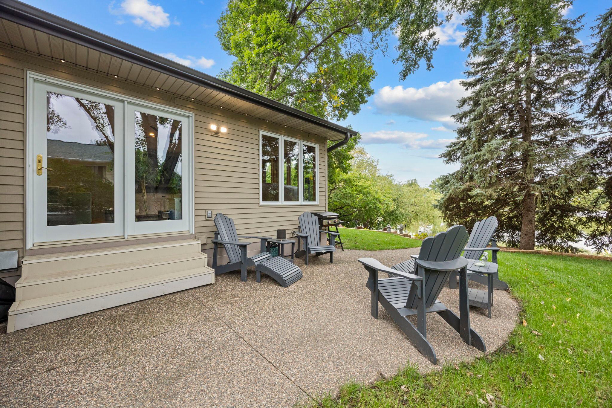
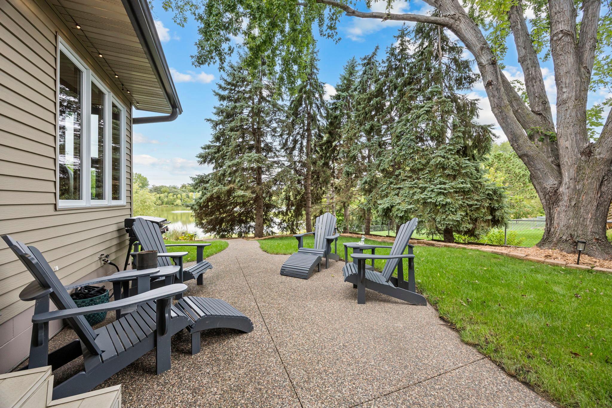
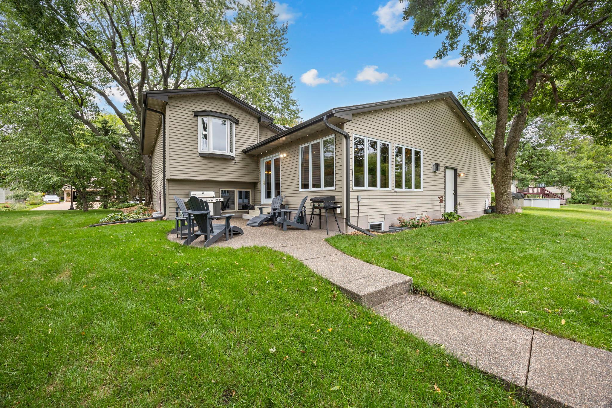
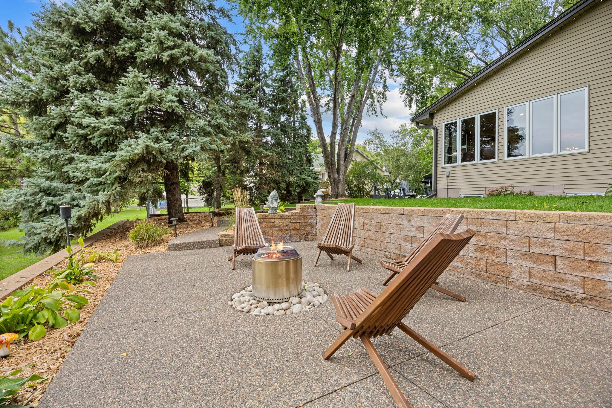
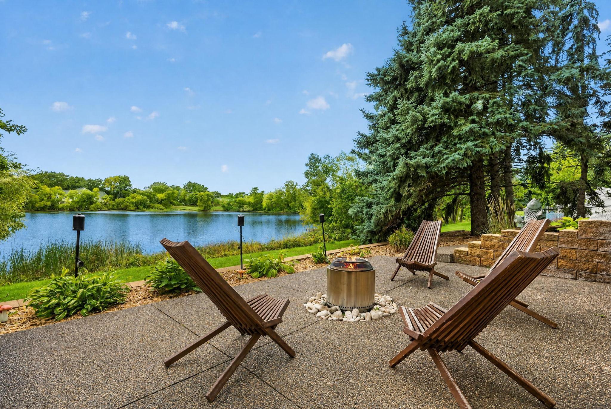
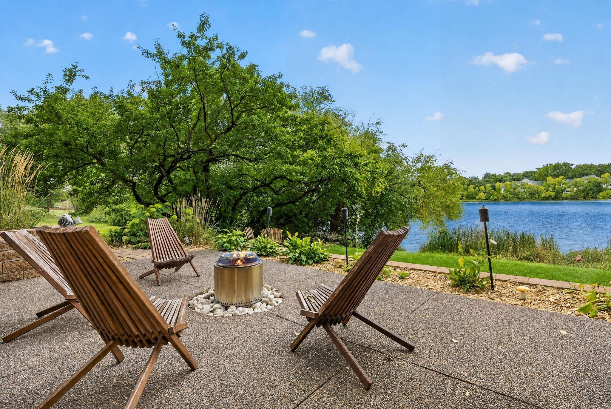
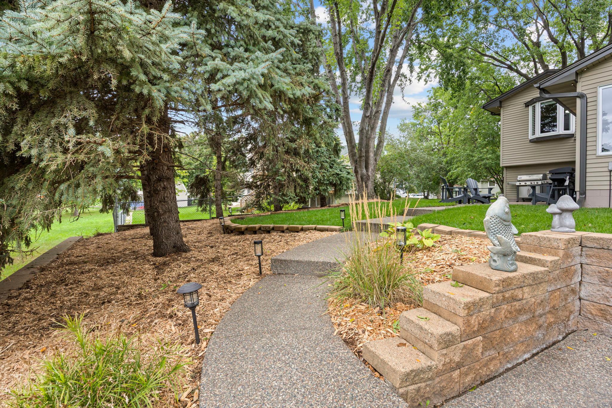
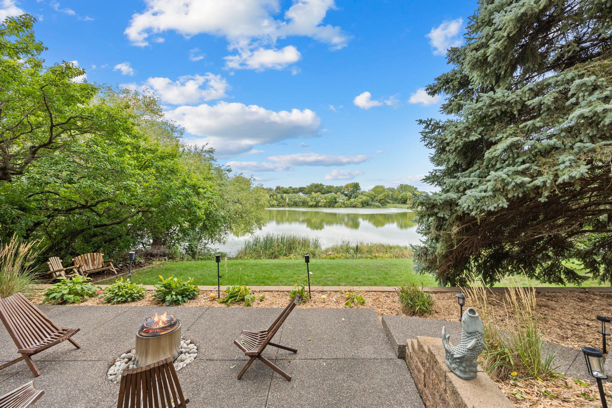
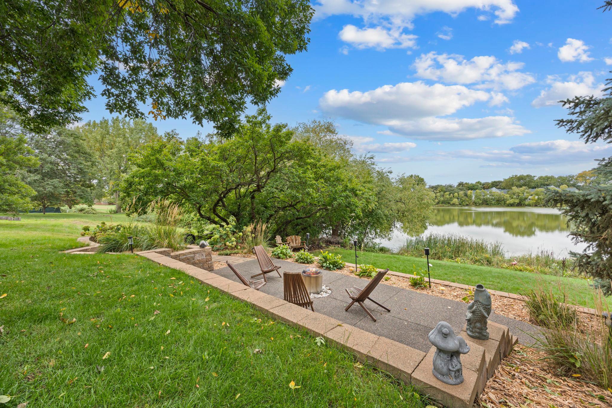
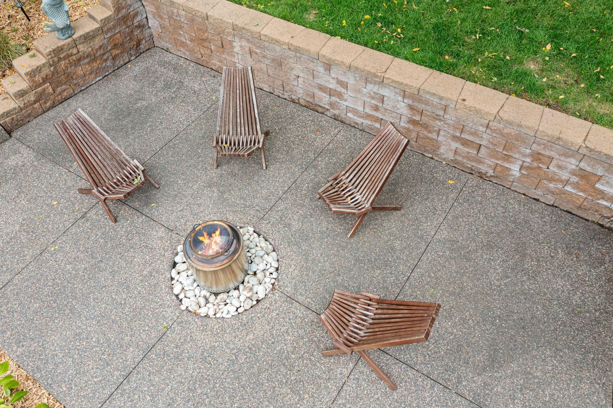
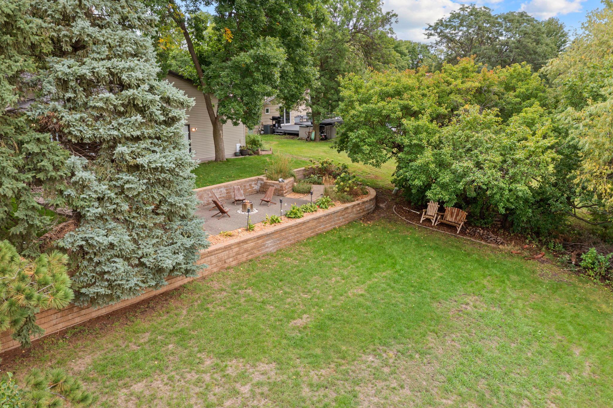
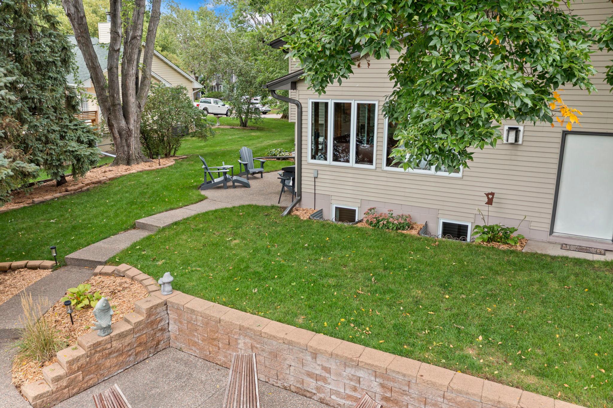
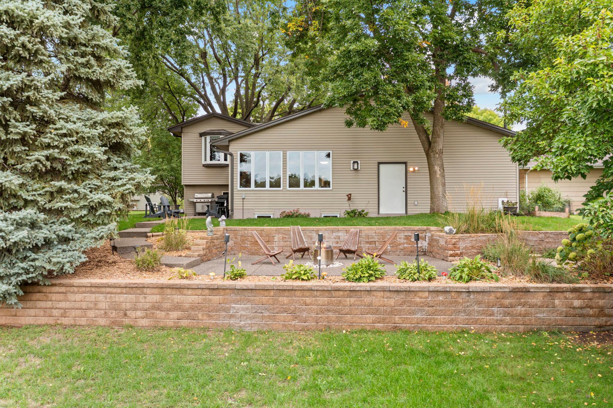
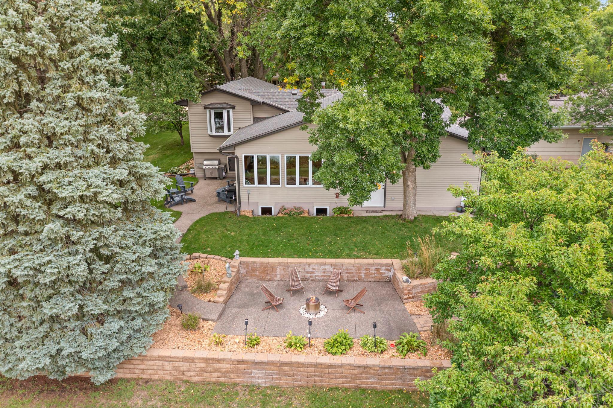
Outdoors, thoughtfully maintained landscaping and multiple gathering areas create a private and welcoming setting. A patio and fire pit overlook the pond, where the southwest-facing backyard is perfectly positioned to capture beautiful evening sunsets over the water. It's an ideal backdrop for entertaining, watching wildlife, or simply enjoying a quiet evening outdoors.
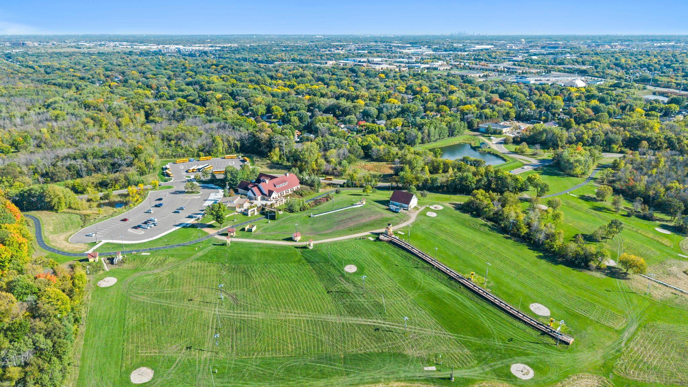
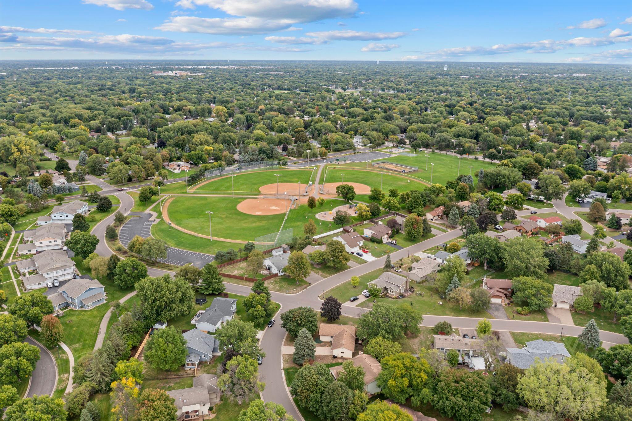
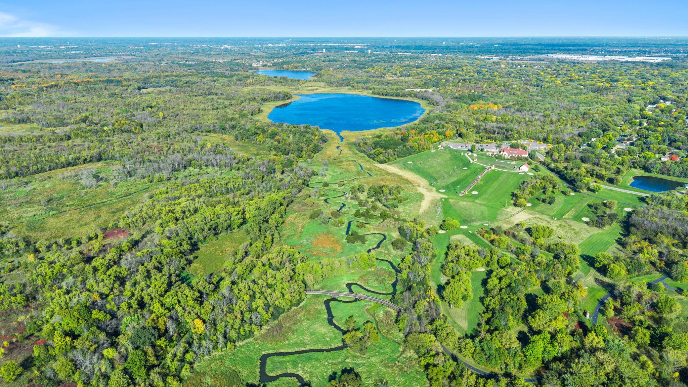
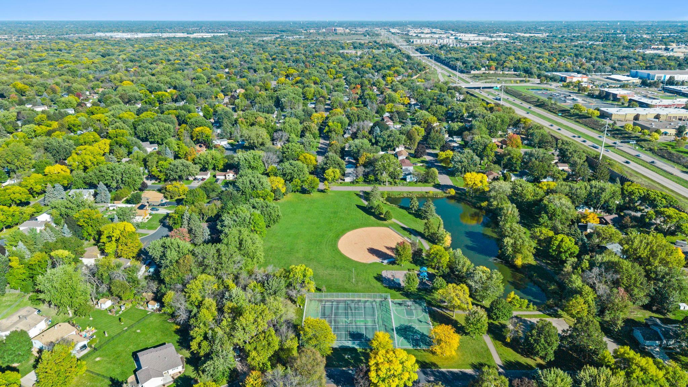
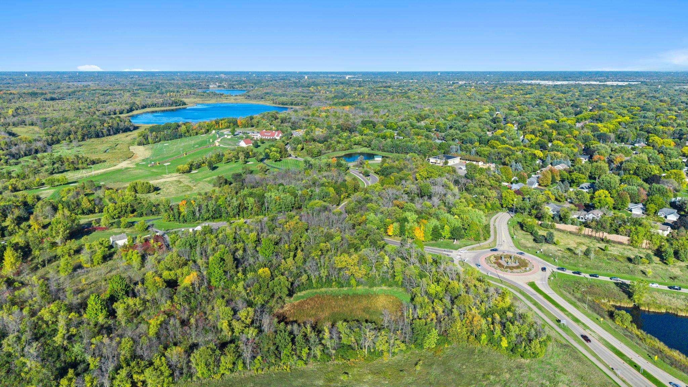
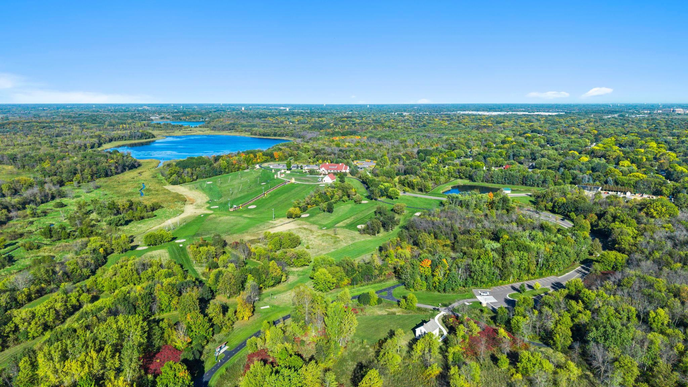
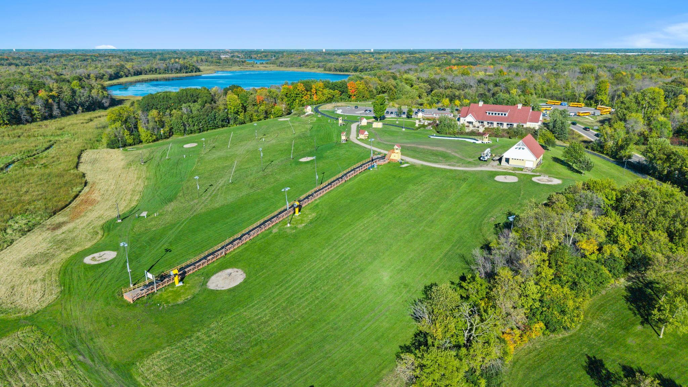
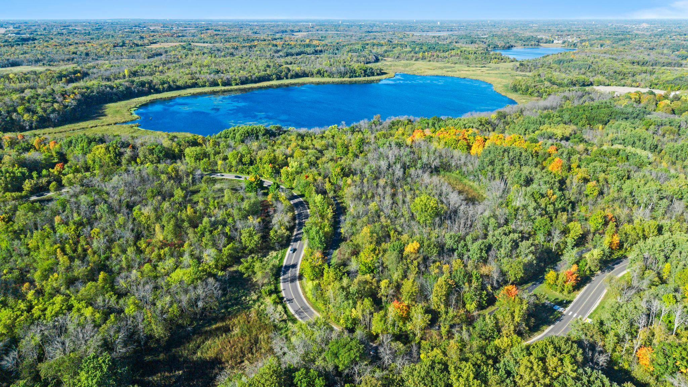
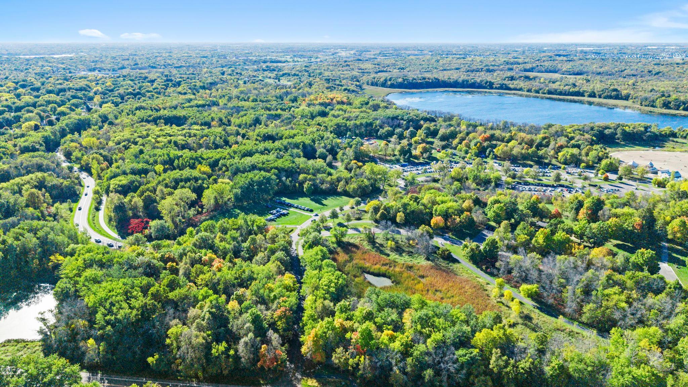
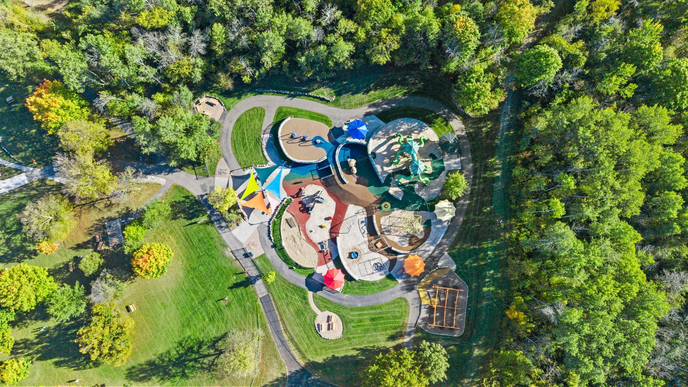
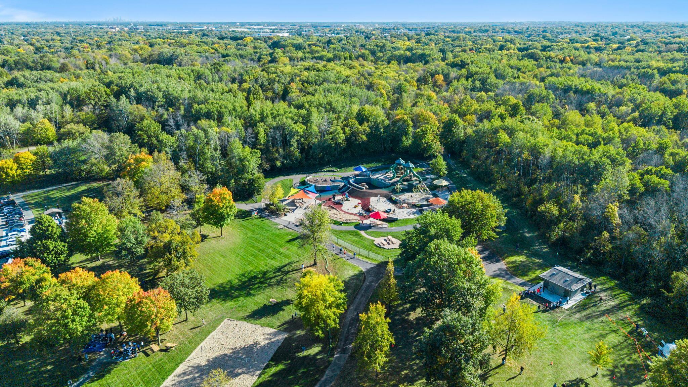
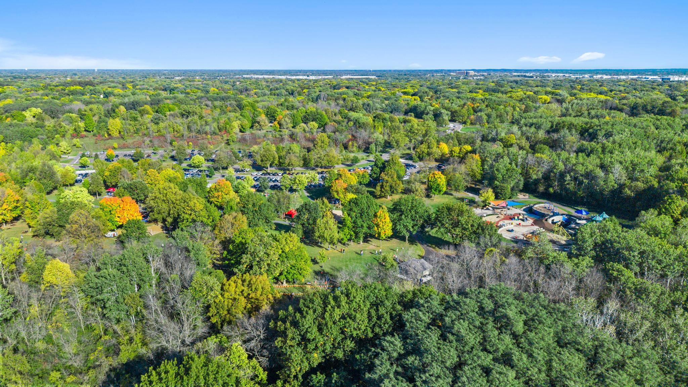
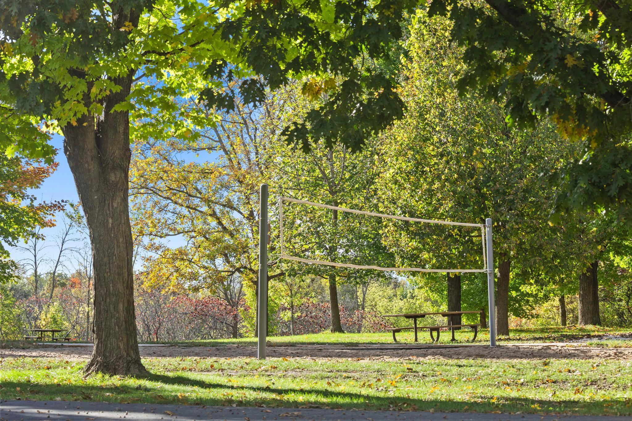
The home is within walking distance of parks, restaurants, and grocery stores and just one mile from Elm Creek Park Reserve, with miles of trails and year-round recreation nearby. Convenient access to Maple Grove and Minneapolis adds to the appeal, while a roof that is only three years old offers added peace of mind. A distinctive combination of privacy, space, recreation, and convenience in a setting that feels like a retreat.